Welcome to the Hayden model, offering a modern open-concept living space designed for both comfort and flexibility. The main level features a welcoming living room, a spacious dining room, and a well-appointed kitchen with walk-in pantry, perfect for family gatherings and entertaining. The main floor also includes a full bedroom, a bathroom, and a versatile flex room, allowing you to create the ideal space for your family’s needs.
Upstairs, an additional living space offers even more flexibility for a home office, playroom, or entertainment area. The large primary suite is a true retreat, featuring 2 large walk-in closets and a luxurious bathroom with separate vanities and a private water closet. The second floor also includes a laundry room, a full bathroom, and three additional spacious bedrooms, ensuring plenty of room for everyone.
Community features include sidewalks, green spaces, future playground, community garden, workout stations and a dog park- perfect for an active lifestyle! Chesterfield offers top-rated schools, easy access to major highways, and proximity to shopping, dining, and the beautiful Pocahontas State Park. Photos and renderings are from builder's library, actual finishes and features may vary.
Pending
$503,890
9569 Fuchsia Dr, Richmond, VA 23237
5beds
2,511sqft
:
Get pre-qualified$3,171/mo
Single Family Residence
Built in 2026
-- sqft lot
$-- Zestimate®
$201/sqft
$80/mo HOA
What's special
- 3 days |
- 1 |
- 0 |
Zillow last checked:
Listing updated:
Listed by:
Victoria Clark 804-510-9139,
D R Horton Realty of Virginia, 804-510-9139
Source: CVRMLS,MLS#: 2621863 Originating MLS: Central Virginia Regional MLS
Originating MLS: Central Virginia Regional MLSFacts & features
Interior
Bedrooms & bathrooms
- Bedrooms: 5
- Bathrooms: 3
- Full bathrooms: 3
Primary bedroom
- Level: Second
- Dimensions: 13.1 x 20.0
Bedroom 2
- Level: First
- Dimensions: 11.8 x 10.8
Bedroom 3
- Level: Second
- Dimensions: 12.5 x 11.4
Bedroom 4
- Level: Second
- Dimensions: 11.0 x 11.9
Bedroom 5
- Level: Second
- Dimensions: 11.0 x 11.9
Additional room
- Description: LOFT
- Level: Second
- Dimensions: 11.0 x 12.0
Dining room
- Level: First
- Dimensions: 11.3 x 10.2
Kitchen
- Level: First
- Dimensions: 11.3 x 13.6
Living room
- Level: First
- Dimensions: 15.1 x 15.5
Office
- Level: First
- Dimensions: 11.1 x 11.0
Heating
- Electric, Heat Pump
Cooling
- Electric
Appliances
- Included: Dishwasher, Electric Cooking, Electric Water Heater, Disposal, Microwave, Range, Water Heater
- Laundry: Washer Hookup, Dryer Hookup
Features
- Bedroom on Main Level, Dining Area, Double Vanity, Eat-in Kitchen, Granite Counters, Kitchen Island, Loft, Pantry, Walk-In Closet(s)
- Flooring: Carpet, Vinyl
- Basement: Crawl Space
- Attic: Access Only
Interior area
- Total interior livable area: 2,511 sqft
- Finished area above ground: 2,511
- Finished area below ground: 0
Property
Parking
- Total spaces: 2
- Parking features: Attached, Driveway, Garage, Paved
- Attached garage spaces: 2
- Has uncovered spaces: Yes
Features
- Levels: Two
- Stories: 2
- Patio & porch: Front Porch
- Exterior features: Paved Driveway
- Pool features: None
Details
- Parcel number: 786666549000000
- Special conditions: Corporate Listing
Construction
Type & style
- Home type: SingleFamily
- Architectural style: Two Story
- Property subtype: Single Family Residence
Materials
- Drywall, Frame, Vinyl Siding
- Roof: Shingle
Condition
- New Construction,Under Construction
- New construction: Yes
- Year built: 2026
Utilities & green energy
- Sewer: Public Sewer
- Water: Public
Community & HOA
Community
- Features: Common Grounds/Area, Playground, Trails/Paths
- Security: Smoke Detector(s)
- Subdivision: Magnolia Crossing at Centralia
HOA
- Has HOA: Yes
- Services included: Common Areas
- HOA fee: $80 monthly
Location
- Region: Richmond
Financial & listing details
- Price per square foot: $201/sqft
- Date on market: 8/11/2026
- Ownership: Corporate
- Ownership type: Corporation
Estimated market value
Not available
Estimated sales range
Not available
Not available
Price history
| Date | Event | Price |
|---|---|---|
| 8/11/2026 | Pending sale | $503,890$201/sqft |
Source:  CVRMLS #2621863 Report a problem CVRMLS #2621863 Report a problem | ||
Public tax history
Tax history is unavailable.
Monthly payment
Est. payment
Payment breakdown
Explore the cost of this home by adjusting the details. Changes won't be saved.Climate risks
Neighborhood: 23237
Nearby schools
GreatSchools rating
- 6/10Ecoff Elementary SchoolGrades: PK-5Distance: 2.1 mi
- 2/10Salem Church Middle SchoolGrades: 6-8Distance: 1.7 mi
- 3/10Lloyd C Bird High SchoolGrades: 9-12Distance: 2.1 mi
Schools provided by the listing agent
- Elementary: Ecoff
- Middle: Salem
- High: Bird
Source: CVRMLS. This data may not be complete. We recommend contacting the local school district to confirm school assignments for this home.
- $357,0004.76 acres9411 Hopkins Rd, North Chesterfield, VA 23237Off Market
- $419,9903 bd3 ba1.3k sqft9556 Fuchsia Dr, North Chesterfield, VA 23237New Construction
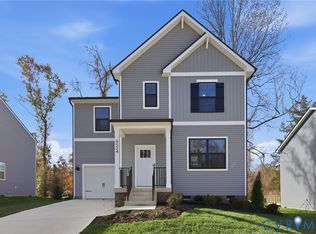
- $579,9905 bd3 ba2.9k sqft9537 Fuchsia Dr, North Chesterfield, VA 23237Pending
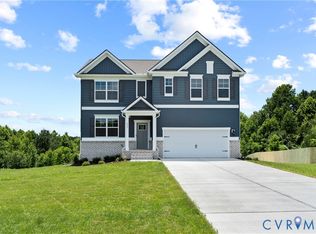
- $471,7404 bd3 ba2.3k sqft9553 Fuchsia Dr, Richmond, VA 23237Pending
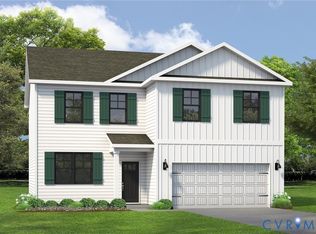
- $518,6903 bd3 ba2.5k sqft9533 Fuchsia Dr, North Chesterfield, VA 23237Sold
- $--3 bd2 ba151 sqft9545 Hopkins Rd, Richmond, VA 23237Off Market
- $316,1003 bd1 ba1k sqft9501 Hopkins Rd, North Chesterfield, VA 23237Off Market
- $523,4403 bd3 ba2.5k sqft9509 Fuchsia Dr, North Chesterfield, VA 23237Sold
A local agent can set up tours, give advice and negotiate with sellers.
Similar homes
- $474,9003 bd3 ba2k sqft4918 Saint Robert Ct, North Chesterfield, VA 23237New Construction
 MLS ID #2620655, Lauren Renschler, Long & Foster REALTORS. CVRMLS
 - $419,9903 bd3 ba1.3k sqft9556 Fuchsia Dr, North Chesterfield, VA 23237New ConstructionCVRMLS
- $464,9004 bd2 ba1.9k sqft8201 Excaliber Pl, North Chesterfield, VA 23237New Construction
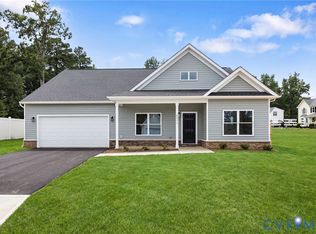 MLS ID #2620645, Lauren Renschler, Long & Foster REALTORS. CVRMLS
 - $459,9004 bd3 ba2.2k sqft5937 Autumnleaf Dr, North Chesterfield, VA 23234For Sale
 MLS ID #2620679, Annemarie Franz, RE/MAX Commonwealth. CVRMLS
 - $499,9004 bd3 ba2.8k sqft6918 Sanguine Ter, Richmond, VA 23234For SaleMLS ID #2619209, Kristin Wood, EXP Realty LLC. CVRMLS
- $534,7335 bd3 ba2.6k sqft4313 Poplar Village Dr, Chester, VA 23831New ConstructionCVRMLS
- $435,0004 bd3 ba2.2k sqft7037 Autumn Point Dr, North Chesterfield, VA 23234For SaleMLS ID #2613863, Yolanda Ewings, United Real Estate Richmond. CVRMLS
- $589,9005 bd3 ba2.9k sqft14221 Rockyrun Rd, Chesterfield, VA 23838For SaleMLS ID #2617884, Lauren Renschler, Long & Foster REALTORS. CVRMLS
- $479,0004 bd3 ba2.5k sqft12218 Winbolt Dr, Chester, VA 23836For SaleMLS ID #2611744, Richard Sena, Redfin Corporation. CVRMLS
- $579,0005 bd4 ba2.8k sqft15818 Fishers Green Dr, Chesterfield, VA 23832For SaleMLS ID #2622081, Joby Pullathil, Fathom Realty Virginia. CVRMLS
- $505,0004 bd3 ba2.2k sqft1769 Outrigger Dr, Chester, VA 23836For SaleMLS ID #2618911, Sharon Stewart Murphy, reFine Properties. CVRMLS
- $494,0005 bd3 ba2.2k sqft7529 Red Kousa Ave, Henrico, VA 23231New ConstructionCVRMLS
- $514,0004 bd3 ba2.2k sqft7549 Red Kousa Ave, Henrico, VA 23231New ConstructionCVRMLS
- $525,0004 bd3 ba2.6k sqft15006 Hazelbury Cir, Midlothian, VA 23112For SaleMLS ID #2618277, Jamie Younger, Long & Foster REALTORS. CVRMLS
- $499,0004 bd3 ba2.2k sqft7517 Red Kousa Ave, Henrico, VA 23231New ConstructionCVRMLS
- $524,0005 bd3 ba2.2k sqft7501 Red Kousa Ave, Henrico, VA 23231New ConstructionCVRMLS
- $579,9505 bd4 ba3.2k sqft1772 Midview Rd, Henrico, VA 23231For SaleMLS ID #2618897, Jasmeet Singh, Long & Foster REALTORS. CVRMLS
- $550,0004 bd3 ba2.5k sqft6419 Richwood Trl, Moseley, VA 23120For SaleMLS ID #2618704, Aaron Gilbert, BHHS PenFed Realty. CVRMLS
- $600,0005 bd4 ba3k sqft13818 Hentland Ct, Midlothian, VA 23112For SaleMLS ID #2619969, Richard Sena, Redfin Corporation. CVRMLS
- $525,0003 bd3 ba2.2k sqft7533 Red Kousa Ave, Henrico, VA 23231New ConstructionCVRMLS
