Welcome to 957 N Lawrence Street, located on a beautiful, tree-lined street in Northern Liberties. This 19th-century home offers historic character and charm with a modern floor plan and thoughtful updates, plus a desirable backyard and finished basement. On the first floor, you’ll find an open living space with hardwood floors, exposed wooden beams, a fireplace, exposed brick walls, and a large, recently renovated kitchen. The kitchen features white shaker cabinets with plenty of storage, custom quartz countertops, a farmhouse-style sink, a subway tile backsplash, and a large island for food prep and seating. The kitchen opens to a large, 18' wide outdoor space offering lots of room for gathering, grilling, and play. The professionally landscaped space features artificial turf and wood-decked areas, cement planters, a storage shed, and a wooden privacy fence backed by a wall of bamboo. Plus, with a custom-built wooden trash receptacle at the front of the house, your backyard oasis can remain clean and tidy. Back inside, the stunning book-matched staircase leading to the second floor is a focal point. On the second floor, you’ll find two well-proportioned bedrooms, one with built-in closet cabinetry and the other with a custom-built desk. Both rooms feature hardwood floors and exposed brick walls. The bedrooms are adjacent to a hall bath with a tub/shower combination and a large vanity. Follow the half-turn spiral staircase to the third floor, where you will discover a large owner's suite featuring a gabled ceiling with exposed beams, an exposed brick wall, hardwood floors, an office area, a large walk-in closet with custom cabinetry, and a light-filled ensuite bathroom with a double vanity, tile shower with a frameless glass door, a linen closet, and a skylight overhead. The finished basement includes a washer, newer dryer, wine refrigerator, and additional space for an office, playroom, or storage. This well-designed, well-maintained home also includes a rental parking space off the street directly behind the house, prepaid for one year. Located just a couple of blocks from Orkney Park, Liberty Lands Park, Orianna Hill Dog Park, Cafe La Maude, Bardot, and all the amenities of the 2nd and 3rd Street commercial corridors, this home has the charm, character, style, outdoor space, and parking you have been looking for, all at a price that is within reach.
Under contract
$669,000
957 N Lawrence St, Philadelphia, PA 19123
3beds
1,710sqft
Townhouse
Built in 1920
990 Square Feet Lot
$657,800 Zestimate®
$391/sqft
$-- HOA
What's special
Desirable backyardCustom-built deskFarmhouse-style sinkHistoric character and charmFinished basementProfessionally landscaped spaceCustom quartz countertops
- 34 days
- 950
- 123
Likely to sell faster than
Zillow last checked:
Listing updated:
Listed by:
Michael Garden 215-500-2981,
Compass RE 2674358015,
Listing Team: The Garden Group
Source: Bright MLS,MLS#: PAPH2668226
Facts & features
Interior
Bedrooms & bathrooms
- Bedrooms: 3
- Bathrooms: 2
- Full bathrooms: 2
Rooms
- Room types: Living Room, Dining Room, Primary Bedroom, Bedroom 2, Kitchen, Basement, Bedroom 1, Laundry, Bathroom 1, Primary Bathroom
Primary bedroom
- Features: Primary Bedroom - Dressing Area, Primary Bedroom - Sitting Area, Walk-In Closet(s)
- Level: Upper
Bedroom 1
- Level: Upper
Bedroom 2
- Level: Upper
Primary bathroom
- Features: Double Sink, Skylight(s)
- Level: Upper
Bathroom 1
- Level: Upper
Basement
- Features: Basement - Finished
- Level: Lower
Dining room
- Level: Main
Kitchen
- Level: Main
Laundry
- Level: Lower
Living room
- Level: Main
Heating
- Forced Air, Natural Gas
Cooling
- Central Air, Electric
Appliances
- Included: Dishwasher, Dryer, Oven/Range - Gas, Refrigerator, Stainless Steel Appliance(s), Washer, Gas Water Heater
- Laundry: In Basement, Has Laundry, Laundry Room
Features
- Dining Area, Exposed Beams, Eat-in Kitchen, Kitchen Island, Primary Bath(s), Wine Storage, Double/Dual Staircase
- Flooring: Hardwood, Wood
- Windows: Skylight(s)
- Basement: Full,Finished
- Number of fireplaces: 1
- Fireplace features: Brick, Wood Burning
Interior area
- Total structure area: 1,710
- Total interior livable area: 1,710 sqft
- Finished area above ground: 1,710
- Finished area below ground: 0
Property
Parking
- Total spaces: 1
- Parking features: Prepaid, Off Street
Accessibility
- Accessibility features: None
Features
- Levels: Three
- Stories: 3
- Patio & porch: Deck, Patio
- Pool features: None
Lot
- Size: 990 Square Feet
- Dimensions: 20.00 x 50.00
Details
- Additional structures: Above Grade, Below Grade
- Parcel number: 057120800
- Zoning: RSA5
- Special conditions: Standard
Construction
Type & style
- Home type: Townhouse
- Architectural style: Traditional
- Property subtype: Townhouse
Materials
- Masonry
- Foundation: Stone
Condition
- New construction: No
- Year built: 1920
Utilities & green energy
- Sewer: Public Sewer
- Water: Public
Community & HOA
Community
- Subdivision: Northern Liberties
HOA
- Has HOA: No
Location
- Region: Philadelphia
- Municipality: PHILADELPHIA
Financial & listing details
- Price per square foot: $391/sqft
- Tax assessed value: $531,800
- Annual tax amount: $7,444
- Date on market: 9/11/2026
- Listing agreement: Exclusive Right To Sell
- Inclusions: 2 Refrigerators, Washer, Dryer, 1 Bistro Table And 2 Chairs, All Planters (front And Back), String Lights In Yard
- Ownership: Fee Simple
Estimated market value
$657,800
$625,000 - $691,000
$2,682/mo
Price history
| Date | Event | Price |
|---|---|---|
| 10/5/2026 | Contingent | $669,000$391/sqft |
Source:  Bright MLS #PAPH2668226 Report a problem Bright MLS #PAPH2668226 Report a problem | ||
| 9/11/2026 | Listed for sale | $669,000+21%$391/sqft |
Source: Bright MLS #PAPH2668226 Report a problem | ||
| 3/19/2020 | Sold | $553,000-2.8%$323/sqft |
Source: Public Record Report a problem | ||
| 1/18/2020 | Pending sale | $569,000$333/sqft |
Source: Space & Company #PAPH861548 Report a problem | ||
| 1/9/2020 | Listed for sale | $569,000+69.9%$333/sqft |
Source: Space & Company #PAPH861548 Report a problem | ||
| 6/1/2009 | Sold | $335,000$196/sqft |
Source: Public Record Report a problem | ||
Public tax history
| Year | Property taxes | Tax assessment |
|---|---|---|
| 2025 | $7,308 +37.7% | $522,100 +37.7% |
| 2024 | $5,308 | $379,200 |
| 2023 | $5,308 -0.5% | $379,200 |
| 2022 | $5,336 | -- |
| 2021 | $5,336 +3.3% | -- |
| 2018 | $5,164 +12.2% | -- |
| 2017 | $4,604 +26.4% | -- |
| 2016 | $3,642 | -- |
| 2015 | $3,642 | -- |
| 2014 | $3,642 +4.5% | $290,200 +1216.2% |
| 2012 | $3,487 | $22,048 |
| 2011 | -- | $22,048 |
| 2010 | -- | $22,048 |
| 2009 | -- | $22,048 |
| 2008 | -- | $22,048 |
| 2007 | -- | $22,048 +7.5% |
| 2006 | -- | $20,512 |
| 2005 | -- | $20,512 |
| 2004 | -- | $20,512 |
| 2003 | -- | $20,512 |
| 2002 | -- | $20,512 +7.4% |
| 2000 | -- | $19,104 +8.5% |
| 1999 | -- | $17,600 |
Find assessor info on the county website
Monthly payment
Est. payment
Payment breakdown
Explore the cost of this home by adjusting the details. Changes won't be saved.Climate risks
Neighborhood: Northern Liberties
Nearby schools
Schools provided by the listing agent
- District: The School District Of Philadelphia
Source: Bright MLS. This data may not be complete. We recommend contacting the local school district to confirm school assignments for this home.
- $1,002,9003 bd3 ba2.9k sqft959 N Lawrence St, Philadelphia, PA 19123Off Market
- $513,5003 bd3 ba2.8k sqft955 N Lawrence St, Philadelphia, PA 19123Off Market

- $195,000-- bd-- ba-- sqft953 N Lawrence St, Philadelphia, PA 19123Off Market
- $503,0002 bd2 ba1.4k sqft961 1/2 N Lawrence St, Philadelphia, PA 19123Off Market
Similar homes
- $625,0003 bd3 ba2.5k sqft919 N 5th St Unit 20, Philadelphia, PA 19123For Sale
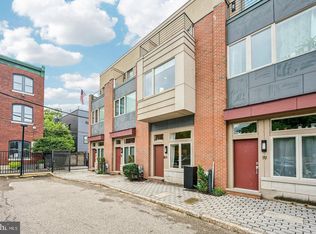
 MLS ID #PAPH2680012, Brenda Beiser, Redfin Corporation. Bright MLS
 - $625,0003 bd3 ba1.9k sqft1328 N Palethorp St, Philadelphia, PA 19122For Sale
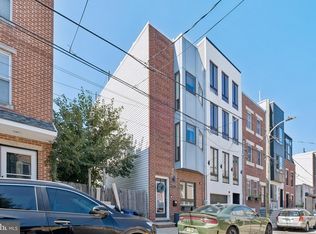 MLS ID #PAPH2671926, Ilana Davis, Keller Williams Main Line. Bright MLS
 - $435,0003 bd1 ba1.1k sqft1038 N Leithgow St, Philadelphia, PA 19123For Sale
 MLS ID #PAPH2677952, Emily Nussbaum, Compass RE. Bright MLS
 - $644,9004 bd3 ba2.2k sqft222 Richmond St, Philadelphia, PA 19125For Sale
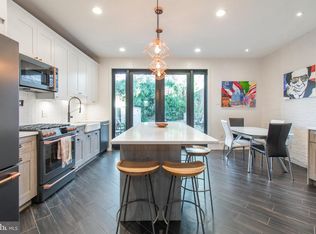 MLS ID #PAPH2591238, Pearce Vazquez, KW Empower. Bright MLS
 - $550,0003 bd3 ba2.1k sqft1217 Mount Vernon St APT 1-19, Philadelphia, PA 19123For SaleMLS ID #PAPH2665222, Kathy Walsh, Compass RE. Bright MLS
- $615,0003 bd3 ba2k sqft2211 E Gordon St, Philadelphia, PA 19125For SaleMLS ID #PAPH2671966, Alex Frederick, KW Empower. Bright MLS
- $624,9003 bd2 ba1.3k sqft724 Ellsworth St, Philadelphia, PA 19147For SaleMLS ID #PAPH2659718, Michael DeFiore, Houwzer, LLC. Bright MLS
- $649,0003 bd4 ba2.3k sqft2312 E Sergeant St, Philadelphia, PA 19125For SaleMLS ID #PAPH2646236, Janis Benstock, Settle Down Philadelphia. Bright MLS
- $760,0003 bd3 ba2.4k sqft1126 E Palmer St #11, Philadelphia, PA 19125For SaleMLS ID #PAPH2659624, Marc Hammarberg, BHHS Fox & Roach At the Harper, Rittenhouse Square. Bright MLS
- $479,9004 bd2 ba1.8k sqft1431 N Howard St, Philadelphia, PA 19122For SaleMLS ID #PAPH2669554, Tobias Biddle, Quality Real Estate-Broad St. Bright MLS
- $725,0003 bd4 ba2.3k sqft1505 S 13th St, Philadelphia, PA 19147For SaleMLS ID #PAPH2669070, Katrina Mink, Compass RE. Bright MLS
- $550,0003 bd3 ba1.9k sqft315 Titan St, Philadelphia, PA 19147For SaleMLS ID #PAPH2663056, Lydia Vessels, Coldwell Banker Hearthside Realtors. Bright MLS
- $575,0004 bd3 ba1.8k sqft1819 S 12th St, Philadelphia, PA 19148For SaleMLS ID #PAPH2676732, Sheena Dudick, Keller Williams Main Line. Bright MLS
- $725,0003 bd2 ba1.6k sqft729 S 2nd St #A, Philadelphia, PA 19147For SaleMLS ID #PAPH2623346, Nick DeLuca, KW Empower. Bright MLS
- $549,0003 bd2 ba1.7k sqft726 Latona St, Philadelphia, PA 19147For SaleMLS ID #PAPH2652102, Liz Lutz, KW Empower. Bright MLS
- $379,0002 bd3 ba1.7k sqft1023 Mount Vernon St #1, Philadelphia, PA 19123For SaleMLS ID #PAPH2632370, Rachelle Lee Schneider, Space & Company. Bright MLS
- $425,0002 bd2 ba1.2k sqft1479 E Wilt St, Philadelphia, PA 19125For SaleMLS ID #PAPH2675724, Missy Tewksbury, Compass RE. Bright MLS
- $445,0003 bd2 ba1.3k sqft2351 E Hagert St, Philadelphia, PA 19125For SaleMLS ID #PAPH2657464, Bethann Whener, Garden Realty Pros. Bright MLS
- $850,0003 bd2 ba1.5k sqft2417 Panama St, Philadelphia, PA 19103For SaleMLS ID #PAPH2674088, Nate Machowski, Compass RE. Bright MLS
- $650,0004 bd5 ba2.5k sqft240 S Lynwood Ave, Glenside, PA 19038For SaleMLS ID #PAMC2196304, Claire Hutchison, EXP Realty, LLC. Bright MLS
