WATERFRONT LIVING on the Tsala Apopka Chain of Lakes! Situated on .61 acres, this spacious move-in ready 3-bedroom, 2-bath home offers 1,696 of comfortable living space, a 2-car garage and an impressive list of upgrades. The inviting split-bedroom floor plan provides privacy, while the open living area is ideal for everyday living and entertaining. The updated kitchen features granite countertops, updated cabinetry, a pantry, breakfast bar and adjoining dining area and breakfast nook. Relax on the expansive enclosed porch or unwind in the seven-person hot tub while enjoying peaceful waterfront surroundings. Boating enthusiasts will appreciate the 40-foot boathouse with accommodations for two jet skis, a 5,000-pound boat lift and access to miles of freshwater recreation. Additional improvements include a new roof (2020), updated bathrooms, expanded porch and bedroom flooring in 2020; hot tub and 8x12 workshop with electricity in 2022; new windows and additional flooring in 2023; exterior doors, insulated garage door, gutters and soffits in 2024; and an RV pad with a 50-amp hookup in 2025. Conveniently located in Floral City near US-41, parks, trails, shopping and dining. Whether you enjoy boating, fishing, entertaining or simply relaxing by the water, this property delivers the Florida waterfront lifestyle you have been searching for!
For sale
$450,000
9570 E Tsala Apopka Dr, Floral City, FL 34436
3beds
1,696sqft
Single Family Residence
Built in 1991
0.61 Acres Lot
$-- Zestimate®
$265/sqft
$-- HOA
What's special
Peaceful waterfront surroundingsBreakfast barSeven-person hot tubExpanded porchUpdated bathroomsExpansive enclosed porchUpdated cabinetry
- 2 days
- 196
- 14
Likely to sell faster than
Zillow last checked:
Listing updated:
Listed by:
Tomika Spires-Hanssen 352-586-6598,
Keller Williams Realty - Elite Partners II,
Kimberly Mkhwane 352-212-5752,
Keller Williams Realty - Elite Partners II
Source: Realtors Association of Citrus County,MLS#: 857379 Originating MLS: Realtors Association of Citrus County
Originating MLS: Realtors Association of Citrus CountyFacts & features
Interior
Bedrooms & bathrooms
- Bedrooms: 3
- Bathrooms: 2
- Full bathrooms: 2
Primary bedroom
- Features: Primary Suite
- Level: Main
- Dimensions: 13.50 x 15.70
Bedroom
- Level: Main
- Dimensions: 11.11 x 13.30
Bedroom
- Level: Main
- Dimensions: 11.11 x 11.00
Primary bathroom
- Level: Main
- Dimensions: 13.60 x 10.60
Breakfast room nook
- Level: Main
- Dimensions: 13.60 x 9.60
Dining room
- Level: Main
- Dimensions: 10.50 x 10.11
Kitchen
- Level: Main
- Dimensions: 8.11 x 10.40
Laundry
- Level: Main
- Dimensions: 6.20 x 9.20
Living room
- Level: Main
- Dimensions: 18.10 x 15.20
Porch
- Level: Main
- Dimensions: 27.60 x 23.70
Heating
- Central, Electric, Heat Pump
Cooling
- Central Air, Electric
Appliances
- Included: Dryer, Dishwasher, Microwave Hood Fan, Microwave, Oven, Range, Refrigerator, Water Heater, Washer
- Laundry: Laundry - Living Area, Laundry Tub
Features
- Breakfast Bar, Bathtub, Dual Sinks, Eat-in Kitchen, High Ceilings, Primary Suite, Open Floorplan, Pantry, Split Bedrooms, Solid Surface Counters, Skylights, Separate Shower, Tub Shower, Updated Kitchen, Vaulted Ceiling(s), Walk-In Closet(s), Wood Cabinets, Window Treatments, First Floor Entry, Sliding Glass Door(s)
- Flooring: Laminate, Tile
- Doors: Sliding Doors
- Windows: Blinds, Double Pane Windows, Skylight(s)
Interior area
- Total structure area: 2,464
- Total interior livable area: 1,696 sqft
Video & virtual tour
Property
Parking
- Total spaces: 2
- Parking features: Attached, Boat, Concrete, Driveway, Garage, RV Access/Parking, Garage Door Opener
- Attached garage spaces: 2
- Has uncovered spaces: Yes
Features
- Levels: One
- Stories: 1
- Exterior features: Landscaping, Lighting, Rain Gutters, Concrete Driveway, Room For Pool
- Pool features: None
- Fencing: Chain Link
- On waterfront: Yes
- Waterfront features: Boat Dock/Slip, Boat Ramp/Lift Access, Lake Privileges, Canal Access, Waterfront
- Frontage type: Canal,Waterfront
- Frontage length: 91,91
Lot
- Size: 0.61 Acres
- Dimensions: 90 x 277
- Features: Rectangular, Trees
Details
- Additional structures: Storage, Workshop
- Parcel number: 1853427
- Zoning: CLR
- Special conditions: Standard,Listed As-Is
Construction
Type & style
- Home type: SingleFamily
- Architectural style: Contemporary,One Story
- Property subtype: Single Family Residence
Materials
- Stucco
- Foundation: Block, Slab
- Roof: Asphalt,Shingle
Condition
- New construction: No
- Year built: 1991
Utilities & green energy
- Sewer: Septic Tank
- Water: Public
- Utilities for property: High Speed Internet Available
Community & HOA
Community
- Features: Shopping
- Security: Fire Sprinkler System, Smoke Detector(s)
- Subdivision: Walters Duval Island
HOA
- Has HOA: No
Location
- Region: Floral City
Financial & listing details
- Price per square foot: $265/sqft
- Tax assessed value: $296,720
- Annual tax amount: $27
- Date on market: 8/28/2026
- Listing terms: Cash,Conventional,FHA,VA Loan
- Road surface type: Paved
Estimated market value
Not available
Estimated sales range
Not available
Not available
Price history
| Date | Event | Price |
|---|---|---|
| 8/28/2026 | Listed for sale | $450,000+59.6%$265/sqft |
Source:  Realtors Association of Citrus County #857379 Report a problem Realtors Association of Citrus County #857379 Report a problem | ||
| 6/15/2020 | Sold | $282,000-2.4%$166/sqft |
Source: Realtors Association of Citrus County #790934 Report a problem | ||
| 5/14/2020 | Pending sale | $289,000$170/sqft |
Source: Tropic Shores Realty LLC / CR #790934 Report a problem | ||
| 3/18/2020 | Listed for sale | $289,000+48.8%$170/sqft |
Source: Tropic Shores Realty LLC / CR #790934 Report a problem | ||
| 2/8/2010 | Sold | $194,250-21.7%$115/sqft |
Source: Public Record Report a problem | ||
| 1/18/2009 | Listing removed | $248,000$146/sqft |
Source: Keller Williams Realty #328958 Report a problem | ||
| 11/27/2008 | Price change | $248,000-8.1%$146/sqft |
Source: Keller Williams Realty #328958 Report a problem | ||
| 9/17/2008 | Price change | $269,900-1.7%$159/sqft |
Source: Keller Williams Realty #328958 Report a problem | ||
| 7/19/2008 | Price change | $274,500+1.7%$162/sqft |
Source: Keller Williams Realty #328958 Report a problem | ||
| 7/18/2008 | Listed for sale | $269,900+8%$159/sqft |
Source: Keller Williams Realty #328958 Report a problem | ||
| 7/28/2006 | Sold | $250,000$147/sqft |
Source: Public Record Report a problem | ||
Public tax history
| Year | Property taxes | Tax assessment |
|---|---|---|
| 2025 | $27 | $246,357 +2.9% |
| 2024 | $27 | $239,414 +3% |
| 2023 | $27 | $232,441 +3% |
| 2022 | $27 | $225,671 +3.3% |
| 2021 | $27 -98.4% | $218,480 +44.9% |
| 2020 | $1,717 +1.4% | $150,797 +2.3% |
| 2019 | $1,693 +1.7% | $147,407 +1.9% |
| 2018 | $1,665 | $144,658 +2.1% |
| 2017 | $1,665 +0.4% | $141,683 +2.1% |
| 2016 | $1,658 -1.1% | $138,769 +0.7% |
| 2015 | $1,675 -1.3% | $137,804 +0.8% |
| 2014 | $1,698 -3.4% | $136,710 -2.1% |
| 2013 | $1,758 -23.9% | $139,670 -3.8% |
| 2012 | $2,309 -4.3% | $145,122 -4% |
| 2011 | $2,413 -1% | $151,166 -2.9% |
| 2010 | $2,437 +13% | $155,658 -8.1% |
| 2009 | $2,157 -9.8% | $169,357 -8.5% |
| 2008 | $2,392 -11% | $185,062 -4.9% |
| 2007 | $2,687 +193% | $194,500 +142.8% |
| 2006 | $917 -5.9% | $80,100 +3% |
| 2005 | $974 -0.1% | $77,800 +2.9% |
| 2004 | $976 +6% | $75,600 +1.9% |
| 2003 | $920 +4.8% | $74,200 +2.3% |
| 2002 | $878 +5.5% | $72,500 +4.5% |
| 2000 | $832 | $69,400 |
Find assessor info on the county website
Monthly payment
Est. payment
Payment breakdown
Explore the cost of this home by adjusting the details. Changes won't be saved.Climate risks
Neighborhood: 34436
Nearby schools
Schools provided by the listing agent
- Elementary: Floral City Elementary
- Middle: Inverness Middle
- High: Citrus High
Source: Realtors Association of Citrus County. This data may not be complete. We recommend contacting the local school district to confirm school assignments for this home.
- $434,9003 bd2 ba1.7k sqft9552 E Tsala Apopka Dr, Floral City, FL 34436For Sale

- $465,0003 bd2 ba2.2k sqft9500 E Tsala Apopka Dr, Floral City, FL 34436Sold
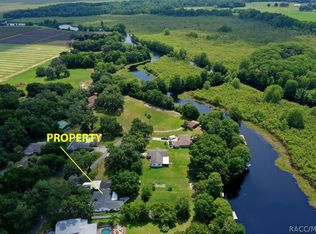
- $267,2003 bd2 ba1.9k sqft9555 E Tsala Apopka Dr, Floral City, FL 34436Off Market
- $204,7002 bd1 ba899 sqft9590 E Tsala Apopka Dr, Floral City, FL 34436Off Market
Similar homes
- $434,9003 bd2 ba1.7k sqft9552 E Tsala Apopka Dr, Floral City, FL 34436For SaleMLS ID #857033, Laurie Callahan, Century 21 J.W.Morton R.E.. Realtors Association of Citrus County
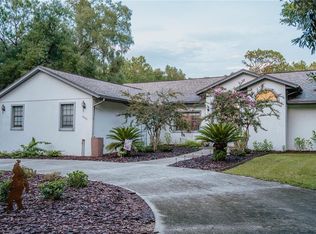
- $469,0003 bd3 ba1.9k sqft12009 S DAFFODIL POINT, FLORAL CITY, FL 34436For Sale
 MLS ID #W7888883, DeeDee Sheldon, FUTURE HOME REALTY. Stellar MLS
 - $465,0003 bd2 ba1.7k sqft8708 E Galatia Ln, Floral City, FL 34436For Sale By Owner

- $418,0003 bd2 ba1.8k sqft11165 E OWNBEY COURT, FLORAL CITY, FL 34436For Sale
 MLS ID #TB8522895, Danielle Williams, MARK SPAIN REAL ESTATE. Stellar MLS
 - $430,0004 bd2 ba2.2k sqft12253 E BERRY LANE, FLORAL CITY, FL 34436For SaleMLS ID #TB8513675, James Wible, TMWRK BROKERAGE LLC. Stellar MLS
- $425,0003 bd2 ba2.4k sqft11641 E SALMON DRIVE, FLORAL CITY, FL 34436For SaleMLS ID #TB8504218, Jen Munn, ERA AMERICAN SUNCOAST REALTY. Stellar MLS
- $309,0004 bd2 ba1.8k sqft7633 S CRESCENT LOOP, FLORAL CITY, FL 34436For SaleMLS ID #W7886882, Sara Oquendo, TROPIC SHORES REALTY LLC. Stellar MLS
- $375,0002 bd1 ba1.1k sqft7588 S CRESCENT LOOP, FLORAL CITY, FL 34436For SaleMLS ID #TB8514348, Justin Noe, PA, AGILE GROUP REALTY. Stellar MLS
- $415,0004 bd2 ba2k sqft12435 S CANNA POINT, FLORAL CITY, FL 34436For SaleMLS ID #TB8492022, Annalisa Linch, SUCCESS PROPERTY MANAGEMENT IN. Stellar MLS
- $350,0003 bd2 ba1.4k sqft9105 S ZANMAR DRIVE, FLORAL CITY, FL 34436For SaleMLS ID #TB8489440, Joseph Flores, LPT REALTY, LLC. Stellar MLS
- $334,0003 bd2 ba1.4k sqft11717 E SALMON DRIVE, FLORAL CITY, FL 34436For SaleMLS ID #K4903436, Casey Taylor, FUTURE HOME REALTY INC. Stellar MLS
