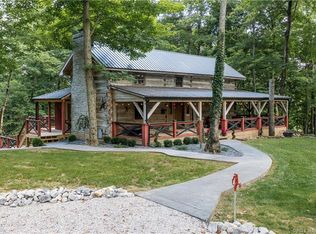
Check out this CUSTOM Hybrid log home. Located on a dead-end road in Switzerland County this home offers privacy and convenience being just minutes from Vevay and I71. The main floor offers a large open Kitchen with custom cabinets, granite counters, island and upgraded appliances. A cathedral ceiling and gas fireplace make the living room the place to be. The main bedroom is on the first floor and offers an attached bath. The loft area offers an additional bedroom and the basement is finished offering a common area, laundry room, oversized bedroom, and a full bath highlighted by a tiled shower with built in shower bench. Outside you have a detached 30x40 pole barn garage with concrete and electric. This truly is a unique home, schedule your private tour today, pre-approved buyers only.
For sale
Price cut: $20K (10/2)
$499,900
9573 Lewis Dr, Vevay, IN 47043
3beds
2,592sqft
Single Family Residence
Built in 2023
2.5 Acres Lot
$500,400 Zestimate®
$193/sqft
$-- HOA
What's special
Gas fireplaceGranite countersCathedral ceilingAttached bathLarge open kitchenUpgraded appliancesLaundry room
- 97 days
- 536
- 15
Zillow last checked:
Listing updated:
Listed by:
Joseph Rider,
Rider Realty LLC
Source: MLS of Southeastern Indiana,MLS#: 207942
Facts & features
Interior
Bedrooms & bathrooms
- Bedrooms: 3
- Bathrooms: 2
- Full bathrooms: 2
Primary bedroom
- Features: Bath Adjoins, Vinyl Plank
- Level: First
- Area: 140
- Dimensions: 14 x 10
Bedroom 2
- Area: 224
- Dimensions: 16 x 14
Bedroom 3
- Area: 180
- Dimensions: 15 x 12
Bedroom 4
- Area: 0
- Dimensions: 0 x 0
Bedroom 5
- Area: 0
- Dimensions: 0 x 0
Primary bathroom
- Features: Marb/Gran/Slate, Tub w/Shower, Vinyl Plank
Bathroom 1
- Description: Full
- Level: First
Bathroom 2
- Description: Full
- Level: Basement
Dining room
- Area: 0
- Dimensions: 0 x 0
Family room
- Features: Vinyl Plank, Walkout
- Area: 198
- Dimensions: 18 x 11
Kitchen
- Features: Eat-in Kitchen, Kitchen Island, Marble/Granite/Slate, Vinyl Plank, Wood Cabinets
- Level: First
- Area: 289
- Dimensions: 17 x 17
Living room
- Features: Cathedral Ceiling(s), Vinyl Plank
- Level: First
- Area: 360
- Dimensions: 20 x 18
Office
- Area: 0
- Dimensions: 0 x 0
Heating
- Forced Air, Natural Gas
Cooling
- Ceiling Fan(s), Central Air
Appliances
- Included: Dishwasher, Double Oven, Microwave, Oven/Range, Refrigerator, Gas Water Heater, Tankless Water Heater, Water Filtration
Features
- High Ceilings, Cathedral Ceiling(s), Natural Woodwork
- Flooring: Vinyl Plank
- Doors: Multi Panel Doors
- Windows: Double Hung, Double Pane Windows, Vinyl
- Basement: Full,Finished,Vinyl Plank,Walk-Out Access
- Has fireplace: Yes
- Fireplace features: Insert, Gas, Living Room
Interior area
- Total structure area: 3,552
- Total interior livable area: 2,592 sqft
- Finished area below ground: 960
Property
Parking
- Parking features: Oversized, Concrete, Detached, With Electric, Driveway, Gravel
- Has uncovered spaces: Yes
Features
- Levels: One and One Half
- Stories: 1.5
- Fencing: Partial,Wood,Fenced
- Has view: Yes
- View description: Valley
- Frontage length: 0.00
Lot
- Size: 2.5 Acres
- Features: Subject to Survey
- Topography: Rolling
Details
- Additional structures: Pole Barn
- Parcel number: 780824200007003003
Construction
Type & style
- Home type: SingleFamily
- Architectural style: Cabin
- Property subtype: Single Family Residence
Materials
- Log, Wood Siding
- Foundation: Concrete Perimeter
- Roof: Shingle
Condition
- New construction: No
- Year built: 2023
Utilities & green energy
- Gas: Propane Owned
- Sewer: Septic Tank
- Water: Public
Community & HOA
Location
- Region: Vevay
Financial & listing details
- Price per square foot: $193/sqft
- Tax assessed value: $244,700
- Annual tax amount: $1,484
- Date on market: 7/17/2026
- Road surface type: Blacktop
Estimated market value
$500,400
$475,000 - $525,000
$1,974/mo
Price history
| Date | Event | Price |
|---|---|---|
| 10/2/2026 | Price change | $499,900-3.8%$193/sqft |
Source: MLS of Southeastern Indiana #207942 Report a problem | ||
| 7/17/2026 | Listed for sale | $519,900+4%$201/sqft |
Source: MLS of Southeastern Indiana #207942 Report a problem | ||
| 10/31/2023 | Listing removed | -- |
Source: MLS of Southeastern Indiana #199177 Report a problem | ||
| 9/21/2023 | Price change | $499,900+25%$193/sqft |
Source: MLS of Southeastern Indiana #199375 Report a problem | ||
| 8/31/2023 | Price change | $399,900-27.4%$154/sqft |
Source: MLS of Southeastern Indiana #199177 Report a problem | ||
| 6/28/2023 | Price change | $550,500+29.5%$212/sqft |
Source: MLS of Southeastern Indiana #199375 Report a problem | ||
| 5/26/2023 | Listed for sale | $425,000+240%$164/sqft |
Source: MLS of Southeastern Indiana #199177 Report a problem | ||
| 10/15/2021 | Sold | $125,000-29.2%$48/sqft |
Source:  SIRA #2021011615 Report a problem SIRA #2021011615 Report a problem | ||
| 6/6/2017 | Sold | $176,630$68/sqft |
Source: Public Record Report a problem | ||
Public tax history
| Year | Property taxes | Tax assessment |
|---|---|---|
| 2025 | $1,484 +202.1% | $244,700 +20.3% |
| 2024 | $491 +2.5% | $203,400 +509% |
| 2023 | $479 +6.9% | $33,400 +1.2% |
| 2022 | $448 -45.3% | $33,000 +12.2% |
| 2021 | $819 +8.7% | $29,400 -75.5% |
| 2020 | $753 +3.4% | $120,200 -1.2% |
| 2019 | $729 -1% | $121,700 -0.2% |
| 2018 | $736 +1.1% | $121,900 +0.6% |
| 2017 | $728 +4.5% | $121,200 -0.9% |
| 2016 | $697 -1.4% | $122,300 -3% |
| 2014 | $706 +3.7% | $126,100 -2.6% |
| 2013 | $681 -15.2% | $129,400 -13% |
| 2012 | $803 -0.3% | $148,700 -3.3% |
| 2011 | $805 +8.9% | $153,800 +10.2% |
| 2010 | $740 -9.5% | $139,600 -8.8% |
| 2009 | $818 +44.7% | $153,000 +5.2% |
| 2007 | $565 -32.3% | $145,500 -1.8% |
| 2006 | $834 | $148,200 +52.5% |
| 2005 | -- | $97,200 |
Find assessor info on the county website
Monthly payment
Est. payment
Payment breakdown
Explore the cost of this home by adjusting the details. Changes won't be saved.Climate risks
Neighborhood: 47043
Nearby schools
Schools provided by the listing agent
- Elementary: Switzerland County E
- High: Switzerland County H
- District: Switzerland County
Source: MLS of Southeastern Indiana. This data may not be complete. We recommend contacting the local school district to confirm school assignments for this home.
Similar homes
- $549,9003 bd2 ba1.6k sqft5486 Bursot Rd, Vevay, IN 47043For Sale
 MLS ID #208463, Christy Alexander. MLS of Southeastern Indiana
 - $305,0003 bd2 ba1.3k sqft10814 State Road 250, Vevay, IN 47043For Sale
 MLS ID #208561, Deena Owens. MLS of Southeastern Indiana
 - $540,0002 bd1 ba1.8k sqft12375 Melock Rd #2, Vevay, IN 47043Active
 MLS ID #22112066, Brad Garrison, Whitetail Properties. MIBOR as distributed by MLS GRID
 - $450,0002 bd1 ba2k sqft6099 State Road 129, Vevay, IN 47043Active
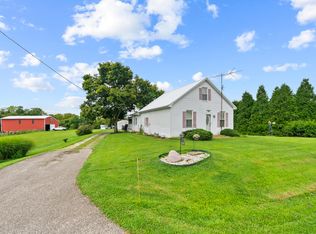 MLS ID #22121836, Brad Garrison, Whitetail Properties. MIBOR as distributed by MLS GRID
 - $434,5003 bd2 ba2.4k sqft2075 Seavers Rd, Madison, IN 47250For Sale
 MLS ID #1729958, Jim Pruett, EXP Realty LLC. Metro Search Inc. LLC DBA Apex MLS
 - $525,0003 bd2 ba1.3k sqft986 Us Highway 42 E, Warsaw, KY 41095For SaleMLS ID #1717226, Mike Parker, Huff Realty. Metro Search Inc. LLC DBA Apex MLS
