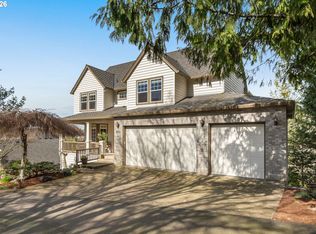
Beautiful traditional home on a quiet, private lot backing to serene greenspace. A high vaulted ceiling in the living room creates an immediate sense of openness and grandeur. This thoughtfully designed floor plan offers exceptional versatility, featuring formal living and dining rooms, a dedicated main-level office, and a light-filled great room with expansive windows overlooking the trees. The kitchen showcases fresh white cabinetry, gas appliances, and an open layout perfect for both everyday living and entertaining. Hardwood floors span the main level, creating warmth and seamless flow throughout.The lower level includes a full bedroom and bath—ideal for guests, multigenerational living, or a private in-law suite. Outside, the fully paved backyard provides a clean, low-maintenance space ready for gatherings, play, or future customization.Tucked on a flat, low-traffic dead-end street, this home offers a rare combination of privacy and convenience. Enjoy easy access to Bethany Village, Claremont Golf Club, Forest Park, Rock Creek Trail, and nearby parks. Just minutes from top-rated schools, shopping, dining, and major employers, with a smooth commute to Intel, Nike, and downtown Portland.It’s a home not only with a backyard, but more a dwelling that shares space with nature—where you don’t escape into the forest, you live alongside it in a treehouse. You might step outside barefoot and hear birds rustling overhead and leaves changing color in autumn.A perfect blend of comfort, flexibility, and location.
Active
Price cut: $21K (5/26)
$888,000
9583 NW Randall Ln, Portland, OR 97219
4beds
3,406sqft
Residential, Single Family Residence
Built in 2003
7,405 Square Feet Lot
$-- Zestimate®
$261/sqft
$-- HOA
What's special
Dedicated main-level officeGas appliancesFresh white cabinetry
- 92 days |
- 475 |
- 22 |
Zillow last checked:
Listing updated:
Listed by:
Thilak Poriyani House Raju 503-739-5224,
Oregon First
Source: RMLS (OR),MLS#: 647467798
Loading...
Facts & features
Interior
Bedrooms & bathrooms
- Bedrooms: 4
- Bathrooms: 4
- Full bathrooms: 3
- Partial bathrooms: 1
- Main level bathrooms: 1
Rooms
- Room types: Family Room, Bedroom 4, Bedroom 2, Bedroom 3, Dining Room, Kitchen, Living Room, Primary Bedroom
Primary bedroom
- Features: Soaking Tub, Suite, Walkin Closet
- Level: Upper
- Area: 252
- Dimensions: 18 x 14
Bedroom 2
- Features: Closet, Wallto Wall Carpet
- Level: Upper
- Area: 135
- Dimensions: 9 x 15
Bedroom 3
- Features: Closet, Wallto Wall Carpet
- Level: Upper
- Area: 135
- Dimensions: 9 x 15
Bedroom 4
- Features: Closet, Wallto Wall Carpet
- Level: Lower
- Area: 99
- Dimensions: 11 x 9
Dining room
- Features: Formal, Hardwood Floors
- Level: Main
Family room
- Level: Lower
- Area: 598
- Dimensions: 26 x 23
Kitchen
- Features: Gas Appliances, Island, Nook
- Level: Main
- Area: 616
- Width: 28
Living room
- Features: Hardwood Floors, Living Room Dining Room Combo, Vaulted Ceiling
- Level: Main
- Area: 322
- Dimensions: 14 x 23
Heating
- Forced Air, Fireplace(s)
Cooling
- Central Air
Appliances
- Included: Dishwasher, Free-Standing Range, Free-Standing Refrigerator, Gas Appliances, Tankless Water Heater
Features
- Granite, High Ceilings, Soaking Tub, Closet, Formal, Kitchen Island, Nook, Living Room Dining Room Combo, Vaulted Ceiling(s), Suite, Walk-In Closet(s)
- Flooring: Hardwood, Tile, Wall to Wall Carpet, Wood
- Doors: Sliding Doors
- Basement: Finished,Full
- Number of fireplaces: 2
- Fireplace features: Gas
Interior area
- Total structure area: 3,406
- Total interior livable area: 3,406 sqft
Property
Parking
- Total spaces: 2
- Parking features: Driveway, Attached
- Attached garage spaces: 2
- Has uncovered spaces: Yes
Features
- Stories: 3
- Patio & porch: Deck
- Exterior features: Fire Pit
- Has view: Yes
- View description: Trees/Woods
Lot
- Size: 7,405 Square Feet
- Features: Trees, SqFt 7000 to 9999
Details
- Parcel number: R2092566
Construction
Type & style
- Home type: SingleFamily
- Architectural style: Traditional
- Property subtype: Residential, Single Family Residence
Materials
- Wood Composite
- Foundation: Concrete Perimeter
- Roof: Shake
Condition
- Resale
- New construction: No
- Year built: 2003
Utilities & green energy
- Gas: Gas
- Sewer: Public Sewer
- Water: Public
Community & HOA
HOA
- Has HOA: Yes
- Amenities included: Commons, Management
Location
- Region: Portland
Financial & listing details
- Price per square foot: $261/sqft
- Tax assessed value: $896,900
- Annual tax amount: $13,768
- Date on market: 4/5/2026
- Listing terms: Conventional,FHA
Estimated market value
Not available
Estimated sales range
Not available
Not available
Price history
| Date | Event | Price |
|---|---|---|
| 5/26/2026 | Price change | $888,000-2.3%$261/sqft |
Source:  RMLS (OR) #647467798 Report a problem RMLS (OR) #647467798 Report a problem | ||
| 4/16/2026 | Price change | $909,000-2.2%$267/sqft |
Source: RMLS (OR) #647467798 Report a problem | ||
| 4/5/2026 | Listed for sale | $929,000+48.6%$273/sqft |
Source: RMLS (OR) #647467798 Report a problem | ||
| 11/26/2023 | Listing removed | -- |
Source: Zillow Rentals Report a problem | ||
| 11/14/2023 | Price change | $3,400-5.6%$1/sqft |
Source: Zillow Rentals Report a problem | ||
| 10/5/2023 | Price change | $3,600-2.7%$1/sqft |
Source: Zillow Rentals Report a problem | ||
| 9/22/2023 | Price change | $3,700-7.5%$1/sqft |
Source: Zillow Rentals Report a problem | ||
| 9/10/2023 | Price change | $4,000-4.8%$1/sqft |
Source: Zillow Rentals Report a problem | ||
| 9/5/2023 | Listed for rent | $4,200+5%$1/sqft |
Source: Zillow Rentals Report a problem | ||
| 8/19/2023 | Listing removed | -- |
Source: Zillow Rentals Report a problem | ||
| 7/29/2023 | Listed for rent | $4,000$1/sqft |
Source: Zillow Rentals Report a problem | ||
| 7/26/2019 | Sold | $625,000-2.3%$183/sqft |
Source: RMLS (OR) #19022624 Report a problem | ||
| 6/18/2019 | Pending sale | $639,900$188/sqft |
Source: Eleete Real Estate #19022624 Report a problem | ||
| 6/12/2019 | Price change | $639,900-1.4%$188/sqft |
Source: Eleete Real Estate #19022624 Report a problem | ||
| 5/11/2019 | Listed for sale | $649,000$191/sqft |
Source: Eleete Real Estate #19022624 Report a problem | ||
| 5/4/2019 | Pending sale | $649,000$191/sqft |
Source: Eleete Real Estate #19022624 Report a problem | ||
| 4/30/2019 | Price change | $649,000-4.5%$191/sqft |
Source: Eleete Real Estate #19022624 Report a problem | ||
| 4/5/2019 | Price change | $679,900-2.9%$200/sqft |
Source: Eleete Real Estate #19022624 Report a problem | ||
| 3/12/2019 | Price change | $699,900-3.5%$205/sqft |
Source: Eleete Real Estate #19022624 Report a problem | ||
| 3/1/2019 | Listed for sale | $725,000+64.8%$213/sqft |
Source: Eleete Real Estate #19022624 Report a problem | ||
| 4/14/2003 | Sold | $439,900$129/sqft |
Source: Public Record Report a problem | ||
Public tax history
| Year | Property taxes | Tax assessment |
|---|---|---|
| 2025 | $13,769 +3.7% | $584,280 +3% |
| 2024 | $13,274 +3.5% | $567,270 +3% |
| 2023 | $12,826 +2.2% | $550,750 +3% |
| 2022 | $12,548 +3.2% | $534,710 |
| 2021 | $12,154 +8.2% | -- |
| 2020 | $11,230 +3.4% | $504,020 +3% |
| 2019 | $10,856 +0.8% | $489,340 |
| 2018 | $10,769 | $489,340 +6.1% |
| 2017 | $10,769 +15.3% | $461,260 +3% |
| 2016 | $9,343 | $447,830 +3% |
| 2015 | $9,343 +5.7% | $434,790 +3% |
| 2014 | $8,844 +3.3% | $422,130 +3% |
| 2013 | $8,565 +12% | $409,840 +3% |
| 2012 | $7,646 +3% | $397,910 -22.8% |
| 2011 | $7,421 +2.6% | $515,420 -3.1% |
| 2010 | $7,230 +2.7% | $531,880 -4.7% |
| 2009 | $7,039 +6.2% | $557,990 -6.6% |
| 2008 | $6,625 -0.3% | $597,200 -5.4% |
| 2007 | $6,642 +15.3% | $631,460 -2.2% |
| 2006 | $5,763 +2.7% | $645,480 +29.1% |
| 2005 | $5,609 -10.3% | $500,050 +8.3% |
| 2004 | $6,255 +36.6% | $461,860 +47.2% |
| 2003 | $4,580 +221.7% | $313,680 +202.1% |
| 2002 | $1,424 +6.2% | $103,840 +10% |
| 2001 | $1,341 +119.9% | $94,400 +74.8% |
| 2000 | $610 | $54,000 |
Find assessor info on the county website
Monthly payment
Est. payment$--/mo
Payment breakdown
Explore the cost of this home by adjusting the details. Changes won't be saved.All calculations are estimates and provided by Zillow, Inc. for informational purposes only. Actual amounts may vary.
HOA fees may include property taxes on listings classified as Co-Ops. Contact the listing agent and/or owner for fee details.
Mortgage interest rates are dependent on a number of factors, including credit score, down payment, and repayment length. Interest rate data provided by Zillow Group Marketplace, Inc. as of 1/1/1970 from various mortgage lenders with which we have lead or other similar arrangements; the Estimated Payment is an average of those rates.
See how much you could borrow to make a competitive offer.
Climate risks
Neighborhood: Northwest Heights
Nearby schools
GreatSchools rating
- 9/10Forest Park Elementary SchoolGrades: K-5Distance: 0.8 mi
- 6/10West Sylvan Middle SchoolGrades: 6-8Distance: 1.9 mi
- 8/10Lincoln High SchoolGrades: 9-12Distance: 4.2 mi
Schools provided by the listing agent
- Elementary: Forest Park
- Middle: West Sylvan
- High: Lincoln
Source: RMLS (OR). This data may not be complete. We recommend contacting the local school district to confirm school assignments for this home.
A local agent can set up tours, give advice and negotiate with sellers.


- Oregon
- Washington County
- Portland
- 97219
- Northwest Heights
- 9583 NW Randall Ln
Nearby cities
Nearby neighborhoods
Nearby zip codes
Other Portland Topics
