Excellent opportunity to own a spacious 2-bedroom, 1-bath second-floor condo featuring a private balcony overlooking a beautiful park-like courtyard setting. This bright and inviting unit offers hardwood floors throughout and a well-designed layout with generous room sizes. While the home is in need of TLC, it presents incredible potential for customization and value. Enjoy the benefit of low real estate taxes and affordable HOA fees, which conveniently include heat and cooking gas - adding to the home's overall affordability. Ideally located close to shopping, public transportation, and major expressways, this condo offers both comfort and convenience. Property is being sold as-is, and a quick closing is desirable. Don't miss this fantastic opportunity to make it your own!
Contingent
$179,900
9588 N Terrace Pl #208H, Des Plaines, IL 60016
2beds
1,000sqft
:
Get pre-qualified$1,807/mo
Condominium, Single Family Residence
Built in 1965
-- sqft lot
$-- Zestimate®
$180/sqft
$379/mo HOA
What's special
Bright and inviting unitHardwood floors throughout
- --
- on Zillow |
- 586
- views |
- 24
- saves |
Zillow last checked:
Listing updated:
Listed by:
Stan Sierotnik 773-282-8100,
Century 21 Circle
Source: MRED as distributed by MLS GRID,MLS#: 12671146
Facts & features
Interior
Bedrooms & bathrooms
- Bedrooms: 2
- Bathrooms: 1
- Full bathrooms: 1
Rooms
- Room types: No additional rooms
Primary bedroom
- Features: Flooring (Hardwood)
- Level: Main
- Area: 180 Square Feet
- Dimensions: 15X12
Bedroom 2
- Features: Flooring (Hardwood)
- Level: Main
- Area: 144 Square Feet
- Dimensions: 12X12
Kitchen
- Features: Kitchen (Eating Area-Table Space, Pantry-Closet), Flooring (Vinyl)
- Level: Main
- Area: 132 Square Feet
- Dimensions: 12X11
Living room
- Features: Flooring (Hardwood)
- Level: Main
- Area: 276 Square Feet
- Dimensions: 23X12
Heating
- Natural Gas
Cooling
- Wall Unit(s)
Appliances
- Included: Refrigerator, Cooktop, Oven, Range Hood
- Laundry: Common Area
Features
- Flooring: Hardwood
- Basement: None
Interior area
- Total structure area: 1,000
- Total interior livable area: 1,000 sqft
Property
Parking
- Total spaces: 2
- Parking features: Asphalt, Unassigned, Yes
Accessibility
- Accessibility features: No Disability Access
Features
- Exterior features: Balcony
Details
- Parcel number: 09152120671018
- Special conditions: None
- Other equipment: Intercom, Ceiling Fan(s)
Construction
Type & style
- Home type: Condo
- Property subtype: Condominium, Single Family Residence
Materials
- Brick
- Foundation: Concrete Perimeter
Condition
- New construction: No
- Year built: 1965
Utilities & green energy
- Electric: Circuit Breakers
- Sewer: Public Sewer
- Water: Lake Michigan
Community & HOA
Community
- Security: Carbon Monoxide Detector(s)
- Subdivision: Coventry Place
HOA
- Has HOA: Yes
- Amenities included: Bike Room/Bike Trails, Coin Laundry, Storage
- Services included: Heat, Water, Gas, Parking, Insurance, Exterior Maintenance, Lawn Care, Scavenger, Snow Removal
- HOA fee: $379 monthly
Location
- Region: Des Plaines
Financial & listing details
- Price per square foot: $180/sqft
- Tax assessed value: $116,580
- Annual tax amount: $1,404
- Date on market: 6/8/2026
- Ownership: Condo
Estimated market value
Not available
Estimated sales range
Not available
Not available
Price history
| Date | Event | Price |
|---|---|---|
| 7/23/2026 | Contingent | $179,900$180/sqft |
Source: MRED as distributed by MLS GRID #12671146 Report a problem | ||
| 7/9/2026 | Listed for sale | $179,900$180/sqft |
Source: MRED as distributed by MLS GRID #12671146 Report a problem | ||
| 7/5/2026 | Contingent | $179,900$180/sqft |
Source:  MRED as distributed by MLS GRID #12671146 Report a problem MRED as distributed by MLS GRID #12671146 Report a problem | ||
| 6/8/2026 | Listed for sale | $179,900$180/sqft |
Source: MRED as distributed by MLS GRID #12671146 Report a problem | ||
| 6/8/2026 | Listing removed | $179,900$180/sqft |
Source: MRED as distributed by MLS GRID #12558977 Report a problem | ||
| 5/30/2026 | Pending sale | $179,900$180/sqft |
Source: MRED as distributed by MLS GRID #12558977 Report a problem | ||
| 5/15/2026 | Contingent | $179,900$180/sqft |
Source: MRED as distributed by MLS GRID #12558977 Report a problem | ||
| 3/1/2026 | Listed for sale | $179,900+49.9%$180/sqft |
Source: MRED as distributed by MLS GRID #12558977 Report a problem | ||
| 7/27/2021 | Sold | $120,000$120/sqft |
Source: Public Record Report a problem | ||
| 5/21/2021 | Sold | $120,000-2.4%$120/sqft |
Source: MRED as distributed by MLS GRID #11068547 Report a problem | ||
| 5/9/2021 | Contingent | $122,900$123/sqft |
Source: MRED as distributed by MLS GRID #11068547 Report a problem | ||
| 4/28/2021 | Price change | $122,900-1.3%$123/sqft |
Source: MRED as distributed by MLS GRID #11068547 Report a problem | ||
| 2/13/2021 | Price change | $124,500-0.3%$125/sqft |
Source: MRED as distributed by MLS GRID #10964985 Report a problem | ||
| 2/4/2021 | Price change | $124,900-3.8%$125/sqft |
Source: MRED as distributed by MLS GRID #10964985 Report a problem | ||
| 1/7/2021 | Listed for sale | $129,900+49.3%$130/sqft |
Source: Homesmart Connect LLC #10964985 Report a problem | ||
| 10/18/2016 | Sold | $87,000+163.6%$87/sqft |
Source: Public Record Report a problem | ||
| 7/21/2011 | Sold | $33,000-77.6%$33/sqft |
Source: Public Record Report a problem | ||
| 3/4/2005 | Sold | $147,000+119.4%$147/sqft |
Source: Public Record Report a problem | ||
| 6/30/1999 | Sold | $67,000$67/sqft |
Source: Public Record Report a problem | ||
Public tax history
| Year | Property taxes | Tax assessment |
|---|---|---|
| 2024 | $1,404 +3.1% | $11,658 +0% |
| 2023 | $1,362 -3.9% | $11,656 |
| 2022 | $1,418 +113% | $11,656 +43.7% |
| 2021 | $666 -73.3% | $8,114 |
| 2020 | $2,489 +1.6% | $8,114 -10.6% |
| 2019 | $2,450 -3.1% | $9,079 +10.4% |
| 2018 | $2,529 +1.4% | $8,223 |
| 2017 | $2,494 +7.2% | $8,223 |
| 2016 | $2,327 +162.6% | $8,223 +11.7% |
| 2015 | $886 -11.3% | $7,364 -5% |
| 2014 | $999 -10.7% | $7,752 -24% |
| 2013 | $1,119 -35% | $10,200 -7.8% |
| 2012 | $1,722 -8.3% | $11,058 |
| 2011 | $1,877 -16.2% | $11,058 |
| 2010 | $2,239 +14.8% | $11,058 -17.3% |
| 2009 | $1,950 +10% | $13,378 -14.4% |
| 2008 | $1,773 +6.4% | $15,624 |
| 2007 | $1,666 +2.6% | $15,624 +54.8% |
| 2006 | $1,623 +2.7% | $10,093 |
| 2005 | $1,581 +48.2% | $10,093 |
| 2004 | $1,066 -0.6% | $10,093 +34.4% |
| 2003 | $1,073 -24.3% | $7,509 |
| 2002 | $1,419 +73.7% | $7,509 |
| 2001 | $817 +39% | $7,509 +24.5% |
| 2000 | $587 +4.6% | $6,031 |
| 1999 | $561 | $6,031 |
Find assessor info on the county website
Monthly payment
Est. payment
Payment breakdown
Explore the cost of this home by adjusting the details. Changes won't be saved.Climate risks
Neighborhood: 60016
Nearby schools
GreatSchools rating
- 6/10Mark Twain Elementary SchoolGrades: K-5Distance: 0.3 mi
- 7/10Gemini Middle SchoolGrades: 6-8Distance: 1.1 mi
- 10/10Maine East High SchoolGrades: 9-12Distance: 1.1 mi
Schools provided by the listing agent
- Elementary: Mark Twain Elementary School
- Middle: Gemini Junior High School
- High: Maine East High School
- District: 63
Source: MRED as distributed by MLS GRID. This data may not be complete. We recommend contacting the local school district to confirm school assignments for this home.
- $239,1005 bd-- ba23k sqft9588 N Terrace Pl #101A, Des Plaines, IL 60016Off Market
- $226,2004 bd-- ba23k sqft9588 N Terrace Pl #102B, Des Plaines, IL 60016Off Market
- $210,0002 bd1 ba1k sqft9588 N Terrace Pl #103C, Des Plaines, IL 60016Sold
- $198,0005 bd-- ba23k sqft9588 N Terrace Pl #104D, Des Plaines, IL 60016Sold
- $185,1002 bd1 ba23k sqft9588 N Terrace Pl #105C, Des Plaines, IL 60016Off Market
- $233,4005 bd-- ba23k sqft9588 N Terrace Pl, Des Plaines, IL 60016Off Market
- $230,3005 bd-- ba23k sqft9588 N Terrace Pl #107G, Des Plaines, IL 60016Off Market
- $200,8002 bd1 ba1k sqft9588 N Terrace Pl #108H, Des Plaines, IL 60016Off Market
- $223,1004 bd-- ba23k sqft9588 N Terrace Pl #109I, Des Plaines, IL 60016Off Market
A local agent can set up tours, give advice and negotiate with sellers.
Similar homes
- $225,0002 bd1 ba950 sqft9562 Park Ln APT 2I, Des Plaines, IL 60016New
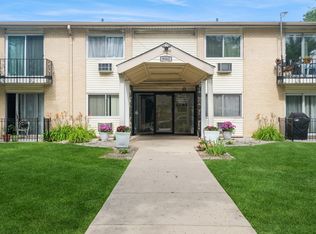 MLS ID #12695368, Greg Martin, Coldwell Banker Realty. MRED as distributed by MLS GRID
 - $179,9002 bd1 ba900 sqft8836 N Western Ave APT 1D, Des Plaines, IL 60016Active
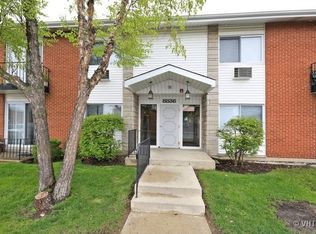 MLS ID #12684149, Greg Martin, Coldwell Banker Realty. MRED as distributed by MLS GRID
 - $205,0001 bd1 ba900 sqft9332 Landings Ln #506-DES, Des Plaines, IL 60016New
 MLS ID #12712977, Olesya Tolstoy, Tolstoy Realty. MRED as distributed by MLS GRID
 - $197,3042 bd1 ba1k sqft1243 E Washington St APT C304, Des Plaines, IL 60016Active
 MLS ID #12709846, Carol A Harczak, ABR,CNC,CRS,CSC,SRES, RE/MAX AllStars. MRED as distributed by MLS GRID
 - $214,9002 bd2 ba1.3k sqft900 S River Rd APT 4A, Des Plaines, IL 60016ActiveMLS ID #12710655, Eric Wojnicki, Vylla Home. MRED as distributed by MLS GRID
- $169,9001 bd1 ba1.2k sqft8809 W Golf Rd APT 7F, Niles, IL 60714ActiveMLS ID #12704889, Harry Maisel, @properties Christie's International Real Estate. MRED as distributed by MLS GRID
- $195,0001 bd1 ba950 sqft8872 Jody Ln APT 1C, Des Plaines, IL 60016ActiveMLS ID #12696152, Neeraj Vaid, Runway Realty Inc. MRED as distributed by MLS GRID
- $162,8001 bd1 ba700 sqft1101 Holiday Ln Unit 8, Des Plaines, IL 60016NewMLS ID #12713714, Yenny Grajales, Chicagoland Brokers, Inc.. MRED as distributed by MLS GRID
- $184,9001 bd1 ba800 sqft9128 Terrace Dr #1N, Niles, IL 60714ActiveMLS ID #12703660, Jawdat Salem, Hoff, Realtors. MRED as distributed by MLS GRID
- $185,0001 bd1 ba950 sqft9375 Landings Ln Unit 502, Des Plaines, IL 60016Re-activatedMLS ID #12633394, Joe Caputo, REMAX Legends. MRED as distributed by MLS GRID
- $219,9002 bd1 ba1k sqft9351 Lady Bird Ln #1D, Des Plaines, IL 60016ActiveMLS ID #12638397, Ryan Luu, Real People Realty. MRED as distributed by MLS GRID
- $230,0003 bd2 ba975 sqft8896 David Pl #201A-DES, Des Plaines, IL 60016ActiveMLS ID #12702184, Chirag Patel, Hometown Real Estate Group LLC. MRED as distributed by MLS GRID
- $219,0002 bd2 ba900 sqft8970 N Parkside Ave APT 106, Des Plaines, IL 60016For Sale By Owner
- $269,0002 bd1 ba1k sqft9461 Bay Colony Dr APT 1S, Des Plaines, IL 60016ActiveMLS ID #12709102, Roseanne Maggio, Jameson Sotheby's Intl Realty. MRED as distributed by MLS GRID
- $215,0002 bd1 ba1k sqft702 Cobblestone Cir APT D, Glenview, IL 60025ActiveMLS ID #12710786, Sara Sogol, Redfin Corporation. MRED as distributed by MLS GRID
- $239,9002 bd2 ba1k sqft8936 Northshore Dr #107G, Des Plaines, IL 60016Re-activatedMLS ID #12682950, Ina Savyuk, Barr Agency Inc. MRED as distributed by MLS GRID
- $179,0001 bd1 ba620 sqft8444 W Wilson Ave Unit 208, Chicago, IL 60656NewMLS ID #12712707, Peter Salek, Realtogy Co. MRED as distributed by MLS GRID
- $195,0002 bd1 ba1k sqft1105 Holiday Ln APT 6, Des Plaines, IL 60016Price ChangeMLS ID #12636340, Rutul Parekh, ARNI Realty Incorporated. MRED as distributed by MLS GRID
- $195,0002 bd1 ba826 sqft701 Elmhurst Rd APT H, Des Plaines, IL 60016ActiveMLS ID #12596814, Kelly Ipjian, Exit Strategy Realty. MRED as distributed by MLS GRID
- $220,0002 bd1 ba1k sqft8517 W Catherine Ave Unit 181, Chicago, IL 60656NewMLS ID #12715171, Emilio F Bartucci, HomeSmart Connect LLC. MRED as distributed by MLS GRID
