Welcome to this beautifully appointed brick home, perfectly situated on the only cul-de-sac in the neighborhood of Granary Oaks. Offering privacy, comfort, and quality craftmanship by Classica Builders, this home makes a lasting impression from the moment you arrive. The fully painted all brick exterior provides timeless curb appeal while also creating a well-insulated environment. A private paver walkway leads to the welcoming flagstone covered front porch, while the side load three car garage and extra-long driveway provide exceptional space and convenience. The entire yard was originally sod and has a full irrigation system. Out back, discover your own private oasis: a spacious backyard overlooking peaceful woods and nature preserve. The covered patio, complete with four skylights, a gas burning fireplace and grill, creates an inviting outdoor living space perfect for relaxing or entertaining. Just across the street, an open green space leads to park like setting and trails to enjoy. While the setting of this home feels private and tucked away in nature you are still just minutes from shopping and everyday conveniences. Step inside this beautifully designed over 3600 SF home, where abundant natural light, soaring ceilings, and thoughtful details create an inviting sense of warmth and elegance. Vaulted ceilings enhance the primary suite as well as the dining room and great room. Custom drapery and beautiful lighting add character throughout. A sun filled front office provides an inspiring workplace and conveniently placed powder room is just steps away. The open-concept kitchen, dining and great room flow together effortlessly, perfect for everyday living and entertaining. The gourmet kitchen impresses you with quartzite counters, abundant custom soft close cabinetry, pendant lighting, gas cooktop, stainless steel appliances, apron front sink, and an oversized island with breakfast bar seating. Just off the kitchen, a mudroom with walk in pantry adds convenience and keep those warm blonde hardwood floors pristine. Across the rear of the house, a dramatic four panel sliding glass door floods the living space with sunlight and frames the outdoor setting. the spacious primary suite feels like a true retreat with room for a cozy sitting area. The spa like bath offers a glass enclosed shower, dual vanities and elegant tile floors. A dedicated laundry room just off the primary suite adds day to day ease. Upstairs three additional bedrooms offer flexibility for family or guests, including two with private entrance to bathrooms. Perfectly situated in the upstairs is a loft like space that can be used as another TV room or playroom. The loft and upstairs hallway are also finished off with the blonde hardwood flooring to make cleaning an ease. Light filled spaces and thoughtful finishes throughout create a home that feel both elegant and comfortable, where one can relax or entertain and ultimately feel at home. List agent is related to Owner
Active
Price cut: $20K (11/3)
$1,275,000
9588 Pacing Ln NW, Concord, NC 28027
4beds
3,641sqft
Single Family Residence
Built in 2020
0.37 Acres Lot
$1,238,500 Zestimate®
$350/sqft
$142/mo HOA
What's special
Brick homeThoughtful finishes throughoutSoaring ceilingsCustom draperyAbundant natural lightGourmet kitchenLight filled spaces
- 32 days
- 1,085
- 45
Zillow last checked:
Listing updated:
Listed by:
Wendy Bitting thebittingteam@outlook.com,
Realty One Group Revolution
Source: Canopy MLS as distributed by MLS GRID,MLS#: 4432011
Facts & features
Interior
Bedrooms & bathrooms
- Bedrooms: 4
- Bathrooms: 4
- Full bathrooms: 3
- 1/2 bathrooms: 1
- Main level bedrooms: 1
Primary bedroom
- Features: Ceiling Fan(s), En Suite Bathroom, Walk-In Closet(s)
- Area: 314.95 Square Feet
- Dimensions: 17' 5" X 18' 1"
Bedroom s
- Features: Ceiling Fan(s), En Suite Bathroom, Split BR Plan, Walk-In Closet(s)
- Level: Upper
- Area: 162.12 Square Feet
- Dimensions: 14' 0" X 11' 7"
Bedroom s
- Features: Ceiling Fan(s), En Suite Bathroom, Split BR Plan, Storage, Walk-In Closet(s)
- Level: Upper
- Area: 350.31 Square Feet
- Dimensions: 23' 9" X 14' 9"
Bedroom s
- Features: Ceiling Fan(s), Walk-In Closet(s)
- Level: Upper
- Area: 151.97 Square Feet
- Dimensions: 12' 7" X 12' 1"
Bathroom full
- Level: Main
- Area: 191.07 Square Feet
- Dimensions: 14' 5" X 13' 3"
Bathroom half
- Level: Main
- Area: 39.27 Square Feet
- Dimensions: 6' 10" X 5' 9"
Dining room
- Level: Main
- Area: 221.62 Square Feet
- Dimensions: 15' 10" X 14' 0"
Kitchen
- Features: Breakfast Bar, Built-in Features, Drop Zone, Kitchen Island, Open Floorplan, Walk-In Pantry
- Level: Main
- Area: 310.21 Square Feet
- Dimensions: 24' 4" X 12' 9"
Laundry
- Features: See Remarks
- Level: Main
- Area: 68.89 Square Feet
- Dimensions: 11' 4" X 6' 1"
Living room
- Features: Built-in Features, Ceiling Fan(s), Open Floorplan
- Level: Main
- Area: 259.93 Square Feet
- Dimensions: 16' 5" X 15' 10"
Loft
- Features: Ceiling Fan(s)
- Level: Upper
- Area: 173.79 Square Feet
- Dimensions: 14' 7" X 11' 11"
Study
- Features: Ceiling Fan(s), See Remarks
- Level: Main
- Area: 173.79 Square Feet
- Dimensions: 14' 7" X 11' 11"
Heating
- Central
Cooling
- Central Air
Appliances
- Included: Dishwasher, Disposal, Dryer, Exhaust Fan, Exhaust Hood, Gas Cooktop, Gas Oven, Gas Range, Microwave, Oven, Plumbed For Ice Maker, Refrigerator, Refrigerator with Ice Maker, Self Cleaning Oven, Tankless Water Heater, Warming Drawer, Washer, Washer/Dryer
- Laundry: Electric Dryer Hookup, Laundry Room, Main Level
Features
- Flooring: Carpet, Stone, Tile, Wood
- Doors: French Doors, Insulated Door(s), Pocket Doors, Sliding Doors
- Windows: Insulated Windows, Skylight(s), Window Treatments
- Has basement: No
- Fireplace features: Gas Log, Great Room, Outside
Interior area
- Total structure area: 3,641
- Total interior livable area: 3,641 sqft
- Finished area above ground: 3,641
- Finished area below ground: 0
Property
Parking
- Total spaces: 7
- Parking features: Driveway, Attached Garage, Garage Door Opener, Garage Faces Side, Keypad Entry, Other - See Remarks, Garage on Main Level
- Attached garage spaces: 3
- Uncovered spaces: 4
- Details: 3 Car Garage and Long angled Driveway with additional Parking Pad
Accessibility
- Accessibility features: Two or More Access Exits
Features
- Levels: Two
- Stories: 2
- Patio & porch: Covered, Front Porch, Patio, Rear Porch, Other
- Exterior features: Gas Grill, In-Ground Irrigation, Other - See Remarks
- Waterfront features: Other - See Remarks
Lot
- Size: 0.37 Acres
- Features: Level, Open Lot, Private, Wooded, Other - See Remarks
Details
- Parcel number: 46803064730000
- Zoning: RM-2-CD
- Special conditions: Standard
- Other equipment: Other - See Remarks
Construction
Type & style
- Home type: SingleFamily
- Property subtype: Single Family Residence
Materials
- Brick Full
- Foundation: Slab
Condition
- New construction: No
- Year built: 2020
Utilities & green energy
- Sewer: Public Sewer
- Water: City
- Utilities for property: Cable Available, Electricity Connected, Satellite Internet Available, Wired Internet Available, Other - See Remarks
Community & HOA
Community
- Features: Recreation Area, Sidewalks, Street Lights, Walking Trails
- Security: Carbon Monoxide Detector(s), Smoke Detector(s)
- Subdivision: Granary Oaks
HOA
- Has HOA: Yes
- HOA fee: $850 semi-annually
- HOA name: Granary Oaks Homeowners Asoc
- HOA phone: 704-321-1556
Location
- Region: Concord
Financial & listing details
- Price per square foot: $350/sqft
- Tax assessed value: $896,540
- Annual tax amount: $8,930
- Date on market: 10/10/2026
- Cumulative days on market: 32 days
- Electric utility on property: Yes
- Road surface type: Concrete, Paved
Estimated market value
$1,238,500
$1.18M - $1.30M
$3,331/mo
Price history
| Date | Event | Price |
|---|---|---|
| 11/3/2026 | Price change | $1,275,000-1.5%$350/sqft |
Source:  Canopy MLS as distributed by MLS GRID #4432011 Report a problem | ||
| 10/10/2026 | Listed for sale | $1,295,000+709.4%$356/sqft |
Source: Canopy MLS as distributed by MLS GRID #4432011 Report a problem | ||
| 9/4/2020 | Sold | $160,000$44/sqft |
Source: Public Record Report a problem | ||
Public tax history
| Year | Property taxes | Tax assessment |
|---|---|---|
| 2025 | $8,930 | $896,540 |
| 2024 | $8,930 +5.3% | $896,540 +29% |
| 2023 | $8,477 | $694,840 |
| 2022 | $8,477 +29.2% | $694,840 +29.2% |
| 2021 | $6,563 +4775.6% | $537,910 +437.9% |
| 2019 | $135 | $100,000 |
Find assessor info on the county website
Monthly payment
Est. payment
Payment breakdown
Explore the cost of this home by adjusting the details. Changes won't be saved.Climate risks
Neighborhood: 28027
Nearby schools
Schools provided by the listing agent
- Elementary: Cox Mill
- Middle: Harris Road
- High: Cox Mill
Source: Canopy MLS as distributed by MLS GRID. This data may not be complete. We recommend contacting the local school district to confirm school assignments for this home.
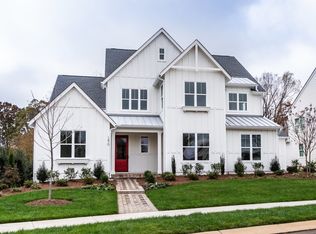
Similar homes
- $989,5006 bd6 ba5.2k sqft9578 Brevard Ct NW, Concord, NC 28027For Sale
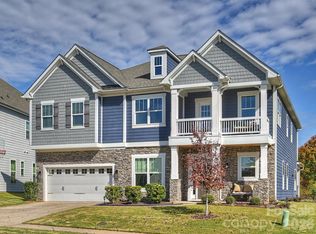
 MLS ID #4439939, Peggy Peterson, Corcoran HM Properties. Canopy MLS as distributed by MLS GRID
- $1,159,0004 bd6 ba4k sqft9110 Dylan Ridge Ct, Concord, NC 28027New Construction
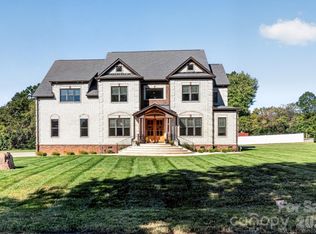 MLS ID #4435134, Terra Dotson, Howard Hanna Allen Tate Lake Norman. Canopy MLS as distributed by MLS GRID
- $649,9955 bd3 ba3k sqft1671 Spears Dr NW, Concord, NC 28027For Sale
 MLS ID #4397888, Raghu Kukunoor, Red Bricks Realty LLC. Canopy MLS as distributed by MLS GRID
- $749,0004 bd3 ba2.7k sqft108 Scalybark Trl, Concord, NC 28027For Sale
 MLS ID #4437646, Kawthar Suleiman, Alhambra Realty LLC. Canopy MLS as distributed by MLS GRID
- $1,095,0004 bd4 ba4.1k sqft13714 Sunset Bluffs Cir, Huntersville, NC 28078For SaleMLS ID #4436222, Kyle Scarola, Sail Realty. Canopy MLS as distributed by MLS GRID
- $689,0003 bd3 ba2.6k sqft977 Bellegray Ln NW, Concord, NC 28027For SaleMLS ID #4434408, Sunny Yates, Yates Realty Inc. Canopy MLS as distributed by MLS GRID
- $645,0004 bd4 ba2.8k sqft930 Parkland Pl NW, Concord, NC 28027For SaleMLS ID #4394896, George Joseph, KJ Realty LLC. Canopy MLS as distributed by MLS GRID
- $899,5005 bd5 ba4.5k sqft1525 Hansom Ln NW, Concord, NC 28027For SaleMLS ID #4435705, Donna McCain, ERA Live Moore. Canopy MLS as distributed by MLS GRID
- $659,9004 bd3 ba3.1k sqft10654 Rippling Stream Dr NW, Concord, NC 28027For SaleMLS ID #4387209, Lisha Maxwell, Keller Williams Ballantyne Area. Canopy MLS as distributed by MLS GRID
- $799,0004 bd4 ba3.5k sqft742 Lyerly Ridge Rd NW, Concord, NC 28027For SaleMLS ID #4405878, Sheila Richard-Moye, Call It Closed International Inc. Canopy MLS as distributed by MLS GRID
- $1,349,0004 bd5 ba2.9k sqft900 Houston Heights Rd, Charlotte, NC 28262For SaleMLS ID #4420916, Tracy Dowling, Homecoin.com. Canopy MLS as distributed by MLS GRID
- $649,5005 bd3 ba3k sqft503 Geary St NW, Concord, NC 28027For SaleMLS ID #4426911, Jay White, Keller Williams Ballantyne Area. Canopy MLS as distributed by MLS GRID
- $879,0005 bd5 ba4.2k sqft1001 Down Patrick Ln NW, Concord, NC 28027For SaleMLS ID #4420811, Donna McCain, ERA Live Moore. Canopy MLS as distributed by MLS GRID
- $750,0005 bd3 ba3k sqft5625 Weddington Rd, Concord, NC 28027For SaleMLS ID #4416826, Juan Bruno, Keller Williams South Park. Canopy MLS as distributed by MLS GRID
- $835,0005 bd3 ba3.3k sqft14746 Greenpoint Ln, Huntersville, NC 28078For SaleMLS ID #4439144, Nadia Kernytska, Dalton Wade, Inc.. Canopy MLS as distributed by MLS GRID
- $649,7774 bd3 ba3.3k sqft10125 Castlebrooke Dr, Concord, NC 28027For SaleMLS ID #4418410, Kelly Humphrey, Coldwell Banker Realty. Canopy MLS as distributed by MLS GRID
- $747,0005 bd5 ba3.7k sqft8368 Knockany Rd NW, Concord, NC 28027New ConstructionCanopy MLS as distributed by MLS GRID
- $748,9004 bd2 ba2.1k sqft4236 Artdale Rd SW, Concord, NC 28027For SaleMLS ID #4431733, Craig Tribus, Beycome Brokerage Realty LLC. Canopy MLS as distributed by MLS GRID
- $815,9995 bd5 ba4k sqft8378 Knockany Rd NW, Concord, NC 28027New ConstructionCanopy MLS as distributed by MLS GRID
- $675,0004 bd3 ba3.1k sqft4020 Glen Haven Dr SW, Concord, NC 28027For SaleMLS ID #4389147, Liana Matheney, Berkshire Hathaway HomeServices Carolinas Realty. Canopy MLS as distributed by MLS GRID
