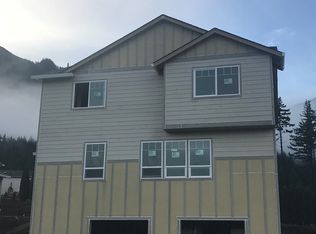
Perched high above the Columbia River with sweeping river and valley views, this 2,368 square foot home offers the space, privacy, and flexibility today's buyers are looking for. The main level features an open-concept living, dining, and kitchen area anchored by a sleek electric fireplace. The kitchen is a true gathering spot, featuring quartz countertops, a central island with counter stools, stainless steel appliances, and abundant white cabinetry, all opening seamlessly to the dining area, where a sliding glass door leads out to a deck framed by unobstructed views of the river and hills beyond. The primary suite is conveniently located on the main level, also featuring river views, and includes a spa-like bathroom with dual vanity sinks and a spacious walk-in closet. A powder room and laundry room round out the main level. Downstairs, a fully equipped guest suite offers outstanding flexibility for multigenerational living, or a private guest retreat, complete with its own kitchen, living space, and separate entrance. The lower floor is complete with two additional bedrooms and a full bath. Outside, the fully fenced 0.16-acre lot has been thoughtfully landscaped with raised garden beds, ideal for the hobby gardener, while multiple deck areas capture unobstructed views of the Columbia River and surrounding mountains, perfect for morning coffee or evening sunsets. A rare three-car garage provides ample room for vehicles, gear, and storage, a huge bonus in this sought-after Gorge neighborhood. With its blend of main-level living, versatile lower-level space, and one of the best view lots in the area, this home is a must-see for buyers wanting Gorge lifestyle without compromise.
Active
Price cut: $14K (9/4)
$725,000
959 SE Windsong Dr, Cascade Locks, OR 97014
3beds
2,368sqft
Residential, Single Family Residence
Built in 2018
6,969 Square Feet Lot
$708,000 Zestimate®
$306/sqft
$-- HOA
What's special
Sleek electric fireplacePowder roomLaundry roomStainless steel appliancesSpacious walk-in closetAbundant white cabinetry
- 54 days
- 232
- 4
Zillow last checked:
Listing updated:
Listed by:
Julie Gilbert rmls@copperwest.com,
Copper West Real Estate
Source: RMLS (OR),MLS#: 572147310
Facts & features
Interior
Bedrooms & bathrooms
- Bedrooms: 3
- Bathrooms: 3
- Full bathrooms: 2
- Partial bathrooms: 1
- Main level bathrooms: 2
Rooms
- Room types: Guest Quarters, Utility Room, Bedroom 2, Bedroom 3, Dining Room, Family Room, Kitchen, Living Room, Primary Bedroom
Primary bedroom
- Features: Ensuite, Quartz, Walkin Closet, Walkin Shower
- Level: Main
Bedroom 2
- Level: Lower
Bedroom 3
- Level: Lower
Dining room
- Features: Deck, Sliding Doors
- Level: Main
Family room
- Level: Lower
Kitchen
- Features: Eat Bar, Island, Microwave, Pantry, Quartz
- Level: Main
Living room
- Features: Fireplace
- Level: Main
Heating
- Heat Pump, Fireplace(s)
Cooling
- Heat Pump
Appliances
- Included: Free-Standing Range, Free-Standing Refrigerator, Microwave, Stainless Steel Appliance(s), Electric Water Heater
- Laundry: Laundry Room
Features
- Ceiling Fan(s), Quartz, Family Room Kitchen Combo, Kitchen, Eat Bar, Kitchen Island, Pantry, Walk-In Closet(s), Walkin Shower, Tile
- Flooring: Luxury Vinyl Plank, Tile, Wall to Wall Carpet
- Doors: Sliding Doors
- Windows: Double Pane Windows
- Basement: Daylight,Finished
- Number of fireplaces: 1
- Fireplace features: Electric
Interior area
- Total structure area: 2,368
- Total interior livable area: 2,368 sqft
Video & virtual tour
Property
Parking
- Total spaces: 3
- Parking features: Driveway, Off Street, Garage Door Opener, Attached
- Attached garage spaces: 3
- Has uncovered spaces: Yes
Accessibility
- Accessibility features: Caregiver Quarters, Garage On Main, Main Floor Bedroom Bath, Utility Room On Main, Walkin Shower, Accessibility
Features
- Levels: Two
- Stories: 2
- Patio & porch: Covered Deck, Covered Patio, Deck, Porch
- Exterior features: Garden, Yard, Exterior Entry
- Fencing: Fenced
- Has view: Yes
- View description: River, Territorial
- Has water view: Yes
- Water view: River
Lot
- Size: 6,969 Square Feet
- Features: Gentle Sloping, Level, Terraced, SqFt 7000 to 9999
Details
- Parcel number: 13804
- Zoning: LDR
Construction
Type & style
- Home type: SingleFamily
- Architectural style: Craftsman
- Property subtype: Residential, Single Family Residence
Materials
- Cement Siding
- Foundation: Slab
- Roof: Composition
Condition
- Resale
- New construction: No
- Year built: 2018
Utilities & green energy
- Sewer: Public Sewer
- Water: Public
Community & HOA
HOA
- Has HOA: No
Location
- Region: Cascade Locks
Financial & listing details
- Price per square foot: $306/sqft
- Tax assessed value: $905,930
- Annual tax amount: $5,937
- Date on market: 7/17/2026
- Listing terms: Cash,Conventional,FHA,VA Loan
- Road surface type: Paved
Estimated market value
$708,000
$673,000 - $743,000
$2,676/mo
Price history
| Date | Event | Price |
|---|---|---|
| 9/4/2026 | Price change | $725,000-1.9%$306/sqft |
Source: | ||
| 7/18/2026 | Listed for sale | $739,000+49.9%$312/sqft |
Source: | ||
| 11/22/2019 | Sold | $492,995+3.8%$208/sqft |
Source: | ||
| 8/1/2019 | Pending sale | $475,000$201/sqft |
Source: Simple Realty Northwest #19280955 Report a problem | ||
| 7/4/2019 | Listed for sale | $475,000$201/sqft |
Source: Simple Realty Northwest #19280955 Report a problem | ||
Public tax history
| Year | Property taxes | Tax assessment |
|---|---|---|
| 2024 | $5,681 +2.8% | $392,850 +3% |
| 2023 | $5,524 +2.8% | $381,410 +3% |
| 2022 | $5,373 +2.6% | $370,310 +3% |
| 2021 | $5,234 | $359,530 +3% |
| 2020 | -- | $349,060 +428% |
| 2019 | $910 +145.7% | $66,110 +112.2% |
| 2018 | $370 | $31,150 -11% |
| 2017 | $370 -11.3% | $35,000 |
| 2016 | $417 | $35,000 -23.4% |
| 2015 | $417 -32.9% | $45,720 +3% |
| 2014 | $622 | $44,390 +3% |
| 2013 | $622 +5.1% | $43,100 +3% |
| 2012 | $592 +1.7% | $41,850 +3% |
| 2011 | $582 +4.7% | $40,640 +3% |
| 2010 | $556 +2.6% | $39,460 +3% |
| 2009 | $542 +8.3% | $38,320 +3% |
| 2008 | $500 | $37,210 +3% |
| 2007 | -- | $36,130 |
Find assessor info on the county website
Monthly payment
Est. payment
Payment breakdown
Explore the cost of this home by adjusting the details. Changes won't be saved.Climate risks
Neighborhood: 97014
Nearby schools
Schools provided by the listing agent
- Elementary: Cascade Locks
- Middle: Hood River
- High: Hood River Vall
Source: RMLS (OR). This data may not be complete. We recommend contacting the local school district to confirm school assignments for this home.