Set on just under six acres along one of Salisbury's most scenic roads, The Bunker Hill House is a true one-of-a-kind property. A seasonal haven for accomplished artists since its construction in the late 1970s, the three-bedroom, two-bathroom home is defined by imaginative architecture and thoughtful design. Originally constructed using repurposed metal Agway barns, the home itself is an expression of creativity. At its center, a light-filled entry way connects the home's two wings. Skylights overhead fill the space with natural light, while French doors open to a private dining porch nestled among seasonal gardens. The south facing wing is split between two levels. Downstairs, a welcoming living room features a custom bow window, wall-to-wall bookshelves, and a wood-burning fireplace. Upstairs, the primary suite offers its own fireplace and an ensuite full bathroom. The northern wing centers around a bright kitchen with high ceilings, an eat-in dining area, and a window bench. Beyond, the library is one of the home's defining spaces, with custom floor-to-ceiling bookshelves lining three walls and a large picture window overlooking the front gardens. Across the hall, an octagonal bedroom opens onto a private porch, while an adjoining office leads to the home's third bedroom. Rising above it all is the octagonal viewing tower, where expansive windows frame sweeping views of the gardens, surrounding hills, and distant mountain ranges. Outside, the landscape has been carefully cultivated over decades. A fenced-in garden with raised garden beds, fruit trees, fern groves, and established perennial gardens makes the property both beautiful and functional throughout the seasons. As a final expression of the property's playful and creative spirit, a staircase climbs to the summit of "The Big Rock," revealing a new point of view- in many ways, perhaps. Offering exceptional privacy just minutes from the center of Salisbury, the property is within walking distance of the Lion's Head Trail and provides easy access to the area's celebrated lakes, dining, and shopping. Equal parts home, retreat, and creative sanctuary, The Bunker Hill House is a special home in a special part of the world. Offered As-Is.
Under contract
$669,000
96 Bunker Hill Road, Salisbury, CT 06068
3beds
1,742sqft
Single Family Residence
Built in 1978
5.85 Acres Lot
$-- Zestimate®
$384/sqft
$-- HOA
What's special
- 76 days
- 31
- 1
Likely to sell faster than
Zillow last checked:
Listing updated:
Listed by:
Brierley Hannan (860)948-8863,
William Pitt Sotheby's Int'l 860-435-2400,
Elvia Gignoux 860-435-0345,
William Pitt Sotheby's Int'l
Source: Smart MLS,MLS#: 24190919
Facts & features
Interior
Bedrooms & bathrooms
- Bedrooms: 3
- Bathrooms: 2
- Full bathrooms: 2
Primary bedroom
- Features: Full Bath
- Level: Upper
Bedroom
- Features: French Doors
- Level: Main
Bedroom
- Features: Skylight
- Level: Main
Kitchen
- Features: Dining Area
- Level: Main
Library
- Features: Built-in Features
- Level: Main
Living room
- Features: Bay/Bow Window, Built-in Features, Fireplace
- Level: Lower
Office
- Features: Skylight
- Level: Main
Heating
- Baseboard, Electric
Cooling
- Window Unit(s)
Appliances
- Included: Gas Range, Refrigerator, Dishwasher, Washer, Dryer, Electric Water Heater, Water Heater
- Laundry: Lower Level
Features
- Basement: Crawl Space,Unfinished
- Number of fireplaces: 2
Interior area
- Total structure area: 1,742
- Total interior livable area: 1,742 sqft
- Finished area above ground: 1,742
Property
Lot
- Size: 5.85 Acres
- Features: Level, Cleared
Details
- Parcel number: 869182
- Zoning: Rr1/Mr
Construction
Type & style
- Home type: SingleFamily
- Architectural style: Contemporary
- Property subtype: Single Family Residence
Materials
- Aluminum Siding
- Foundation: Slab
- Roof: Asphalt,Metal
Condition
- New construction: No
- Year built: 1978
Utilities & green energy
- Sewer: Septic Tank
- Water: Well
Community & HOA
Community
- Features: Golf, Lake, Library, Medical Facilities
HOA
- Has HOA: No
Location
- Region: Salisbury
Financial & listing details
- Price per square foot: $384/sqft
- Tax assessed value: $446,040
- Annual tax amount: $4,371
- Date on market: 7/14/2026
Estimated market value
Not available
Estimated sales range
Not available
Not available
Price history
| Date | Event | Price |
|---|---|---|
| 7/28/2026 | Pending sale | $669,000$384/sqft |
Source:  Smart MLS #24190919 Report a problem Smart MLS #24190919 Report a problem | ||
| 7/17/2026 | Listed for sale | $669,000+1238%$384/sqft |
Source: Smart MLS #24190919 Report a problem | ||
| 6/11/2001 | Sold | $50,000$29/sqft |
Source: Public Record Report a problem | ||
Public tax history
| Year | Property taxes | Tax assessment |
|---|---|---|
| 2025 | $3,630 | $330,000 |
| 2024 | $3,630 | $330,000 |
| 2023 | $3,630 | $330,000 |
| 2022 | $3,630 | $330,000 |
| 2021 | $3,630 -0.2% | $330,000 +5.3% |
| 2020 | $3,637 | $313,500 |
| 2019 | $3,637 +2.7% | $313,500 |
| 2018 | $3,543 +1.8% | $313,500 |
| 2017 | $3,480 +3.8% | $313,500 |
| 2016 | $3,354 +10.4% | $313,500 +10.4% |
| 2015 | $3,039 -7.4% | $284,000 -9.1% |
| 2014 | $3,282 +1% | $312,600 |
| 2013 | $3,251 +1.3% | $312,600 -0.6% |
| 2012 | $3,208 +2% | $314,500 |
| 2011 | $3,145 +4.2% | $314,500 -1% |
| 2010 | $3,017 +2.1% | $317,620 |
| 2009 | $2,954 +2.2% | $317,620 |
| 2008 | $2,890 +2.2% | $317,620 |
| 2007 | $2,827 +2.3% | $317,620 |
| 2006 | $2,763 +0.7% | $317,620 +77.1% |
| 2005 | $2,745 | $179,390 |
| 2004 | $2,745 +2% | $179,390 |
| 2003 | $2,691 +16.4% | $179,390 +9.4% |
| 1995 | $2,312 | $164,000 |
Find assessor info on the county website
Monthly payment
Est. payment
Payment breakdown
Explore the cost of this home by adjusting the details. Changes won't be saved.Climate risks
Neighborhood: 06068
Similar homes
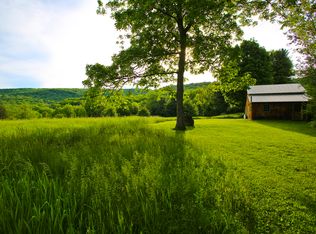
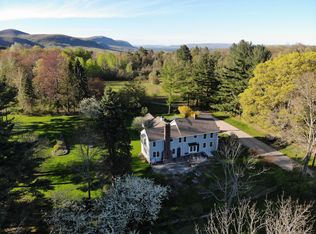
- $699,0002 bd3 ba1.5k sqft48 Preston Lane, Salisbury, CT 06068For Sale

 MLS ID #24146718, Wendy Eichman, Raynard & Peirce Realty,LLC. Smart MLS
 - $695,0003 bd2 ba1.6k sqft60 Briarwood Lane, Millerton, NY 12546For Sale
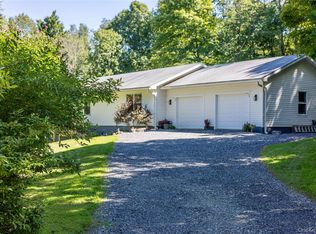
 MLS ID #1047331, Dominique C. Shuminova, Listing by: William Pitt Sothebys Int Rlty. OneKey® MLS as distributed by MLS GRID
 - $649,0003 bd3 ba2k sqft4523 Route 199, Millerton, NY 12546For Sale
 MLS ID #981397, Diana Wiemer, Listing by: Houlihan Lawrence Inc.. OneKey® MLS as distributed by MLS GRID
 - $575,0002 bd3 ba1.3k sqftLion's Head, Salisbury, CT 06068For Sale
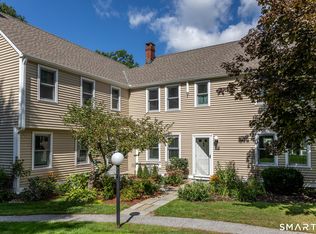 MLS ID #24208061, Karen Grimaldi, William Pitt Sotheby's Int'l. Smart MLS
 - $699,0004 bd2 ba2.2k sqft88 Sharon Valley Road, Sharon, CT 06069For SaleMLS ID #24193519, Karen Grimaldi, William Pitt Sotheby's Int'l. Smart MLS
- $795,0002 bd2 ba1.9k sqft33 Wells Hill Road, Salisbury, CT 06039For SaleMLS ID #24181900, Liza C. Reiss, Elyse Harney Real Estate. Smart MLS
- $599,0003 bd2 ba1.4k sqft136 Lower Road, North Canaan, CT 06024For SaleMLS ID #24184970, Elisa Waysenson, Elyse Harney Real Estate. Smart MLS
- $675,0003 bd3 ba1.6k sqft60 Muller Road, Kent, CT 06757For SaleMLS ID #24076721, Deborah M. Bain, Bain Real Estate. Smart MLS
- $695,0003 bd2 ba2.1k sqft1262 Turkey Hill Road, Red Hook, NY 12571For SaleMLS ID #1047455, Daniel Romero, Listing by: Compass Greater NY, LLC. OneKey® MLS as distributed by MLS GRID
- $719,0003 bd3 ba1.8k sqft497 Cornwall Bridge Road, Sharon, CT 06069For SaleMLS ID #24203240, Arlene Gonzalez, The Gonzalez Property Group. Smart MLS
- $650,0003 bd3 ba1.9k sqft3493 County Route 7, Hillsdale, NY 12529For SaleMLS ID #1021272, Sabrina L. Puppolo, Listing by: Corcoran Country Living. OneKey® MLS as distributed by MLS GRID
- $615,0003 bd2 ba2k sqft1492 County Route 7a, Copake, NY 12516Active
 MLS ID #20264930, Brian Lover, Listing by: Corcoran Country Living - Hud. HVCRMLS
 - $480,0004 bd2 ba1.9k sqft2 Perry Street, Salisbury, CT 06039For SaleMLS ID #24159845, Wendy Eichman, Raynard & Peirce Realty,LLC. Smart MLS
- $785,0003 bd2 ba1.3k sqft16 River Road, Sharon, CT 06069For SaleMLS ID #24202990, Alan O'Doherty, William Pitt Sotheby's Int'l. Smart MLS
- $519,0004 bd2 ba1.5k sqft70 Gay Street, Sharon, CT 06069For SaleMLS ID #24199566, Steven T. Koleno, Beycome of Connecticut. Smart MLS
- $575,0003 bd1 ba1.3k sqft142 Gay Street, Sharon, CT 06069For SaleMLS ID #24183989, Amy Longley, William Pitt Sotheby's Int'l. Smart MLS
- $789,0003 bd3 ba2.5k sqft16 Rhynus Road, Sharon, CT 06069For SaleMLS ID #24204166, Ashley Paige Pushee, eXp Realty. Smart MLS
