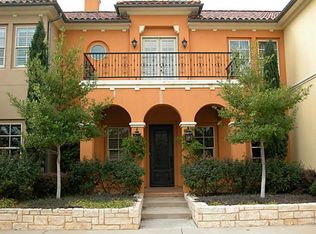
UNDER $750,000 IN THE BEAUTIFUL Villages of Colleyville. This well-located residence sits directly across from the fitness center and backs toward Colleyville Park, offering a highly desirable setting in one of Colleyville’s most walkable lifestyle communities. Schedule a showing today.This Mediterranean-style condominium is situated in the heart of Colleyville and features elegant Tuscan-inspired architecture. The home offers high quality finishes, including hand-scraped hardwood floors, granite countertops, and a modern kitchen equipped with stainless steel appliances and a breakfast bar. Throughout the residence, you will find beautiful crown molding, solid core doors, and soaring ceilings. The spacious primary suite is located on the main floor, with an adjoining sitting-room or office area. Upstairs includes two additional bedrooms, two bathrooms, a second living or club room with gas fireplace a wet bar and convenient mini-fridge. The second floor also features a spacious media room. Residents can step outside to enjoy the Colleyville Library and Colleyville City Park or take a short walk to nearby shops and restaurants. Community amenities include a private pool, clubhouse, and fitness center conveniently located just across the street. This property is ideal for those seeking a low-maintenance, lock-and-leave lifestyle.
For sale
Price cut: $30K (7/23)
$749,000
96 Casa Ln #210, Colleyville, TX 76034
3beds
2,815sqft
:
Get pre-qualified$6,628/mo
Condominium
Built in 2006
-- sqft lot
$-- Zestimate®
$266/sqft
$302/mo HOA
What's special
Elegant tuscan-inspired architecturePrivate poolMediterranean-style condominiumHand-scraped hardwood floorsStainless steel appliancesGranite countertopsModern kitchen
- 94 days |
- 559 |
- 17 |
Zillow last checked:
Listing updated:
Listed by:
Joseph Beggins 0368793,
Joseph Beggins, Broker 832-690-7216
Source: NTREIS,MLS#: 21243312
Facts & features
Interior
Bedrooms & bathrooms
- Bedrooms: 3
- Bathrooms: 4
- Full bathrooms: 3
- 1/2 bathrooms: 1
Primary bedroom
- Features: Ceiling Fan(s), Dual Sinks, Double Vanity, En Suite Bathroom, Jetted Tub, Sitting Area in Primary, Separate Shower, Walk-In Closet(s)
- Level: First
- Dimensions: 16 x 15
Bedroom
- Features: Ceiling Fan(s), Walk-In Closet(s)
- Level: Second
- Dimensions: 17 x 15
Bedroom
- Features: Ceiling Fan(s), En Suite Bathroom, Walk-In Closet(s)
- Level: Second
- Dimensions: 17 x 15
Dining room
- Level: First
- Dimensions: 14 x 10
Other
- Features: Built-in Features, Double Vanity, Stone Counters, Separate Shower
- Level: Second
- Dimensions: 8 x 6
Other
- Features: Built-in Features, En Suite Bathroom, Garden Tub/Roman Tub, Linen Closet, Stone Counters
- Level: Second
- Dimensions: 10 x 6
Half bath
- Level: First
- Dimensions: 7 x 6
Kitchen
- Features: Breakfast Bar, Built-in Features, Pantry, Stone Counters, Walk-In Pantry
- Level: First
- Dimensions: 15 x 14
Laundry
- Features: Built-in Features, Utility Sink
- Level: First
- Dimensions: 10 x 10
Living room
- Features: Ceiling Fan(s)
- Level: First
- Dimensions: 15 x 14
Living room
- Features: Built-in Features, Ceiling Fan(s), Fireplace
- Level: Second
- Dimensions: 17 x 16
Media room
- Features: Built-in Features, Ceiling Fan(s)
- Level: Second
- Dimensions: 16 x 14
Cooling
- Central Air, Ceiling Fan(s), Electric
Appliances
- Included: Dishwasher, Electric Oven, Electric Water Heater, Gas Cooktop, Disposal, Microwave, Refrigerator
Features
- Built-in Features, Chandelier, Cathedral Ceiling(s), Decorative/Designer Lighting Fixtures, Cable TV, Walk-In Closet(s)
- Flooring: Carpet, Ceramic Tile, Wood
- Windows: Shutters
- Has basement: No
- Number of fireplaces: 1
- Fireplace features: Gas Log, Masonry
Interior area
- Total interior livable area: 2,815 sqft
Video & virtual tour
Property
Parking
- Total spaces: 2
- Parking features: Door-Single, Garage Faces Rear, On Street
- Attached garage spaces: 2
Features
- Levels: Two
- Stories: 2
- Patio & porch: Rear Porch, Covered, Front Porch, Patio, Balcony
- Exterior features: Balcony, Rain Gutters
- Pool features: Fenced, Pool, Community
- Has view: Yes
- View description: Park/Greenbelt
Lot
- Size: 3,049 Square Feet
Details
- Parcel number: 40936767
Construction
Type & style
- Home type: Condo
- Architectural style: Mediterranean
- Property subtype: Condominium
- Attached to another structure: Yes
Materials
- Stucco
- Foundation: Slab
- Roof: Slate,Tile
Condition
- Year built: 2006
Utilities & green energy
- Sewer: Public Sewer
- Water: Public
- Utilities for property: Electricity Connected, Sewer Available, Water Available, Cable Available
Community & HOA
Community
- Features: Fitness Center, Pool
- Security: Fire Sprinkler System, Smoke Detector(s)
- Subdivision: Village At Colleyville Condos
HOA
- Has HOA: Yes
- Services included: All Facilities, Association Management, Maintenance Grounds, Maintenance Structure
- HOA fee: $906 quarterly
- HOA name: Goodwin & Co
- HOA phone: 214-445-2700
Location
- Region: Colleyville
Financial & listing details
- Price per square foot: $266/sqft
- Tax assessed value: $660,020
- Annual tax amount: $10,851
- Date on market: 4/24/2026
- Cumulative days on market: 95 days
- Listing terms: Cash,Conventional
Estimated market value
Not available
Estimated sales range
Not available
$4,296/mo
Price history
| Date | Event | Price |
|---|---|---|
| 7/23/2026 | Price change | $749,000-3.9%$266/sqft |
Source: NTREIS #21243312 Report a problem | ||
| 5/21/2026 | Price change | $779,000-2.5%$277/sqft |
Source: NTREIS #21243312 Report a problem | ||
| 4/24/2026 | Price change | $799,000+42.9%$284/sqft |
Source: NTREIS #21243312 Report a problem | ||
| 3/5/2021 | Pending sale | $559,000$199/sqft |
Source: NTREIS #14504084 Report a problem | ||
| 1/23/2021 | Listed for sale | $559,000+8.5%$199/sqft |
Source: NTREIS #14504084 Report a problem | ||
| 12/23/2016 | Listing removed | $515,000$183/sqft |
Source: RE/MAX Unlimited #13500004 Report a problem | ||
| 12/2/2016 | Pending sale | $515,000$183/sqft |
Source: RE/MAX Unlimited #13500004 Report a problem | ||
| 11/26/2016 | Listed for sale | $515,000+14.5%$183/sqft |
Source: RE/MAX Unlimited #13500004 Report a problem | ||
| 3/14/2013 | Listing removed | $449,900$160/sqft |
Source: RE/MAX on MAIN #11717914 Report a problem | ||
| 3/3/2013 | Pending sale | $449,900$160/sqft |
Source: RE/MAX on MAIN #11717914 Report a problem | ||
| 2/8/2012 | Listed for sale | $449,900$160/sqft |
Source: RE/MAX on Main #11717914 Report a problem | ||
Public tax history
| Year | Property taxes | Tax assessment |
|---|---|---|
| 2025 | $3,059 -3.9% | $660,020 |
| 2024 | $3,183 -5.6% | $660,020 -1.9% |
| 2023 | $3,373 | $673,022 +16.1% |
| 2022 | -- | $579,609 +27.3% |
| 2021 | $2,295 -19.8% | $455,306 -22.8% |
| 2020 | $2,864 +10% | $589,820 +16.9% |
| 2019 | $2,604 -6.6% | $504,484 -6.4% |
| 2018 | $2,790 -73.6% | $538,782 +8.2% |
| 2017 | $10,568 +17.3% | $497,755 +3.9% |
| 2016 | $9,006 +10.6% | $479,141 +33.1% |
| 2015 | $8,145 | $360,000 |
Find assessor info on the county website
Monthly payment
Est. payment
Payment breakdown
Explore the cost of this home by adjusting the details. Changes won't be saved.Climate risks
Neighborhood: Western Central
Nearby schools
GreatSchools rating
- 9/10Bransford Elementary SchoolGrades: PK-5Distance: 0.4 mi
- 8/10Colleyville Middle SchoolGrades: 6-8Distance: 0.7 mi
- 8/10Grapevine High SchoolGrades: 9-12Distance: 3 mi
Schools provided by the listing agent
- Elementary: Bransford
- Middle: Colleyville
- High: Grapevine
- District: Grapevine-Colleyville ISD
Source: NTREIS. This data may not be complete. We recommend contacting the local school district to confirm school assignments for this home.
- $1-- bd-- ba-- sqft96 Casa Ln #211, Colleyville, TX 76034Off Market
- $13 bd3 ba-- sqft96 Casa Ln #212, Colleyville, TX 76034Off Market
- $13 bd3 ba-- sqft96 Casa Ln #211, Colleyville, TX 76034Off Market
- $735,8003 bd3 ba2.8k sqft96 Casa Ln, Colleyville, TX 76034Off Market
- $659,0003 bd3 ba2.9k sqft98 Casa Ln #310, Colleyville, TX 76034Off Market
- $1-- bd-- ba-- sqft98 Casa Ln #311, Colleyville, TX 76034Off Market
- $1-- bd-- ba-- sqft98 Casa Ln #312, Colleyville, TX 76034Off Market
- $13 bd3 ba-- sqft98 Casa Ln #312, Colleyville, TX 76034Off Market
A local agent can set up tours, give advice and negotiate with sellers.
A local lender can help you make sure your offer is ready when you are.
Similar homes
- $780,0004 bd4 ba3.2k sqft53 Piazza Ln #110, Colleyville, TX 76034For Sale
 MLS ID #21322849, James Keoughan. NTREIS
 - $755,0003 bd4 ba3.1k sqft5931 Crescent Ln, Colleyville, TX 76034For Sale
 MLS ID #21296490, Frances Bankester. NTREIS
 - $750,0004 bd3 ba2.7k sqft3118 Woodland Heights Cir, Colleyville, TX 76034For Sale
 MLS ID #21267197, Kelly Thompson. NTREIS
 - $748,0004 bd4 ba3k sqft7901 Bentley Dr, North Richland Hills, TX 76182For Sale
 MLS ID #21295135, Kelli Wenzel. NTREIS
 - $825,0004 bd4 ba2.9k sqft1112 Rhett Dr, Colleyville, TX 76034For SaleMLS ID #21036653, Alicia Mueller. NTREIS
- $724,9004 bd4 ba3.1k sqft710 Knott Ct, Euless, TX 76039For SaleMLS ID #21315864, Alisha Rosse. NTREIS
- $713,0004 bd3 ba3.1k sqft7013 Cherrybark Ln, North Richland Hills, TX 76182For SaleMLS ID #21294875, Sandra Hughes. NTREIS
- $700,0004 bd3 ba3.7k sqft600 Hickory Ct, Hurst, TX 76054For SaleMLS ID #21335290, Sarah Bailey. NTREIS
- $1,100,0006 bd5 ba4.1k sqft6623 Sapphire Cir S, Colleyville, TX 76034For SaleMLS ID #21233263, Colette Rieder. NTREIS
- $789,0004 bd4 ba3.5k sqft7009 Mossycup Ln, North Richland Hills, TX 76182For SaleMLS ID #21313840, Ricardo Ibarra. NTREIS
- $615,0003 bd3 ba2.9k sqft2708 Steeplechase Ct, Hurst, TX 76054For SaleMLS ID #21273692, Ashley Gingras. NTREIS
- $599,0003 bd3 ba2.7k sqft221 Versailles Ln, Keller, TX 76248For SaleMLS ID #21338957, Margo Tapia. NTREIS
- $775,0004 bd4 ba3k sqft4711 Taylor Ln, Grapevine, TX 76051For SaleMLS ID #21289791, Jill Nelson. NTREIS
- $948,0004 bd4 ba4k sqft8100 Canyon Oak Dr, North Richland Hills, TX 76182For SaleMLS ID #21331377, Melissa Harshman. NTREIS
- $630,0003 bd3 ba2.9k sqft2401 Brown Bear Way, Euless, TX 76039For SaleMLS ID #21295565, Andy Scott. NTREIS
- $779,0004 bd4 ba3.1k sqft217 Huffman Blf, Keller, TX 76248For SaleMLS ID #21258756, Johnny Williams. NTREIS
- $748,0005 bd4 ba3k sqft400 Ridgewood Dr, Lewisville, TX 75067For SaleMLS ID #21339283, Shawna Martinez. NTREIS
- $749,9003 bd4 ba3.3k sqft229 Arbor Ln, Haslet, TX 76052For SaleMLS ID #21303019, Darcy Richter. NTREIS
- $855,0004 bd4 ba3.9k sqft700 Briar Ridge Dr, Keller, TX 76248For SaleMLS ID #21317249, Chad Collins. NTREIS
- $750,0004 bd4 ba3.8k sqft1101 Verona Way, Keller, TX 76248For SaleMLS ID #21053657, Brian Ownby. NTREIS
