Now offering $5K in seller concessions!!! Are you ready for a new lifestyle — not just a new home? The original owner certainly was when she built this beautifully maintained home in 1995, and after years of loving care, she’s now ready to downsize and let someone new enjoy all that this special property and community have to offer.
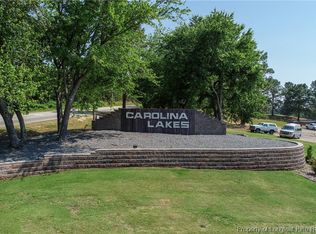
Located in the sought-after Carolina Lakes gated golf course community, this home offers more than just a place to live — it’s a lifestyle. Residents enjoy access to a beautiful lake with boating slips, a community pool, tennis and pickleball courts, picnic and playground areas for all ages, RV storage, and so much more.
Situated on a private corner lot with a walk-out basement, this home features nearly 1,700 square feet on the main level plus approximately 900 additional square feet in the walk-out basement, offering endless possibilities for additional living space, recreation, hobbies, or even potential income-producing opportunities.
Step inside to discover soaring ceilings and light-filled rooms throughout. The thoughtfully designed layout places the kitchen, breakfast area, and dining room at the heart of the home, while the primary suite is privately positioned opposite the additional bedrooms and baths.
Bring your personal style and vision to make this home your own. Priced to sell quickly, this is an incredible opportunity to create the home you’ve been dreaming of while enjoying summer in one of the area’s most desirable communities.
For sale
$315,000
96 Lotus Ln, Sanford, NC 27332
3beds
1,694sqft
Single Family Residence
Built in 1995
0.38 Acres Lot
$310,800 Zestimate®
$186/sqft
$75/mo HOA
What's special
Beautifully maintained homeWalk-out basementSoaring ceilingsLight-filled rooms throughoutPrivate corner lotThoughtfully designed layout
- 69 days |
- 1,273 |
- 76 |
Likely to sell faster than
Zillow last checked:
Listing updated:
Listed by:
SHERRI GARNER-DIAZ,
SMITH GROUP REALTY LLC
Source: LPRMLS,MLS#: 762601 Originating MLS: Longleaf Pine Realtors
Originating MLS: Longleaf Pine RealtorsFacts & features
Interior
Bedrooms & bathrooms
- Bedrooms: 3
- Bathrooms: 2
- Full bathrooms: 2
Heating
- Heat Pump, Propane
Cooling
- Central Air
Appliances
- Included: Free-Standing Range, Free-Standing Refrigerator, Microwave
- Laundry: Washer Hookup, Dryer Hookup, Main Level
Features
- Breakfast Area, Ceiling Fan(s), Dining Area, Separate/Formal Dining Room, Eat-in Kitchen, Granite Counters, High Ceilings, Kitchen Island, Bath in Primary Bedroom
- Flooring: Carpet, Tile
- Basement: Unfinished,Walk-Out Access
- Number of fireplaces: 1
- Fireplace features: Basement, Gas Log, Propane
Interior area
- Total interior livable area: 1,694 sqft
Property
Parking
- Total spaces: 2
- Parking features: Attached, Garage, RV Access/Parking
- Attached garage spaces: 2
Features
- Patio & porch: Deck
- Exterior features: Corner Lot, Deck, Propane Tank - Owned, Rain Gutters, Tennis Court(s)
Lot
- Size: 0.38 Acres
- Features: 1/4 to 1/2 Acre Lot
Details
- Parcel number: 03958516 0263
- Special conditions: None
Construction
Type & style
- Home type: SingleFamily
- Architectural style: Ranch
- Property subtype: Single Family Residence
Materials
- Brick
Condition
- New construction: No
- Year built: 1995
Utilities & green energy
- Sewer: County Sewer
- Water: Public
Community & HOA
Community
- Features: Clubhouse, Community Pool, Golf, Gated
- Security: Gated with Guard, Gated Community
- Subdivision: Carolina Lakes
HOA
- Has HOA: Yes
- HOA fee: $900 annually
- HOA name: Carolina Lakes Poa
Location
- Region: Sanford
Financial & listing details
- Price per square foot: $186/sqft
- Tax assessed value: $269,742
- Annual tax amount: $1,683
- Date on market: 5/14/2026
- Cumulative days on market: 71 days
- Listing terms: New Loan
- Inclusions: refrigerator
- Exclusions: n/a
- Ownership: More than a year
Estimated market value
$310,800
$295,000 - $326,000
$1,790/mo
Price history
| Date | Event | Price |
|---|---|---|
| 5/14/2026 | Listed for sale | $315,000-12.5%$186/sqft |
Source:  LPRMLS #762601 Report a problem LPRMLS #762601 Report a problem | ||
| 4/30/2024 | Listing removed | -- |
Source: LPRMLS #718320 Report a problem | ||
| 3/7/2024 | Price change | $359,999-4%$213/sqft |
Source: LPRMLS #718320 Report a problem | ||
| 2/16/2024 | Listed for sale | $375,000+3309.1%$221/sqft |
Source: LPRMLS #718320 Report a problem | ||
| 11/17/1993 | Sold | $11,000$6/sqft |
Source: Agent Provided Report a problem | ||
Public tax history
| Year | Property taxes | Tax assessment |
|---|---|---|
| 2025 | $1,683 | $269,742 |
| 2024 | $1,683 | $269,742 |
| 2023 | $1,683 | $269,742 |
| 2022 | $1,683 -14.3% | $269,742 +24.9% |
| 2021 | $1,964 | $215,970 |
| 2020 | $1,964 +0.8% | $215,970 |
| 2019 | $1,949 +2.3% | $215,970 |
| 2018 | $1,906 -5.3% | $215,970 |
| 2017 | $2,012 | $215,970 -5.5% |
| 2016 | -- | $228,460 |
| 2015 | -- | $228,460 |
| 2014 | -- | $228,460 |
| 2012 | -- | $228,460 |
| 2011 | -- | $228,460 |
| 2010 | -- | $228,460 |
| 2009 | -- | $228,460 +32.4% |
| 2008 | -- | $172,490 |
| 2007 | -- | $172,490 |
| 2006 | -- | $172,490 |
| 2005 | -- | $172,490 |
| 2004 | -- | $172,490 |
| 2003 | -- | $172,490 |
| 2001 | -- | -- |
| 2000 | -- | -- |
Find assessor info on the county website
Monthly payment
Est. payment
Payment breakdown
Explore the cost of this home by adjusting the details. Changes won't be saved.Climate risks
Neighborhood: Spout Springs
Nearby schools
GreatSchools rating
- 4/10Highland ElementaryGrades: PK-5Distance: 1.9 mi
- 6/10Highland MiddleGrades: 6-8Distance: 1.6 mi
- 3/10Overhills High SchoolGrades: 9-12Distance: 3.9 mi
Schools provided by the listing agent
- Middle: Highland Middle School
- High: Overhills Senior High
Source: LPRMLS. This data may not be complete. We recommend contacting the local school district to confirm school assignments for this home.
- $55,0000.34 Acres112 Lotus Ln, Sanford, NC 27332Sold
- $---- sqft143 Lotus Ln, Sanford, NC 27332Off Market
- $359,0003 bd2 ba2.3k sqft10 Magnolia Ct, Sanford, NC 27332Sold

- $326,4003 bd2 ba1.6k sqft37 Magnolia Ct, Sanford, NC 27332Off Market
- $400,8004 bd3 ba2.4k sqft126 Lotus Ln, Sanford, NC 27332Off Market
- $393,8004 bd3 ba2.6k sqft91 Lotus Ln, Sanford, NC 27332Off Market
- $55,0000.39 Acres36 Magnolia Ct, Sanford, NC 27332Sold
- $336,5003 bd2 ba2.2k sqft79 Lotus Ln, Sanford, NC 27332Off Market
A local agent can set up tours, give advice and negotiate with sellers.
A local lender can help you make sure your offer is ready when you are.
Similar homes
- $339,9003 bd2 ba2k sqft249 Stock Market Dr, Broadway, NC 27505For Sale
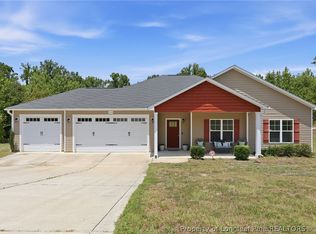 MLS ID #766074, NATALIE MARTIN, W.S. WELLONS REALTY. LPRMLS
 - $278,0003 bd3 ba1.4k sqft98 White Oak Cir, Sanford, NC 27332For Sale
 MLS ID #762891, JENNIFER WOZNIAK, EXP REALTY LLC. LPRMLS
 - $318,9003 bd2 ba1.8k sqft321 Stone Cross Dr, Spring Lake, NC 28390For Sale
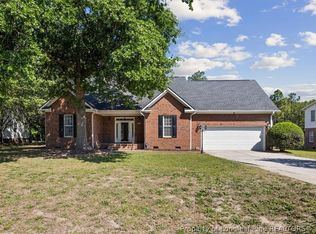 MLS ID #762761, TONI HENSLEY, CENTURY 21 The Realty Group. LPRMLS
 - $355,0003 bd3 ba2.4k sqft225 Timberline Dr, Sanford, NC 27332For Sale
 MLS ID #764822, KALA FORTIN, THE SUMMIT REAL ESTATE AGENCY. LPRMLS
 - $310,0003 bd3 ba1.8k sqft1752 Daiquiri Turn, Sanford, NC 27332For SaleMLS ID #763589, KRISTEN ROGERS, SMITH GROUP REALTY LLC. LPRMLS
- $343,0004 bd3 ba2k sqft260 Advance Dr, Lillington, NC 27546For SaleMLS ID #765799, CHLOE THALER, COLDWELL BANKER ADVANTAGE - FAYETTEVILLE. LPRMLS
- $308,0003 bd3 ba1.9k sqft292 Asheford Way, Cameron, NC 28326For SaleMLS ID #765021, WELCOME HOME TEAM POWERED BY KELLER WILLIAMS REALTY, KELLER WILLIAMS REALTY (FAYETTEVILLE). LPRMLS
- $359,9003 bd2 ba2.2k sqft573 Broadmoor Ct, Sanford, NC 27332For SaleMLS ID #764307, CINDY ORTIZ, COLDWELL BANKER ADVANTAGE #5 (SANFORD). LPRMLS
- $342,5004 bd3 ba2.3k sqft120 Turkey Oak Cir, Bunnlevel, NC 28323For SaleMLS ID #760986, MIA HISHAM HASSANI, NOVUS REALTY GROUP, INC.. LPRMLS
- $310,0004 bd4 ba2.4k sqft45 Yancey Ct, Spring Lake, NC 28390For SaleMLS ID #757588, SAMUEL VALLE, REDFIN CORP.. LPRMLS
- $315,0003 bd2 ba1.9k sqft7760 Pintail Dr, Fayetteville, NC 28311For SaleMLS ID #762223, JENNY LYNN COPELAND, COLDWELL BANKER ADVANTAGE - FAYETTEVILLE. LPRMLS
- $344,9004 bd3 ba2.1k sqft140 Birch Ave, Spring Lake, NC 28390For SaleMLS ID #761329, BLAIR EASTMAN, EXP REALTY LLC. LPRMLS
- $372,0004 bd4 ba2.4k sqft109 Canyon Ct, Sanford, NC 27332For SaleMLS ID #763088, ANGIE LYON, RE/MAX SOUTHERN PROPERTIES LLC.. LPRMLS
- $298,0003 bd3 ba2k sqft142 Bluebonnet Oak Ct, Bunnlevel, NC 28323For SaleMLS ID #762015, NATHAN STOVER, KELLER WILLIAMS REALTY (PINEHURST). LPRMLS
- $315,0004 bd2 ba1.6k sqft212 Loxley Ln, Sanford, NC 27330For SaleMLS ID #765401, CINDY ORTIZ, COLDWELL BANKER ADVANTAGE #5 (SANFORD). LPRMLS
- $285,0003 bd2 ba1.8k sqft6237 Falkland Ct, Fayetteville, NC 28311For SaleMLS ID #765484, SASQUATCH REAL ESTATE TEAM, SASQUATCH REAL ESTATE TEAM. LPRMLS
- $302,0004 bd3 ba2.1k sqft9008 Grouse Run Ln, Fayetteville, NC 28314For SaleMLS ID #766421, VITTORIA PIROLLI, BIRCH & BEAM REALTY. LPRMLS
- $344,9003 bd3 ba2k sqft811 Retriever Ct, Fayetteville, NC 28311For SaleMLS ID #762113, STEFANIE PORTER, EXP REALTY LLC. LPRMLS
- $314,0004 bd3 ba2.2k sqft5808 Nessee St, Fayetteville, NC 28314For SaleMLS ID #765633, JESSICA DARLING-BUNCE, DARLING HOMES NC. LPRMLS
- $269,9993 bd2 ba1.6k sqft7736 Redwood Ave, Fayetteville, NC 28314For SaleMLS ID #763096, MARY BAGGETT, RE/MAX CHOICE. LPRMLS
