Welcome To This Carpet Free Four Level Semi-Detached Backsplit With Finished Living Space On Every Level. Featuring 4 Bedrooms And 2 Full Bathrooms, This Home Offers Exceptional Potential And Is Ideal For First Time Home Buyers, Growing Families, Or Anyone Looking To Update And Customize A Home To Suit Their Needs. The Main Level Features A Bright Formal Living And Dining Room, Complemented By A Functional Eat-In Kitchen. The Finished Recreation Room Provides Additional Living Space, Perfect For Entertaining, Relaxing With Family, Or A Children's Play Area. Freshly Painted Throughout, This Home Sits On An Impressive Approximately 29 X 160 Ft Lot, Offering Endless Possibilities For Gardening Enthusiasts Or Those Looking To Create A Private Backyard Oasis. Located In A Desirable Neighbourhood Close To Schools, Parks, And Public Transit, This Property Offers Generous Living Space, Outstanding Value, And Tremendous Potential. Whether You Choose To Move In And Update Over Time Or Undertake A Renovation Project, This Home Provides An Excellent Chance To Create A Space That Truly Suits Your Lifestyle.
For sale
C$599,000
96 Markwood Dr, Kitchener, ON N2M 2H6
4beds
2baths
Single Family Residence
Built in ----
4,825 Square Feet Lot
$-- Zestimate®
C$--/sqft
C$-- HOA
What's special
Carpet freeFunctional eat-in kitchenFreshly painted throughoutGenerous living space
- 2 days |
- 23 |
- 0 |
Zillow last checked:
Listing updated:
Listed by:
RIGHT AT HOME REALTY INC.
Source: TRREB,MLS®#: X13574252 Originating MLS®#: Toronto Regional Real Estate Board
Originating MLS®#: Toronto Regional Real Estate BoardFacts & features
Interior
Bedrooms & bathrooms
- Bedrooms: 4
- Bathrooms: 2
Primary bedroom
- Level: Second
- Dimensions: 4.15 x 3.08
Bedroom 2
- Level: Second
- Dimensions: 3.02 x 2.59
Bedroom 3
- Level: Third
- Dimensions: 2.83 x 2.59
Bedroom 4
- Level: Third
- Dimensions: 3.99 x 2.99
Dining room
- Level: Main
- Dimensions: 7.65 x 11.1
Kitchen
- Level: Main
- Dimensions: 12.37 x 2.16
Living room
- Level: Main
- Dimensions: 7.65 x 11.1
Recreation
- Level: Basement
- Dimensions: 6.68 x 3.51
Heating
- Forced Air, Gas
Cooling
- Central Air
Features
- Flooring: Carpet Free
- Basement: Finished
- Has fireplace: No
Interior area
- Living area range: 1100-1500 null
Property
Parking
- Total spaces: 2
- Parking features: Private
Features
- Pool features: None
Lot
- Size: 4,825 Square Feet
- Features: Library, Rec./Commun.Centre, Place Of Worship, Public Transit, School
Details
- Parcel number: 224480344
Construction
Type & style
- Home type: SingleFamily
- Property subtype: Single Family Residence
Materials
- Brick, Aluminum Siding
- Foundation: Poured Concrete
- Roof: Asphalt Shingle
Utilities & green energy
- Sewer: Sewer
Community & HOA
Location
- Region: Kitchener
Financial & listing details
- Annual tax amount: C$3,571
- Date on market: 7/16/2026
RIGHT AT HOME REALTY INC.
RIGHT AT HOME REALTY INC.
By pressing Contact Agent, you agree that the real estate professional identified above may call/text you about your search, which may involve use of automated means and pre-recorded/artificial voices. You don't need to consent as a condition of buying any property, goods, or services. Message/data rates may apply. You also agree to our Terms of Use. Zillow does not endorse any real estate professionals. We may share information about your recent and future site activity with your agent to help them understand what you're looking for in a home.
Price history
Price history is unavailable.
Public tax history
Tax history is unavailable.
Climate risks
Neighborhood: Victoria Hills
Nearby schools
GreatSchools rating
No schools nearby
We couldn't find any schools near this home.
- C$622,0004 bd2 ba1.3k sqft94 Markwood Dr, Kitchener, ON N2M2H6Sold

- C$645,0003 bd2 ba1.2k sqft173 Hazelglen Dr, Kitchener, ON N2M2E6Sold
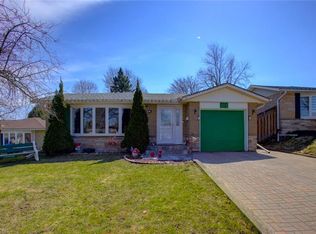
- C$---- bd-- ba-- sqft28 Gleason Cres, Crescent Kitchener, ON N2M0B7Off Market
- C$---- bd-- ba-- sqft197 Hazelglen Dr, Kitchener, ON N2M2E6Off Market
- C$--2 bd2 ba-- sqft218 Hazelglen Dr #1A, Kitchener, ON N2M2E5Off Market
- C$695,0004 bd2 ba1.6k sqft211 Hazelglen Dr, Kitchener, ON N2M2E6Sold
- C$--3 bd2 ba1.2k sqft215 Hazelglen Dr, Kitchener, ON N2M2E6Off Market
- C$3,0004 bd3 ba-- sqft6 Gleason Cres, Kitchener, ON N2M0B7For Rent
Similar homes
- C$599,0003 bd2 ba1k sqft35 Weichel St, Kitchener, ON N2M 2A7For Sale
 MLS ID #40848368, Lynne Helen Macdonald, Salesperson, RE/MAX SOLID GOLD REALTY (II) LTD.. ITSO
 - C$599,0004 bd1 ba1.2k sqft1418 Queens Blvd, Kitchener, ON N2M 1E1For Sale
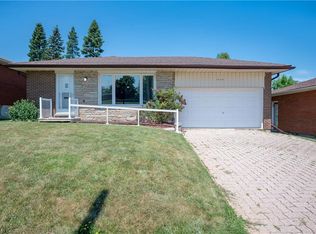 MLS ID #40846442, Tony Monteiro, Salesperson, ROYAL LEPAGE CROWN REALTY SERVICES INC.. ITSO
 - C$550,0004 bd2 ba1.3k sqft22 Herlan Ave, Kitchener, ON N2G 4K3For Sale
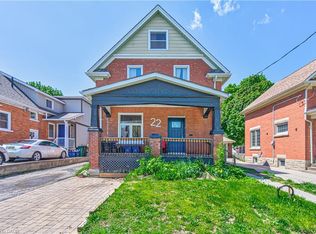 MLS ID #40848955, Michael Ross Roth, Salesperson, RE/MAX TWIN CITY REALTY INC.. ITSO
 - C$599,0004 bd2 ba932 sqft74 Helene Cres, Waterloo, ON N2L 5E5For Sale
 MLS ID #40846376, Melanie Christina Vanderzand, Broker, Real Broker Ontario Ltd.. ITSO
 - C$649,9003 bd2 ba1.1k sqft584 Westvale Dr, Waterloo, ON N2T 1K2For SaleMLS ID #40848617, Brent Mulligan, Salesperson, RE/MAX TWIN CITY REALTY INC.. ITSO
- C$599,9904 bd2 ba-- sqft102 Hickory Heights Cres, Kitchener, ON N2N 1H4For SaleMLS ID #X13521404, CENTURY 21 PROPERTY ZONE REALTY INC.. TRREB
- C$564,9004 bd2 ba1.3k sqft497 Victoria St S, Kitchener, ON N2M 3A6For SaleMLS ID #40836531, Irfan Gillani, Salesperson, RE/MAX REAL ESTATE CENTRE INC.. ITSO
- C$609,0004 bd2 ba-- sqft77 Overlea Dr, Kitchener, ON N2M 1S9For SaleMLS ID #X13475522, EXECUTIVE REAL ESTATE SERVICES LTD.. TRREB
- C$709,9003 bd2 ba1.2k sqft141 Hazelglen Dr, Kitchener, ON N2M 2E6For SaleMLS ID #40844361, John Zivku, Salesperson, RE/MAX TWIN CITY REALTY INC.. ITSO
- C$549,0002 bd2 ba1.2k sqft43 Henry St, Kitchener, ON N2G 1P4For SaleMLS ID #40848719, Jeanette L. Schmidt, Salesperson, RE/MAX TWIN CITY REALTY INC.. ITSO
- C$750,0004 bd2 ba1k sqft210 Dawson St, Waterloo, ON N2L 1S4For SaleMLS ID #40847465, Mark Van Dongen, Salesperson, RE/MAX SOLID GOLD REALTY (II) LTD.. ITSO
- C$399,0003 bd1 ba1.3k sqft391 Lawrence Ave, Kitchener, ON N2M 1Y7For SaleMLS ID #40848839, Sharilou Zister-Schagena, Broker, EXP REALTY. ITSO
- C$799,9005 bd2 ba1.8k sqft6 Lanark Cres, Kitchener, ON N2N 2R1For SaleMLS ID #40848689, Ruth Warner, Salesperson, R.W. Dyer Realty Inc., Brokerage. ITSO
- C$565,0004 bd2 ba1k sqft367 Victoria St S, Kitchener, ON N2M 3A4For SaleMLS ID #40822818, Matthew Fierling, Broker of Record, Flux Realty. ITSO
- C$825,0004 bd3 ba1.2k sqft44 Lemon Grass St, Kitchener, ON N2N 3R5For SaleMLS ID #40848079, Nadia Vladco, Salesperson, RE/MAX REAL ESTATE CENTRE INC.. ITSO
- C$799,0003 bd3 ba2k sqft97 Westmount Rd S, Waterloo, ON N2L 2L4For SaleMLS ID #40841569, Richard G. Steinmann, Broker, RE/MAX TWIN CITY REALTY INC.. ITSO
- C$777,0006 bd3 ba-- sqft335 Belmont Ave W, Kitchener, ON N2M 1M7For SaleMLS ID #X13564746, LSG REALTY INC.. TRREB
- C$599,0003 bd2 ba1.3k sqft133 Elm Ridge Dr, Kitchener, ON N2N 1J3For SaleMLS ID #40830657, John Alberto Amorim, Salesperson, PEAK REALTY LTD.. ITSO
- C$599,9003 bd3 ba1.4k sqft1180 Countrystone Dr #14, Kitchener, ON N2N 0B9For SaleMLS ID #40839575, Lloyd Cruz, Salesperson, Corcoran Horizon Realty. ITSO
- C$299,9002 bd1 ba985 sqft75 Hazelglen Dr #308, Kitchener, ON N2M 2E2For SaleMLS ID #40848425, Cari Ann Hewick, Broker, RE/MAX SOLID GOLD REALTY (II) LTD.. ITSO
