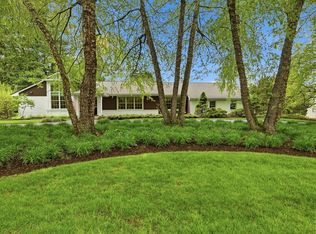
Extraordinary golf course views, timeless elegance, and exceptional craftsmanship define this impeccably maintained 4,492-square-foot ranch overlooking Longmeadow Country Club. Thoughtfully updated with the finest finishes, this one-of-a-kind residence offers the best in one floor living with an open, light-filled floor plan designed for both everyday living and effortless entertaining. Spectacular windows capture breathtaking views throughout, complemented by three gas fireplaces and gleaming hardwood & tile floors. A dramatic great room welcomes you in from the golf course with french doors, soaring cathedral ceilings, floor-to-ceiling windows, and a charming Vermont Castings gas stove. The gourmet kitchen features granite countertops, abundant cabinetry, premium stainless steel appliances, and is complemented by a fully equipped second kitchen—ideal for entertaining or extended living. The primary suite has hardwood floors under the wall to wall carpet and offers five custom closets & a luxurious, spa-like bath. Additional features include a den/home office, laundry/mudroom, central air, gas heat, custom blinds, Starlink internet backup, extensive storage, a cedar closet, a 30 kw liquid-cooled natural gas Generac, whole-house generator, an oversized, heated three-car garage with car charger, sprinkler system, a meticulously manicured, professionally landscaped lot with a circular paver driveway & a new roof was installed in 2022. Perfectly sited to maximize the spectacular golf course vistas, this extraordinary property offers a rare opportunity to own one of Longmeadow's premier luxury homes!
For sale
Price cut: $120K (9/16)
$980,000
96 Prynnwood Rd, Longmeadow, MA 01106
3beds
4,492sqft
Single Family Residence
Built in 1955
0.71 Acres Lot
$953,300 Zestimate®
$218/sqft
$-- HOA
What's special
Central airGas heatSprinkler systemExceptional craftsmanshipExtraordinary golf course viewsFully equipped second kitchenDramatic great room
- 49 days
- 1,102
- 36
Zillow last checked:
Listing updated:
Listed by:
Anita Taylor 413-265-3844,
William Raveis R.E. & Home Services 413-565-2111
Source: MLS PIN,MLS#: 73557502
Facts & features
Interior
Bedrooms & bathrooms
- Bedrooms: 3
- Bathrooms: 2
- Full bathrooms: 2
Primary bedroom
- Features: Bathroom - Full, Closet, Closet/Cabinets - Custom Built, Flooring - Hardwood, Flooring - Wall to Wall Carpet, Recessed Lighting
- Level: First
Bedroom 2
- Features: Closet, Flooring - Hardwood, Recessed Lighting
- Level: First
Bedroom 3
- Features: Flooring - Hardwood, Recessed Lighting
- Level: First
Primary bathroom
- Features: Yes
Bathroom 1
- Features: Bathroom - Full, Bathroom - Tiled With Tub & Shower, Flooring - Stone/Ceramic Tile, Countertops - Stone/Granite/Solid
- Level: First
Bathroom 2
- Features: Bathroom - Full, Bathroom - Tiled With Shower Stall, Flooring - Stone/Ceramic Tile, Countertops - Stone/Granite/Solid
- Level: First
Dining room
- Features: Closet/Cabinets - Custom Built, Flooring - Stone/Ceramic Tile, Recessed Lighting
- Level: First
Family room
- Features: Cathedral Ceiling(s), Ceiling Fan(s), Flooring - Stone/Ceramic Tile, Window(s) - Picture, Recessed Lighting, Gas Stove
- Level: First
Kitchen
- Features: Flooring - Stone/Ceramic Tile, Countertops - Stone/Granite/Solid, Kitchen Island, Recessed Lighting, Stainless Steel Appliances, Pot Filler Faucet, Wine Chiller, Lighting - Overhead
- Level: First
Living room
- Features: Flooring - Hardwood, Recessed Lighting
- Level: First
Heating
- Forced Air, Natural Gas, Fireplace
Cooling
- Central Air
Appliances
- Included: Water Heater, Oven, Dishwasher, Disposal, Range, Refrigerator, Washer, Dryer, Wine Refrigerator
- Laundry: Closet/Cabinets - Custom Built, Flooring - Stone/Ceramic Tile, First Floor
Features
- Closet, Cathedral Ceiling(s), Ceiling Fan(s), Recessed Lighting, Cedar Closet(s), Closet/Cabinets - Custom Built, Entrance Foyer, Den, Kitchen
- Flooring: Tile, Carpet, Hardwood, Flooring - Stone/Ceramic Tile, Flooring - Wall to Wall Carpet
- Windows: Skylight, Screens
- Basement: Partial,Interior Entry
- Number of fireplaces: 3
- Fireplace features: Dining Room, Living Room
Interior area
- Total structure area: 4,492
- Total interior livable area: 4,492 sqft
- Finished area above ground: 4,492
Video & virtual tour
Property
Parking
- Total spaces: 9
- Parking features: Attached, Garage Door Opener, Heated Garage, Storage, Garage Faces Side, Oversized, Off Street, Driveway
- Attached garage spaces: 3
- Uncovered spaces: 6
Features
- Patio & porch: Porch
- Exterior features: Porch, Rain Gutters, Professional Landscaping, Sprinkler System, Decorative Lighting, Screens
- Frontage type: Golf Course
Lot
- Size: 0.71 Acres
- Features: Level
Details
- Parcel number: M:0591 B:0015 L:0050,2546584
- Zoning: RA1
Construction
Type & style
- Home type: SingleFamily
- Architectural style: Ranch
- Property subtype: Single Family Residence
Materials
- Frame
- Foundation: Concrete Perimeter
- Roof: Shingle
Condition
- Year built: 1955
Utilities & green energy
- Electric: Generator, Circuit Breakers
- Sewer: Public Sewer
- Water: Public
Green energy
- Energy efficient items: Thermostat
Community & HOA
Community
- Features: Shopping, Pool, Tennis Court(s), Park, Walk/Jog Trails, Golf, Medical Facility, Bike Path, Conservation Area, Highway Access, Private School, Public School, University
HOA
- Has HOA: No
Location
- Region: Longmeadow
Financial & listing details
- Price per square foot: $218/sqft
- Tax assessed value: $944,200
- Annual tax amount: $18,242
- Date on market: 7/31/2026
- Road surface type: Paved
Estimated market value
$953,300
$906,000 - $1.00M
$3,396/mo
Price history
| Date | Event | Price |
|---|---|---|
| 9/16/2026 | Price change | $980,000-10.9%$218/sqft |
Source: MLS PIN #73557502 Report a problem | ||
| 7/31/2026 | Listed for sale | $1,100,000$245/sqft |
Source: MLS PIN #73557502 Report a problem | ||
Public tax history
| Year | Property taxes | Tax assessment |
|---|---|---|
| 2025 | $18,180 +2.1% | $860,800 |
| 2024 | $17,801 +3.4% | $860,800 +14.6% |
| 2023 | $17,211 +2.3% | $750,900 +10% |
| 2022 | $16,824 +3.5% | $682,800 +3.9% |
| 2021 | $16,252 -0.8% | $656,900 +0.8% |
| 2020 | $16,389 +11% | $651,600 +6.3% |
| 2019 | $14,760 -2.2% | $612,700 -1.2% |
| 2018 | $15,096 +3.2% | $620,200 |
| 2017 | $14,624 +2.4% | $620,200 +5.6% |
| 2016 | $14,284 +3.5% | $587,100 +0.5% |
| 2015 | $13,804 +33.3% | $584,400 +2.8% |
| 2014 | $10,359 -20.6% | $568,500 -6.1% |
| 2013 | $13,047 +5.3% | $605,700 -3.8% |
| 2012 | $12,392 +9.3% | $629,700 +4.2% |
| 2011 | $11,333 +2.6% | $604,400 |
| 2010 | $11,048 +2% | $604,400 -4.5% |
| 2009 | $10,834 +6.9% | $633,200 +6% |
| 2008 | $10,130 +9.2% | $597,300 |
| 2007 | $9,276 +1.8% | $597,300 |
| 2006 | $9,115 -8.1% | $597,300 +3.1% |
| 2005 | $9,921 +3.5% | $579,500 +14.2% |
| 2004 | $9,589 +4.8% | $507,600 |
| 2003 | $9,152 +12.5% | $507,600 +25.7% |
| 2002 | $8,135 | $403,700 |
Find assessor info on the county website
Monthly payment
Est. payment
Payment breakdown
Explore the cost of this home by adjusting the details. Changes won't be saved.Climate risks
Neighborhood: 01106
Nearby schools
Schools provided by the listing agent
- Elementary: Wolf Swamp
- Middle: Glenbrook
- High: Longmeadow
Source: MLS PIN. This data may not be complete. We recommend contacting the local school district to confirm school assignments for this home.
Similar homes

- $799,9003 bd3 ba2.5k sqft131 Prynnwood Rd, Longmeadow, MA 01106For Sale
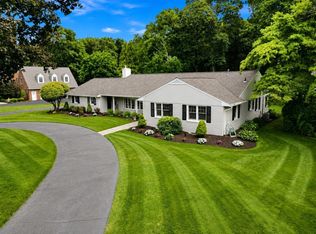 MLS ID #73567673, Chester Ardolino, Berkshire Hathaway HomeServices Realty Professionals. MLS PIN
 - $1,100,0005 bd5 ba3.4k sqft79 Silver Birch Rd, Longmeadow, MA 01106For Sale
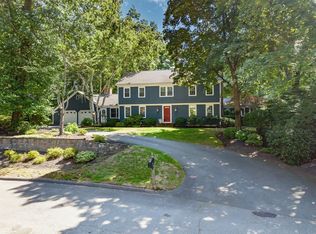 MLS ID #73566220, Anita Taylor, William Raveis R.E. & Home Services. MLS PIN
 - $765,0004 bd2 ba3.1k sqft127 Magnolia Cir, Longmeadow, MA 01106For Sale
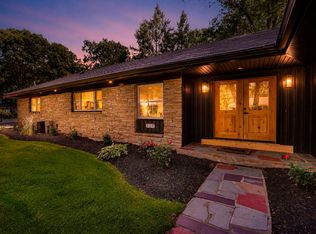 MLS ID #73545472, Ross Domingos, Coldwell Banker Realty - Western MA. MLS PIN
 - $799,0003 bd3 ba3.5k sqft208 Tanglewood Dr, Longmeadow, MA 01106For Sale
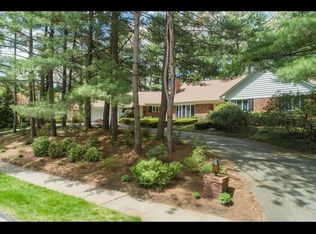 MLS ID #73553104, Andrea Lyons, Keller Williams Realty. MLS PIN
 - $879,0005 bd6 ba3.1k sqft29 Halladay Avenue West, Suffield, CT 06078For Sale
 MLS ID #24189931, Shannon Slate, Coldwell Banker Realty. Smart MLS
 - $945,0005 bd3 ba2.9k sqft3289 Phelps Road, Suffield, CT 06093For SaleMLS ID #24194804, Sallie J. King, Coldwell Banker Realty. Smart MLS
