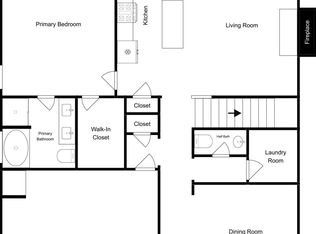
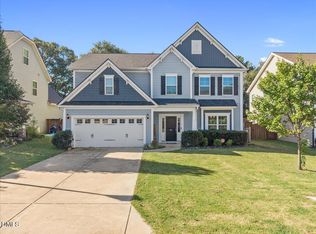
MULTIPLE OFFERS RECEIVED, HIGHEST AND BEST DEADLINE AT 5PM ON 10/6. More than half an acre in the heart of the Cleveland community! This 4 bedroom, 3 bathroom home offers over 2,600 square feet with most of the living space conveniently located on the main floor. Step inside to soaring vaulted ceilings, stunning archways, and an open layout filled with natural light. The kitchen features quartz countertops, stainless steel appliances, an oversized island, and loads of cabinet space. It opens directly to the family room, creating one large space for everyday living and entertaining. The primary suite is tucked away on the main floor, along with two additional bedrooms and another full bathroom. Upstairs, a private fourth bedroom with its own full bath is perfect for guests, an office, or bonus space. Outside, the .56-acre lot is a standout: one of the largest in the community! The huge fenced backyard offers plenty of room for pets, play, entertaining, or simply having some space of your own. And the location is hard to beat: Cleveland Elementary and Cleveland Middle are just minutes away. You're close to the growing Cleveland community while still convenient to I-40, Garner, Clayton, and Raleigh. Add in a 2-car garage plus the Cleveland Bluffs pool, and this home brings together space, location, and a floor plan that's easy to love. Don't forget the solar panels to ease the electric bill, new water heater in 2025, and new HVAC in 2026!
Pending
$380,000
96 Sugar Maple Ct, Garner, NC 27529
4beds
2,682sqft
Single Family Residence
Built in 2017
0.56 Acres Lot
$374,600 Zestimate®
$142/sqft
$88/mo HOA
What's special
Soaring vaulted ceilingsLoads of cabinet spaceOversized islandStunning archwaysStainless steel appliancesKitchen features quartz countertops
- 12 days
- 2,422
- 270
Likely to sell faster than
Zillow last checked:
Listing updated:
Listed by:
Justin Daniel 252-289-3468,
eXp Realty, LLC - C
Source: Doorify MLS,MLS#: 10195895
Facts & features
Interior
Bedrooms & bathrooms
- Bedrooms: 4
- Bathrooms: 3
- Full bathrooms: 3
- Main level bedrooms: 3
Primary bedroom
- Level: First
Heating
- Electric, Heat Pump
Cooling
- Central Air
Appliances
- Included: Dishwasher, Electric Cooktop, Electric Water Heater, Microwave
- Laundry: Laundry Room
Features
- Ceiling Fan(s), Coffered Ceiling(s), Granite Counters, Pantry, Primary Downstairs, Bathtub/Shower Combination
- Flooring: Carpet, Hardwood, Tile
- Fireplace features: Gas
Interior area
- Total structure area: 2,682
- Total interior livable area: 2,682 sqft
- Finished area above ground: 2,682
- Finished area below ground: 0
Property
Parking
- Total spaces: 2
- Parking features: Garage
- Garage spaces: 2
Features
- Levels: Two
- Stories: 2
- Patio & porch: Covered, Front Porch, Patio
- Exterior features: Fenced Yard
- Fencing: Wood
Lot
- Size: 0.56 Acres
Details
- Parcel number: 06F03028Q
- Zoning: REB
- Special conditions: Standard
Construction
Type & style
- Home type: SingleFamily
- Architectural style: Craftsman
- Property subtype: Single Family Residence
Materials
- Stone Veneer, Vinyl Siding
- Foundation: Slab
- Roof: Architectural Shingle
Condition
- New construction: No
- Year built: 2017
Utilities & green energy
- Sewer: Public Sewer
- Water: Public
Community & HOA
Community
- Subdivision: Cleveland Bluffs
HOA
- Has HOA: Yes
- Amenities included: Clubhouse, Fitness Center, Pool
- Services included: None
- HOA fee: $265 quarterly
- HOA name: CEPCO
- HOA phone: 910-395-1500
Location
- Region: Garner
Financial & listing details
- Price per square foot: $142/sqft
- Tax assessed value: $421,640
- Annual tax amount: $2,635
- Date on market: 10/1/2026
- Listing agreement: Exclusive Right To Sell
- Listing terms: Cash,Conventional,FHA,VA Loan
Estimated market value
$374,600
$356,000 - $393,000
$2,539/mo
Price history
| Date | Event | Price |
|---|---|---|
| 10/8/2026 | Pending sale | $380,000$142/sqft |
Source: eXp Realty #10195895 Report a problem | ||
| 10/1/2026 | Listed for sale | $380,000+34.3%$142/sqft |
Source: eXp Realty #10195895 Report a problem | ||
| 6/27/2018 | Sold | $283,000-2.1%$106/sqft |
Source: Public Record Report a problem | ||
| 4/17/2018 | Price change | $289,000-2.4%$108/sqft |
Source: Mungo Homes Report a problem | ||
| 3/16/2018 | Price change | $296,081+2.5%$110/sqft |
Source: Mungo Homes Inc. Report a problem | ||
| 3/13/2018 | Listed for sale | $289,000$108/sqft |
Source: Mungo Homes Inc. Report a problem | ||
Public tax history
| Year | Property taxes | Tax assessment |
|---|---|---|
| 2025 | $2,677 +20.7% | $421,640 +53.9% |
| 2024 | $2,219 +3.5% | $273,920 |
| 2023 | $2,143 -4.9% | $273,920 |
| 2022 | $2,253 | $273,920 |
| 2021 | $2,253 -1.2% | $273,920 |
| 2020 | $2,280 | $273,920 |
| 2019 | $2,280 +791.6% | $273,920 +20% |
| 2018 | $256 | $228,280 +660.9% |
| 2017 | $256 | $30,000 |
Find assessor info on the county website
Monthly payment
Est. payment
Payment breakdown
Explore the cost of this home by adjusting the details. Changes won't be saved.Climate risks
Neighborhood: 27529
Nearby schools
Schools provided by the listing agent
- Elementary: Johnston - Cleveland Elementary
- Middle: Johnston - Cleveland Middle
- High: Johnston - Cleveland High School
Source: Doorify MLS. This data may not be complete. We recommend contacting the local school district to confirm school assignments for this home.
Similar homes
- $359,0003 bd2 ba1.4k sqft96 Clarence Ln, Garner, NC 27529For Sale By Owner
- $362,0003 bd2 ba1.5k sqft115 Lakeview Ct, Garner, NC 27529For Sale
 MLS ID #10197774, Joe Norwood. Doorify MLS
 - $365,0004 bd3 ba1.8k sqft58 Trailblazer Ln, Garner, NC 27529For Sale
 MLS ID #10194797, Benita Scott. Doorify MLS
 - $425,0005 bd3 ba2.9k sqft97 Iroquois Ct, Garner, NC 27529For Sale
 MLS ID #10192082, Alyssa Rene Rojas. Doorify MLS
 - $359,9004 bd3 ba2k sqft166 Marsh Creek Dr, Garner, NC 27529For SaleMLS ID #10196594, Sharee Bowman. Doorify MLS
- $400,0004 bd3 ba2.7k sqft278 Celestial Dr, Garner, NC 27529For SaleMLS ID #10153994, Ian Veling. Doorify MLS
- $479,9005 bd3 ba2.7k sqftCarroll Construction, Garner, NC 27529For SaleMLS ID #10197874, Pat Kibler. Doorify MLS
- $360,0003 bd2 ba2k sqft2632 N Shiloh Rd, Garner, NC 27529For SaleMLS ID #10178756, Ashley Ledin Frost. Doorify MLS
- $389,0003 bd3 ba2.6k sqft14 Stonemoor Cir, Garner, NC 27529For SaleMLS ID #10193149, Will Fitzgerald. Doorify MLS
- $479,9004 bd4 ba3.2k sqft220 Langdon Pointe Dr, Garner, NC 27529For SaleMLS ID #10172263, Dottie Dunn. Doorify MLS
- $415,0003 bd3 ba2.3k sqft167 Great Oak Dr, Garner, NC 27529For SaleMLS ID #10155676, George Wilson. Doorify MLS
- $475,0004 bd3 ba2.6k sqft78 Carson Dr, Garner, NC 27529For SaleMLS ID #10194777, Amy Stanley. Doorify MLS
- $374,9003 bd3 ba2.4k sqft210 Davelyn Ct, Garner, NC 27529For SaleMLS ID #10189075, Olumide Olurinmade. Doorify MLS
- $358,0003 bd3 ba1.7k sqft819 Sunrise Dr, Garner, NC 27529For SaleMLS ID #10180121, Meisha Spang. Doorify MLS
- $479,0004 bd3 ba2.7k sqft264 Bald Head Island Dr, Garner, NC 27529For SaleMLS ID #10193643, Laura Thompson Vevurka. Doorify MLS
- $499,9004 bd4 ba3.2k sqft62 Meredith Ct, Garner, NC 27529For SaleMLS ID #10185680, Dottie Dunn. Doorify MLS
- $450,0005 bd3 ba2.8k sqft130 Pea Island Cir, Garner, NC 27529For SaleMLS ID #10160036, April Stephens. Doorify MLS
- $349,9004 bd3 ba2.1k sqft51 Tall Oak Ct, Clayton, NC 27520For SaleMLS ID #10184968, Laurie Stanley. Doorify MLS
- $489,9005 bd4 ba2.9k sqft60 Newport Lndg, Garner, NC 27529For SaleMLS ID #10195148, April Stephens. Doorify MLS
