Buyer Bonus $5,000 with acceptable offer!Welcome to 96 Tannenbaum Circle! Lock & Go Living in the spacious end unit townhome!Desirable cul-de-sac location, primary on the main level, inviting living room with vaulted ceiling, eat-in Kitchen with convenient peninsula for informal meals,plenty or cabinetry, quick access to the private extended deck to enjoy outdoors.on the upper floor you will discover a versatile loft/bedroom,an additional bedroom,full bath.Fun daylight basement features a nice-sized den/recreation space,full bath and bedroom.New roof in 2025, two swimming pools!Immediate access to Greenway!Make it yours today!
Pending
Price cut: $6K (5/7)
$289,000
96 Tannenbaum Cir, Greensboro, NC 27410
4beds
2,208sqft
:
Get pre-qualified$1,963/mo
Stick/Site Built, Residential, Townhouse
Built in 2004
-- sqft lot
$284,200 Zestimate®
$--/sqft
$233/mo HOA
What's special
Two swimming poolsDesirable cul-de-sac location
- 124 days |
- 606 |
- 39 |
Zillow last checked:
Listing updated:
Listed by:
Ramilya Siegel 336-215-9856,
KELLER WILLIAMS REALTY
Source: Triad MLS,MLS#: 1213631 Originating MLS: Greensboro
Originating MLS: GreensboroFacts & features
Interior
Bedrooms & bathrooms
- Bedrooms: 4
- Bathrooms: 3
- Full bathrooms: 3
- Main level bathrooms: 1
Primary bedroom
- Level: Main
- Dimensions: 13.58 x 11.08
Bedroom 2
- Level: Second
- Dimensions: 11.5 x 11.17
Bedroom 3
- Level: Second
- Dimensions: 11.58 x 10.33
Bedroom 4
- Level: Basement
- Dimensions: 11 x 11
Dining room
- Level: Main
- Dimensions: 11.25 x 11
Game room
- Level: Basement
- Dimensions: 17.75 x 9.58
Kitchen
- Level: Main
- Dimensions: 11.92 x 8.67
Laundry
- Level: Basement
- Dimensions: 10.42 x 6.42
Living room
- Level: Main
- Dimensions: 13.5 x 11.58
Office
- Level: Basement
- Dimensions: 13.67 x 11
Heating
- Forced Air, Electric, Natural Gas
Cooling
- Central Air
Appliances
- Included: Dishwasher, Range, Cooktop, Gas Water Heater
- Laundry: Dryer Connection, Main Level, Washer Hookup
Features
- Vaulted Ceiling(s)
- Flooring: Carpet, Vinyl
- Basement: Finished
- Attic: Pull Down Stairs
- Has fireplace: No
Interior area
- Total structure area: 2,208
- Total interior livable area: 2,208 sqft
- Finished area above ground: 1,394
- Finished area below ground: 814
Property
Parking
- Parking features: Driveway, Paved
- Has uncovered spaces: Yes
Features
- Levels: Two
- Stories: 2
- Pool features: Community
Lot
- Features: Cul-De-Sac
Details
- Parcel number: 0077742
- Zoning: CU-RM-5
- Special conditions: Owner Sale
Construction
Type & style
- Home type: Townhouse
- Property subtype: Stick/Site Built, Residential, Townhouse
Materials
- Brick, Vinyl Siding
- Foundation: Slab
Condition
- Year built: 2004
Utilities & green energy
- Sewer: Public Sewer
- Water: Public
Community & HOA
Community
- Subdivision: Mcalister Place
HOA
- Has HOA: Yes
- HOA fee: $233 monthly
Location
- Region: Greensboro
Financial & listing details
- Tax assessed value: $279,100
- Annual tax amount: $2,885
- Date on market: 3/27/2026
- Cumulative days on market: 125 days
- Listing agreement: Exclusive Right To Sell
- Listing terms: Cash,Conventional,1031 Exchange,Fannie Mae,FHA,NC Housing,VA Loan
Estimated market value
$284,200
$270,000 - $298,000
$2,111/mo
Price history
| Date | Event | Price |
|---|---|---|
| 7/15/2026 | Pending sale | $289,000 |
Source:  Triad MLS #1213631 Report a problem Triad MLS #1213631 Report a problem | ||
| 7/3/2026 | Listed for sale | $289,000 |
Source: Triad MLS #1213631 Report a problem | ||
| 6/20/2026 | Pending sale | $289,000 |
Source: Triad MLS #1213631 Report a problem | ||
| 5/7/2026 | Price change | $289,000-2% |
Source: Triad MLS #1213631 Report a problem | ||
| 3/28/2026 | Listed for sale | $295,000+109.2% |
Source: Triad MLS #1213631 Report a problem | ||
| 3/19/2026 | Listing removed | $2,175$1/sqft |
Source: Zillow Rentals Report a problem | ||
| 1/8/2026 | Price change | $2,175-1.1%$1/sqft |
Source: Zillow Rentals Report a problem | ||
| 12/4/2025 | Price change | $2,200-2.2%$1/sqft |
Source: Zillow Rentals Report a problem | ||
| 10/28/2025 | Price change | $2,250-2%$1/sqft |
Source: Zillow Rentals Report a problem | ||
| 10/22/2025 | Price change | $2,295-1.3%$1/sqft |
Source: Zillow Rentals Report a problem | ||
| 10/17/2025 | Price change | $2,325-2.1%$1/sqft |
Source: Zillow Rentals Report a problem | ||
| 10/10/2025 | Price change | $2,375-0.8%$1/sqft |
Source: Zillow Rentals Report a problem | ||
| 10/2/2025 | Listed for rent | $2,395+20.1%$1/sqft |
Source: Zillow Rentals Report a problem | ||
| 9/23/2022 | Listing removed | -- |
Source: Zillow Rental Network Premium Report a problem | ||
| 9/22/2022 | Price change | $1,995+2.3%$1/sqft |
Source: Zillow Rental Network Premium Report a problem | ||
| 9/20/2022 | Price change | $1,950-2.3%$1/sqft |
Source: Zillow Rental Network Premium Report a problem | ||
| 8/25/2022 | Price change | $1,995-5%$1/sqft |
Source: Zillow Rental Network Premium Report a problem | ||
| 7/29/2022 | Listed for rent | $2,100$1/sqft |
Source: Zillow Rental Network Premium Report a problem | ||
| 10/4/2004 | Sold | $141,000$64/sqft |
Source: Public Record Report a problem | ||
Public tax history
| Year | Property taxes | Tax assessment |
|---|---|---|
| 2025 | $2,914 | $207,700 |
| 2024 | $2,914 | $207,700 |
| 2023 | $2,914 +2.9% | $207,700 |
| 2022 | $2,831 +47.8% | $207,700 +51.1% |
| 2021 | $1,915 +2.2% | $137,500 |
| 2018 | $1,874 +0.5% | $137,500 |
| 2017 | $1,865 | $137,500 +1.6% |
| 2016 | $1,865 | $135,400 |
| 2015 | $1,865 -1.8% | $135,400 |
| 2014 | $1,899 | $135,400 |
| 2013 | -- | $135,400 |
| 2012 | -- | $135,400 -7% |
| 2011 | -- | $145,600 |
| 2010 | -- | $145,600 |
| 2009 | -- | $145,600 |
| 2008 | -- | $145,600 |
| 2007 | -- | $145,600 |
| 2006 | -- | $145,600 |
| 2005 | -- | $145,600 |
Find assessor info on the county website
Monthly payment
Est. payment
Payment breakdown
Explore the cost of this home by adjusting the details. Changes won't be saved.Climate risks
Neighborhood: 27410
Nearby schools
GreatSchools rating
- 5/10Claxton Elementary SchoolGrades: PK-5Distance: 1.6 mi
- 5/10Kernodle Middle SchoolGrades: 6-8Distance: 0.8 mi
- 4/10Western Guilford High SchoolGrades: 9-12Distance: 3.1 mi
Schools provided by the listing agent
- Elementary: Claxton
- Middle: Kernodle
- High: Western
Source: Triad MLS. This data may not be complete. We recommend contacting the local school district to confirm school assignments for this home.
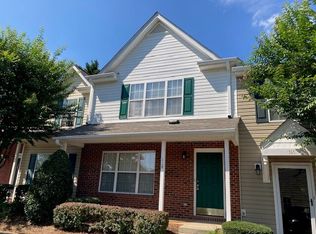
- $142,0002 bd3 ba1.3k sqft118 Tannenbaum Cir, Greensboro, NC 27410Sold
- $238,8003 bd2 ba1.3k sqft122 Tannenbaum Cir, Greensboro, NC 27410Off Market
- $188,5002 bd1 ba1k sqft116 Tannenbaum Cir, Greensboro, NC 27410Off Market
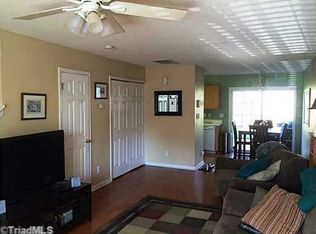
- $193,3002 bd2 ba1k sqft124 Tannenbaum Cir, Greensboro, NC 27410Off Market
- $194,5002 bd2 ba1k sqft114 Tannenbaum Cir, Greensboro, NC 27410Off Market
- $208,0002 bd2 ba1.2k sqft126 Tannenbaum Cir, Greensboro, NC 27410Off Market
- $193,7002 bd2 ba1k sqft18 Tannenbaum Cir, Greensboro, NC 27410Off Market
- $219,9003 bd2 ba1.2k sqft112 Tannenbaum Cir, Greensboro, NC 27410Off Market
A local agent can set up tours, give advice and negotiate with sellers.
A local lender can help you make sure your offer is ready when you are.
Similar homes
- $263,0002 bd3 ba1.3k sqft3 Tannenbaum Cir, Greensboro, NC 27410For Sale
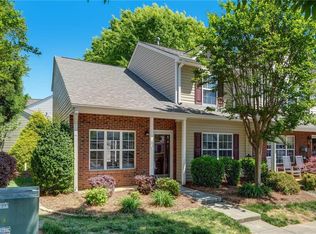
 MLS ID #1216779, Maria Pradetto. Triad MLS
 - $264,9003 bd2 ba1.5k sqft2736 N Keswick Way, Greensboro, NC 27410For Sale
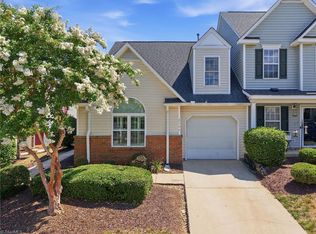 MLS ID #1227436, Raunaq Soin. Triad MLS
 - $257,5002 bd3 ba1.5k sqft5456 Winters Way, Greensboro, NC 27410For Sale
 MLS ID #1228905, Jodi Underwood. Triad MLS
 - $349,9993 bd3 ba1.6k sqft4714 Pine Hollow Ln, Greensboro, NC 27410For Sale
 MLS ID #1222956, Justin Rini. Triad MLS
 - $340,0003 bd2 ba1.7k sqft5627 David Christian Pl, Greensboro, NC 27410For SaleMLS ID #1220628, Amy Gonzalez. Triad MLS
- $231,0002 bd3 ba1.2k sqft5633 Fellowship Dr, Greensboro, NC 27410For SaleMLS ID #1227275, Susan (Su) Welikonich. Triad MLS
- $239,5003 bd2 ba1.3k sqft4410 Carlys Way, Greensboro, NC 27410For SaleMLS ID #1214074, Steven Scott. Triad MLS
- $230,0002 bd3 ba1.2k sqft1935 Ray Alexander Dr, Greensboro, NC 27410For SaleMLS ID #1223097, Joshua Mann. Triad MLS
- $287,5003 bd2 ba1.5k sqft806 Carriage Crossing Ln APT B, Greensboro, NC 27410For SaleMLS ID #1219215, Leslie Wales Hecht. Triad MLS
- $259,5002 bd3 ba1.4k sqft5457 Winters Way, Greensboro, NC 27410For SaleMLS ID #1224730, Ashley Lancaster. Triad MLS
- $199,0002 bd3 ba1.1k sqft29 Tannenbaum Cir, Greensboro, NC 27410For SaleMLS ID #1224371, Brian Trainum. Triad MLS
- $229,5002 bd3 ba1.3k sqft4642 Cross Ridge Ln, Greensboro, NC 27410For SaleMLS ID #1224522, Laura M. Russell. Triad MLS
- $215,0002 bd3 ba1.3k sqft4324 Carlys Way, Greensboro, NC 27410For SaleMLS ID #1221911, Kimberly Wilson. Triad MLS
- $350,0002 bd3 ba2.3k sqft1004 Gretchen Ln Unit A, Greensboro, NC 27410For SaleMLS ID #1226609, Beth B. Sauer. Triad MLS
- $264,5002 bd3 ba1.4k sqft6705 Daniel Pierce Dr, Greensboro, NC 27410For SaleMLS ID #1208286, Monica Zseltvay. Triad MLS
- $419,0004 bd3 ba3.1k sqft1915 Haven Rd, Greensboro, NC 27410For SaleMLS ID #1218385, Jay Brower, III. Triad MLS
- $240,0002 bd3 ba1.3k sqft3787 Wayfarer Dr, Greensboro, NC 27410For SaleMLS ID #1218589, Stephanie Lomax. Triad MLS
- $334,0003 bd3 ba1.6k sqft3408 Bent Creek Ct, Greensboro, NC 27410For SaleMLS ID #1228398, Xueying Li. Triad MLS
- $269,9003 bd3 ba1.6k sqft312 Robyns Glen Cir, Greensboro, NC 27409For SaleMLS ID #1226261, Sapna Hemnani. Triad MLS
- $234,5002 bd3 ba1.2k sqft8 Andrew Paul Way, Greensboro, NC 27410For SaleMLS ID #1226574, Laura Emert. Triad MLS
