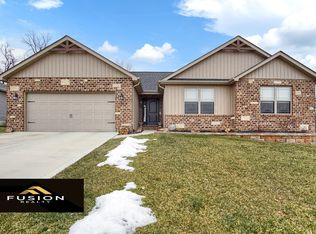
Introducing the Dwarf Willow! A fresh take on the popular Willow floor plan, this 3-bedroom, 2-bath ranch offers 1,792 sq. ft. of beautifully finished main-level living. Built by Juliet Alpha Properties, one of the area’s premier builders with a growing reputation for quality and detail, this home reflects their signature style—distinctive window casings, designer shelving, durable luxury vinyl plank flooring, and a combination of abundant LED and smart motion-activated lighting throughout. Set on a scenic walk-out lot with wooded views, the wide entry foyer opens to a striking wall of windows that frame the outdoors. The kitchen is a real show-stopper with a large island, quartz countertops, 42” soft-close cabinets, under-cabinet lighting, and a full appliance package. Escape to the large primary suite where you’ll enjoy a dual sink vanity, cultured marble shower, and a lovely custom closet. An unfinished walk-out basement with a bath rough-in and egress window offers the opportunity to easily add more living space, making this home an unbeatable investment. Lifetime basement waterproof warranty, Energy Star construction, and so much more. Nestled in scenic Tanglewood, with nature paths, stocked ponds, a playground, and miles of sidewalks for walkers and joggers plus golf-cart friendly streets. All just 20 minutes from downtown St. Louis and Scott AFB. Visit TanglewoodIL.com for more info. Estimated completion date is Summer 2026.
Pending
Listed by: Berkshire Hathaway HomeServices Select Properties • Kara Fitterer • Contact: 618-830-6303
$430,000
960 Half Moon Ln, Caseyville, IL 62232
3beds
1,792sqft
Single Family Residence
Built in 2026
10,018 Square Feet Lot
$429,300 Zestimate®
$240/sqft
$25/mo HOA
What's special
Distinctive window casingsCultured marble showerDesigner shelvingQuartz countertopsWide entry foyerUnder-cabinet lightingDual sink vanity
- 182 days |
- 4 |
- 1 |
Zillow last checked:
Listing updated:
Listed by:
Kara Fitterer 618-830-6303,
Berkshire Hathaway HomeServices Select Properties
Source: MARIS,MLS#: 26002720 Originating MLS: Southwestern Illinois Board of REALTORS
Originating MLS: Southwestern Illinois Board of REALTORSFacts & features
Interior
Bedrooms & bathrooms
- Bedrooms: 3
- Bathrooms: 2
- Full bathrooms: 2
- Main level bathrooms: 2
- Main level bedrooms: 3
Primary bedroom
- Features: Floor Covering: Luxury Vinyl Plank
- Level: First
- Area: 224
- Dimensions: 16x14
Bedroom 2
- Features: Floor Covering: Luxury Vinyl Plank
- Level: First
- Area: 121
- Dimensions: 11x11
Bedroom 3
- Features: Floor Covering: Luxury Vinyl Plank
- Level: First
- Area: 121
- Dimensions: 11x11
Primary bathroom
- Features: Floor Covering: Luxury Vinyl Plank
- Level: First
- Area: 120
- Dimensions: 12x10
Bathroom 2
- Features: Floor Covering: Luxury Vinyl Plank
- Level: First
- Area: 45
- Dimensions: 9x5
Dining room
- Features: Floor Covering: Luxury Vinyl Plank
- Level: First
- Area: 130
- Dimensions: 13x10
Great room
- Features: Floor Covering: Luxury Vinyl Plank
- Level: First
- Area: 288
- Dimensions: 18x16
Kitchen
- Features: Floor Covering: Luxury Vinyl Plank
- Level: First
- Area: 130
- Dimensions: 13x10
Laundry
- Features: Floor Covering: Luxury Vinyl Plank
- Level: First
- Area: 54
- Dimensions: 9x6
Heating
- Forced Air, Natural Gas
Cooling
- Ceiling Fan(s), Central Air
Appliances
- Included: Stainless Steel Appliance(s), Dishwasher, Microwave, Free-Standing Electric Range, Refrigerator, Electric Water Heater
- Laundry: Main Level
Features
- Ceiling Fan(s), Crown Molding, Custom Cabinetry, Entrance Foyer, Granite Counters, Kitchen Island, Kitchen/Dining Room Combo, Lever Faucets, Open Floorplan, Pantry, Separate Dining, Special Millwork, Tray Ceiling(s), Walk-In Closet(s)
- Flooring: Carpet, Luxury Vinyl
- Basement: Unfinished,Walk-Out Access
- Number of fireplaces: 1
- Fireplace features: Electric, Living Room
Interior area
- Total structure area: 1,792
- Total interior livable area: 1,792 sqft
- Finished area above ground: 1,792
- Finished area below ground: 0
Property
Parking
- Total spaces: 2
- Parking features: Garage - Attached
- Attached garage spaces: 2
Features
- Levels: One
- Patio & porch: Covered, Deck, Front Porch, Patio
- Has view: Yes
- View description: Trees/Woods
Lot
- Size: 10,018 Square Feet
- Dimensions: 140 x 73
- Features: Adjoins Common Ground, Adjoins Wooded Area, Gentle Sloping, Heavy Woods, Many Trees
Details
- Parcel number: 0308.0202026
- Special conditions: Standard
Construction
Type & style
- Home type: SingleFamily
- Architectural style: Ranch
- Property subtype: Single Family Residence
Materials
- Brick, Stone Veneer, Vinyl Siding
- Foundation: Concrete Perimeter
- Roof: Architectural Shingle
Condition
- New Construction
- New construction: Yes
- Year built: 2026
Details
- Builder name: Juliet Alpha Properties
- Warranty included: Yes
Utilities & green energy
- Electric: Ameren
- Sewer: Public Sewer
- Water: Public
- Utilities for property: Cable Available, Electricity Connected, Natural Gas Connected, Sewer Connected, Water Connected
Community & HOA
Community
- Features: Fishing, Lake, Park, Playground, Sidewalks, Street Lights, Trail(s)
- Subdivision: Tanglewood
HOA
- Has HOA: Yes
- Amenities included: Common Ground, Lake, Playground, Trail(s)
- Services included: Maintenance Grounds, Common Area Maintenance
- HOA fee: $300 annually
- HOA name: Tanglewood
Location
- Region: Caseyville
Financial & listing details
- Price per square foot: $240/sqft
- Tax assessed value: $18,700
- Annual tax amount: $285
- Date on market: 1/20/2026
- Cumulative days on market: 182 days
- Listing terms: Cash,Conventional,FHA,VA Loan
- Ownership: Private
- Electric utility on property: Yes
Estimated market value
$429,300
$408,000 - $451,000
$2,329/mo
Price history
| Date | Event | Price |
|---|---|---|
| 4/29/2026 | Pending sale | $430,000$240/sqft |
Source:  MARIS #26002720 Report a problem MARIS #26002720 Report a problem | ||
| 1/20/2026 | Listed for sale | $430,000+911.8%$240/sqft |
Source: MARIS #26002720 Report a problem | ||
| 10/24/2016 | Sold | $42,500$24/sqft |
Source: Public Record Report a problem | ||
Public tax history
| Year | Property taxes | Tax assessment |
|---|---|---|
| 2024 | $1,774 +7% | $18,700 +13% |
| 2023 | $1,657 +0.8% | $16,546 +2% |
| 2022 | $1,644 +1.7% | $16,217 +5.4% |
| 2021 | $1,617 +0.9% | $15,392 +1.9% |
| 2020 | $1,603 +2.1% | $15,105 +3.6% |
| 2019 | $1,569 +3.7% | $14,580 +4.6% |
| 2018 | $1,514 +436.3% | $13,935 +3939.1% |
| 2017 | $282 | $345 +2.4% |
| 2016 | $282 +1763.2% | $337 -3.4% |
| 2014 | $15 -46.6% | $349 -1.7% |
| 2013 | $28 | $355 -2.2% |
| 2012 | -- | $363 -3.7% |
| 2011 | -- | $377 -1% |
| 2010 | -- | $381 |
| 2009 | -- | $381 +3.5% |
| 2008 | -- | $368 |
Find assessor info on the county website
Monthly payment
Est. payment
Payment breakdown
Explore the cost of this home by adjusting the details. Changes won't be saved.Climate risks
Neighborhood: 62232
Getting around
1 / 100
Car-DependentNearby schools
GreatSchools rating
- 4/10Caseyville Elementary SchoolGrades: PK-4Distance: 1.4 mi
- 4/10Collinsville Middle SchoolGrades: 7-8Distance: 1.8 mi
- 3/10Collinsville High SchoolGrades: 9-12Distance: 0.7 mi
Schools provided by the listing agent
- Elementary: Collinsville Dist 10
- Middle: Collinsville Dist 10
- High: Collinsville
Source: MARIS. This data may not be complete. We recommend contacting the local school district to confirm school assignments for this home.
- $347,8004 bd3 ba1.6k sqft964 Half Moon Ln, Caseyville, IL 62232Off Market
- $344,6003 bd2 ba1.6k sqft956 Half Moon Ln, Caseyville, IL 62232Off Market

- $351,000-- bd-- ba-- sqft968 Half Moon Ln, Caseyville, IL 62232Off Market
- $404,100-- bd-- ba-- sqft952 Half Moon Ln, Caseyville, IL 62232Off Market
- $407,0004 bd3 ba2.4k sqft955 Half Moon Ln, Caseyville, IL 62232Sold
- $464,4754 bd3 ba2.4k sqft959 Half Moon Ln, Caseyville, IL 62232Sold
- $432-- bd-- ba-- sqft967 Half Moon Ln, Caseyville, IL 62232Off Market
- $450,000-- bd-- ba-- sqft948 Half Moon Ln, Caseyville, IL 62232Sold
A local agent can set up tours, give advice and negotiate with sellers.
Similar homes
- $466,0003 bd2 ba1.7k sqft7943 Walker Meadows Dr, Caseyville, IL 62232New Construction

 MLS ID #25061078, Kara Fitterer, Berkshire Hathaway HomeServices Select Properties. MARIS
 - $405,0004 bd3 ba2.2k sqft1701 Canopy Crest Cir, Swansea, IL 62226For Sale
 MLS ID #26036689, Jessica M Mettler, Coldwell Banker Brown Realtors. MARIS
 - $380,0003 bd4 ba1.6k sqft423 Highland Peak Ct, O Fallon, IL 62269For Sale
 MLS ID #26040385, Brooke Mitchell, Keller Williams Pinnacle. MARIS
 - $385,0003 bd2 ba1.6k sqft808 Applewood Creek Dr, Fairview Heights, IL 62208For Sale
 MLS ID #26041849, Jeff L Franke, Kunkel Wittenauer Group, Inc. MARIS
 - $489,9004 bd3 ba2.5k sqft656 Fairway Wood Dr, O'Fallon, IL 62269For SaleMLS ID #26033074, Rachel Grimm, Homes By Janell. MARIS
- $400,0003 bd3 ba2.1k sqft820 Applewood Creek Dr, Fairview Heights, IL 62208For SaleMLS ID #26037333, Shawna Holtman, Keller Williams Pinnacle. MARIS
- $455,0004 bd4 ba2.2k sqft3933 Cherokee Trl, Edwardsville, IL 62025For SaleMLS ID #26037081, Gay N Schaake, Coldwell Banker Brown Realtors. MARIS
- from $374,5003 bd2 ba1.6k sqftThe Carnegie Plan, Sullivan Meadows, Swansea, IL 62226New ConstructionFulford Homes
- $419,9004 bd3 ba2.5k sqft7016 Augusta Dr, Glen Carbon, IL 62034For SaleMLS ID #26043210, Cheryl E Cawi Kovarik, 360 Prime Realty Group, LLC. MARIS
- $485,0003 bd2 ba1.7k sqft212 Ashurst Ln, O'Fallon, IL 62269New ConstructionMLS ID #26035607, Brooke Mitchell, Keller Williams Pinnacle. MARIS
- $339,0004 bd3 ba2.2k sqft923 Holliday Dr, Fairview Heights, IL 62208For SaleMLS ID #26026162, Edmilson Yaxcal, eXp Realty. MARIS
- $375,0003 bd3 ba2.6k sqft1675 Lakepointe Estates Dr, O'Fallon, IL 62269For SaleMLS ID #26030593, Mary H Boente, Coldwell Banker Brown Realtors. MARIS
- from $404,0003 bd2 ba1.6k sqftThe Carnegie Plan, Parkview Meadows, O'Fallon, IL 62269New ConstructionFulford Homes
- $330,0003 bd2 ba1.9k sqft715 N Lincoln Ave, O'Fallon, IL 62269For SaleMLS ID #26038146, Rebecca M DeMond, RE/MAX Preferred. MARIS
- $310,0004 bd3 ba2.3k sqft55 Blanc Lee Dr, Belleville, IL 62226For SaleMLS ID #26043519, Star L Harris, RE/MAX Results Realty. MARIS
- from $400,7003 bd2 ba1.6k sqftThe Carnegie Plan, Illini Trails, Ofallon, IL 62269New ConstructionFulford Homes
- $404,9003 bd3 ba1.6k sqft3006 Virginia Ave, Saint Louis, MO 63118For SaleMLS ID #26028660, Patty A Vergano, County Cottage Realty LLC. MARIS
- $599,0003 bd2 ba1.9k sqft641 Ambrose Dr, O'Fallon, IL 62269New ConstructionMLS ID #25031139, Jennifer Bortz, Judy Dempcy Homes Powered by KW Pinnacle. MARIS
- $497,4853 bd3 ba2.5k sqft4201 Timber Brook Ct, Swansea, IL 62226New ConstructionMLS ID #26019925, Pamela J Patterson, RE/MAX Preferred. MARIS
- from $399,1003 bd2 ba1.6k sqftThe Carnegie Plan, Greystone Estates, Shiloh, IL 62221New ConstructionFulford Homes
