Classic brick elegance meets modern updates just moments from Covington Square! This stately home stands out with 10-foot ceilings, detailed built-in bookcases, and a coveted main-floor primary retreat. Cooking and entertaining are a breeze in the newly designed kitchen with a giant island that opens directly to the fireside great room. Need extra space? Take advantage of four additional bedrooms upstairs plus a flexible enclosed garage area ready for your unique vision. Outdoors, unwind on the screened porch or entertain on the massive rear deck in the fenced backyard. Complete with a brand-new roof, energy-saving Pella windows, fresh flooring, new light fixtures, and a new HVAC, every major detail has been meticulously cared for!
Pending
$549,000
960 Todd Dr, Covington, GA 30014
5beds
4,162sqft
Single Family Residence
Built in 1986
2.56 Acres Lot
$545,400 Zestimate®
$132/sqft
$-- HOA
What's special
Fenced backyardGiant islandMassive rear deckBrand-new roofDetailed built-in bookcasesEnergy-saving pella windowsScreened porch
- 36 days
- 353
- 35
Zillow last checked:
Listing updated:
Listed by:
Mark Spain 770-886-9000,
Mark Spain Real Estate,
Carla Pennell 706-202-2398,
Mark Spain Real Estate
Source: GAMLS,MLS#: 10842675
Facts & features
Interior
Bedrooms & bathrooms
- Bedrooms: 5
- Bathrooms: 4
- Full bathrooms: 3
- 1/2 bathrooms: 1
- Main level bathrooms: 1
- Main level bedrooms: 1
Rooms
- Room types: Exercise Room, Bonus Room
Heating
- Central, Forced Air
Cooling
- Central Air, Electric
Appliances
- Included: Dishwasher, Convection Oven, Gas Water Heater, Microwave
- Laundry: Laundry Closet, Other
Features
- Double Vanity, Walk-In Closet(s)
- Flooring: Hardwood, Other, Carpet, Tile
- Basement: None
- Number of fireplaces: 1
Interior area
- Total structure area: 4,162
- Total interior livable area: 4,162 sqft
- Finished area above ground: 4,162
- Finished area below ground: 0
Property
Parking
- Total spaces: 4
- Parking features: Parking Pad, Detached
- Has garage: Yes
- Has uncovered spaces: Yes
Features
- Levels: Two
- Stories: 2
- Patio & porch: Patio
- Fencing: Back Yard,Privacy,Wood
Lot
- Size: 2.56 Acres
- Features: Level
Details
- Parcel number: 0082A00000039000
Construction
Type & style
- Home type: SingleFamily
- Architectural style: Colonial
- Property subtype: Single Family Residence
Materials
- Brick, Vinyl Siding
- Roof: Composition
Condition
- Resale
- New construction: No
- Year built: 1986
Utilities & green energy
- Sewer: Septic Tank
- Water: Public
- Utilities for property: Electricity Available, Natural Gas Available
Community & HOA
Community
- Features: None
- Subdivision: Fairfield
HOA
- Has HOA: No
- Services included: None
Location
- Region: Covington
Financial & listing details
- Price per square foot: $132/sqft
- Tax assessed value: $562,400
- Annual tax amount: $5,597
- Date on market: 9/9/2026
- Cumulative days on market: 36 days
- Listing agreement: Exclusive Right To Sell
- Electric utility on property: Yes
Estimated market value
$545,400
$518,000 - $573,000
$3,685/mo
Price history
| Date | Event | Price |
|---|---|---|
| 9/24/2026 | Pending sale | $549,000$132/sqft |
Source:  GAMLS #10842675 Report a problem GAMLS #10842675 Report a problem | ||
| 9/9/2026 | Listed for sale | $549,000-0.2%$132/sqft |
Source: GAMLS #10842675 Report a problem | ||
| 8/7/2026 | Listing removed | $549,999$132/sqft |
Source: GAMLS #10759489 Report a problem | ||
| 7/16/2026 | Price change | $549,999-3.5%$132/sqft |
Source: GAMLS #10759489 Report a problem | ||
| 7/15/2026 | Price change | $570,000-5%$137/sqft |
Source:  FMLS GA #7771298 Report a problem FMLS GA #7771298 Report a problem | ||
| 6/8/2026 | Price change | $599,999-1.6%$144/sqft |
Source: GAMLS #10759489 Report a problem | ||
| 6/7/2026 | Price change | $609,990-1.6%$147/sqft |
Source: GAMLS #10759489 Report a problem | ||
| 5/29/2026 | Price change | $619,990-2.4%$149/sqft |
Source: GAMLS #10759489 Report a problem | ||
| 5/7/2026 | Listed for sale | $635,000+10.4%$153/sqft |
Source: GAMLS #10759489 Report a problem | ||
| 6/21/2025 | Sold | $575,000$138/sqft |
Source: GAMLS #10445478 Report a problem | ||
| 5/23/2025 | Pending sale | $575,000$138/sqft |
Source: GAMLS #10445478 Report a problem | ||
| 4/9/2025 | Price change | $575,000-4%$138/sqft |
Source: FMLS GA #7515305 Report a problem | ||
| 1/24/2025 | Listed for sale | $599,000-4.2%$144/sqft |
Source: GAMLS #10445478 Report a problem | ||
| 1/23/2025 | Listing removed | $625,000$150/sqft |
Source: GAMLS #10426311 Report a problem | ||
| 12/12/2024 | Listed for sale | $625,000-4.6%$150/sqft |
Source: GAMLS #10426311 Report a problem | ||
| 11/16/2024 | Listing removed | $655,000$157/sqft |
Source: FMLS GA #7387019 Report a problem | ||
| 8/20/2024 | Price change | $655,000-3%$157/sqft |
Source: GAMLS #10299597 Report a problem | ||
| 7/13/2024 | Price change | $675,000-2.9%$162/sqft |
Source: GAMLS #10299597 Report a problem | ||
| 6/18/2024 | Price change | $695,000-2.1%$167/sqft |
Source: GAMLS #10299597 Report a problem | ||
| 5/15/2024 | Listed for sale | $710,000+30.3%$171/sqft |
Source: GAMLS #10299597 Report a problem | ||
| 5/24/2022 | Sold | $545,000-0.9%$131/sqft |
Source: FMLS GA #7022305 Report a problem | ||
| 4/11/2022 | Pending sale | $550,000$132/sqft |
Source: GAMLS #20028863 Report a problem | ||
| 3/26/2022 | Listed for sale | $550,000$132/sqft |
Source: GAMLS #20028863 Report a problem | ||
Public tax history
| Year | Property taxes | Tax assessment |
|---|---|---|
| 2025 | $5,615 -0.4% | $224,960 -0.7% |
| 2024 | $5,639 +13.5% | $226,600 +15.6% |
| 2023 | $4,966 +25.2% | $196,040 +39.7% |
| 2022 | $3,967 +7.1% | $140,360 +11.3% |
| 2021 | $3,706 -7.4% | $126,080 +4.1% |
| 2020 | $4,000 +0.1% | $121,160 +0.8% |
| 2019 | $3,994 +14.7% | $120,240 +14.1% |
| 2018 | $3,484 +5% | $105,360 +4.8% |
| 2017 | $3,319 | $100,560 +18.3% |
| 2016 | $3,319 | $85,000 -8.9% |
| 2015 | $3,319 +8.5% | $93,280 |
| 2014 | $3,060 | $93,280 |
| 2013 | -- | $93,280 -4% |
| 2012 | -- | $97,200 -8.6% |
| 2011 | -- | $106,360 -6.8% |
| 2010 | -- | $114,160 -9.6% |
| 2009 | -- | $126,320 -60.2% |
| 2008 | $3,652 +4.6% | $317,400 +4.2% |
| 2007 | $3,491 +18% | $304,700 +16.1% |
| 2006 | $2,960 -11% | $262,400 |
| 2005 | $3,327 +3.8% | $262,400 +0.7% |
| 2004 | $3,207 +4.6% | $260,700 +4.2% |
| 2003 | $3,065 | $250,300 |
Find assessor info on the county website
Monthly payment
Est. payment
Payment breakdown
Explore the cost of this home by adjusting the details. Changes won't be saved.Climate risks
Neighborhood: 30014
Nearby schools
Schools provided by the listing agent
- Elementary: Flint Hill
- Middle: Cousins
- High: Eastside
Source: GAMLS. This data may not be complete. We recommend contacting the local school district to confirm school assignments for this home.
Similar homes
- $539,9004 bd4 ba3.7k sqft80 Rock Rose Dr, Covington, GA 30014Active
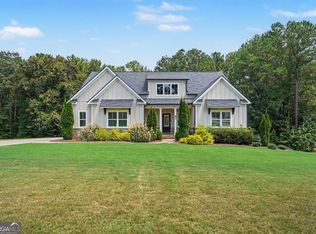
 MLS ID #10835070, Haven House Team, Virtual Properties Realty.Net. GAMLS
 - $575,0003 bd3 ba2.3k sqft971 Cochran Rd, Covington, GA 30014Active
 MLS ID #10837147, Ilyssa Green, RE/MAX Around Atlanta East. GAMLS
 - $499,9005 bd2 ba3.1k sqft6127 Newton Dr NE, Covington, GA 30014Active
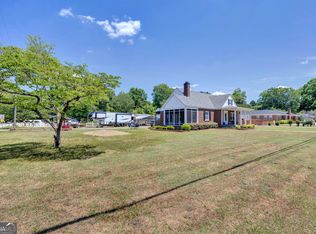 MLS ID #10755695, Tonya Bullard, Pinnacle Realtors. GAMLS
 - $725,0005 bd4 ba3.5k sqft6104 Floyd St NE, Covington, GA 30014Active
 MLS ID #10832041, Jami Purser, Purser Realty. GAMLS
 - $569,9004 bd3 ba2.8k sqft405 Miller Rd, Covington, GA 30014ActiveMLS ID #10785760, Jordan Chandler West, Dwelli. GAMLS
- $498,0005 bd3 ba3.1k sqft170 Rose Creek Dr, Covington, GA 30014ActiveMLS ID #10802649, LeAnne M Long, RE/MAX Around Atlanta East. GAMLS
- $655,0004 bd3 ba3.2k sqft45 Walnut Ln, Covington, GA 30014ActiveMLS ID #10793598, Julie Wynn, Southern Classic Realtors. GAMLS
- $549,9004 bd2 ba3k sqft1001 Asbury St, Oxford, GA 30054ActiveMLS ID #10829492, Julie White, Bolst. GAMLS
- $535,0004 bd4 ba5.1k sqft3140 Haverhill Cv NE, Conyers, GA 30012ActiveMLS ID #10841046, Tina A Montague, Virtual Properties Realty.com. GAMLS
- $545,0004 bd4 ba3k sqft70 Costleys Bridge Dr, Oxford, GA 30054ActiveMLS ID #10854738, Michele Merritt, Self Property Advisors. GAMLS
- $560,0003 bd3 ba4k sqft2940 Revere Cv NE, Conyers, GA 30012ActiveMLS ID #10841066, Cheryl Dunnings, HomeSmart. GAMLS
- $475,0005 bd4 ba3.6k sqft2907 Glad Dale Dr SE, Conyers, GA 30094ActiveMLS ID #10832980, Jason T Strantz, Summit Realty Group. GAMLS
- $359,9004 bd3 ba2.3k sqft25 Alison Trl, Covington, GA 30014ActiveMLS ID #10732811, Lori Seabolt, Agents Realty LLC. GAMLS
- $499,9006 bd3 ba3.5k sqft795 Huiet Dr, McDonough, GA 30252ActiveMLS ID #10872732, Scott Patrick, Real Broker, LLC. GAMLS
- $480,0004 bd4 ba3.4k sqft20 Edward Way, Covington, GA 30016ActiveMLS ID #10847802, Mark Spain, Mark Spain Real Estate. GAMLS
- $625,0005 bd4 ba4k sqft2309 Normandy Ct SE, Conyers, GA 30013ActiveMLS ID #10847435, Steven T Koleno, Beycome Brokerage Realty LLC. GAMLS
- $525,0005 bd4 ba3.9k sqft5055 Forest Hill Dr, Monroe, GA 30655ActiveMLS ID #10843687, Mark Spain, Mark Spain Real Estate. GAMLS
- $549,0004 bd3 ba4.5k sqft502 Wedgepark Dr, McDonough, GA 30252ActiveMLS ID #10844448, Allison Wilder, BHGRE Metro Brokers. GAMLS
- $459,0004 bd3 ba3.6k sqft2725 Glendale Dr NE, Conyers, GA 30013ActiveMLS ID #10826500, Tiffney Riffle, Keller Williams Premier. GAMLS
- $575,0003 bd3 ba2.2k sqft701 Marks Rd, Mansfield, GA 30055ActiveMLS ID #10856272, Kayla Clack, Morris Realty Co LLC. GAMLS
