Welcome home to highly sought after Pinewell area of Ocean View. This lovely 3 bedroom, 2 bath brick home offers all your heart desires. From the moment you enter the home you will be engulfed in old world charm paired with modern conveniences such as original refinished hardwoods on first floor, updated windows, high efficiency heating and air system, tankless on demand water heater, updated, bright kitchen with thick slab granite counter tops, and stainless appliances. 2 Gas fireplaces. Storage and custom built-ins galore! Large bedrooms. A sunroom offers a place to relax in when you can't enjoy the outdoors. The backyard is your own vacation get-a-way with an inground pool and a relaxing hot tub. The HUGE detached workshop/pool-house adds the finishing touches. Nearby access to the Golf course. AND the beach is only a few blocks away! Pets in home.
For sale
$435,500
9606 Selby Pl, Norfolk, VA 23503
3beds
1,833sqft
Single Family Residence
Built in 1930
6,534 Square Feet Lot
$431,200 Zestimate®
$238/sqft
$-- HOA
What's special
Inground poolRelaxing hot tubStainless appliancesLarge bedroomsUpdated windowsUpdated bright kitchen
- 4 days
- 253
- 27
Zillow last checked:
Listing updated:
Listed by:
Carol Gardner,
Swell Realty Co 757-216-9222
Source: REIN Inc.,MLS#: 10655764
Facts & features
Interior
Bedrooms & bathrooms
- Bedrooms: 3
- Bathrooms: 2
- Full bathrooms: 2
Rooms
- Room types: Office/Study, Sun Room, Utility Closet, Workshop
Heating
- Forced Air, Natural Gas
Cooling
- Central Air
Appliances
- Included: 220 V Elec, Dishwasher, Disposal, Dryer, Microwave, Gas Range, Refrigerator, Washer, Gas Water Heater
- Laundry: Dryer Hookup, Washer Hookup
Features
- Pantry
- Flooring: Ceramic Tile, Wood
- Basement: Crawl Space
- Number of fireplaces: 2
- Fireplace features: Fireplace Gas-natural
Interior area
- Total interior livable area: 1,833 sqft
Property
Parking
- Total spaces: 4
- Parking features: 4 Space, Driveway, On Street
- Has uncovered spaces: Yes
Features
- Stories: 2
- Patio & porch: Deck
- Pool features: In Ground
- Fencing: Back Yard,Fenced
- Waterfront features: Not Waterfront
- Frontage length: 50'
Lot
- Size: 6,534 Square Feet
Details
- Parcel number: 45426500
Construction
Type & style
- Home type: SingleFamily
- Architectural style: Traditional
- Property subtype: Single Family Residence
Materials
- Brick
- Roof: Asphalt Shingle
Condition
- New construction: No
- Year built: 1930
Utilities & green energy
- Sewer: City/County
- Water: City/County
Community & HOA
Community
- Subdivision: Pinewell
HOA
- Has HOA: No
Location
- Region: Norfolk
Financial & listing details
- Price per square foot: $238/sqft
- Tax assessed value: $336,300
- Annual tax amount: $4,136
- Date on market: 10/2/2026
Estimated market value
$431,200
$410,000 - $453,000
$2,640/mo
Price history
Price history is unavailable.
Public tax history
| Year | Property taxes | Tax assessment |
|---|---|---|
| 2025 | $4,136 -3% | $336,300 -3% |
| 2024 | $4,263 +0.3% | $346,600 +1.9% |
| 2023 | $4,253 +6.3% | $340,200 +6.3% |
| 2022 | $4,001 +12.1% | $320,100 +12.1% |
| 2021 | $3,570 +20.8% | $285,600 +20.8% |
| 2020 | $2,955 +4.4% | $236,400 +4.4% |
| 2019 | $2,830 +5.3% | $226,400 +5.3% |
| 2018 | $2,689 +12.6% | $215,100 +1.8% |
| 2017 | $2,387 | $211,400 +4.7% |
| 2016 | $2,387 +2.8% | $201,900 |
| 2015 | $2,323 | $201,900 |
| 2014 | $2,323 | $201,900 |
| 2013 | -- | $201,900 |
| 2012 | -- | $201,900 -14.2% |
| 2011 | -- | $235,300 -5.2% |
| 2010 | -- | $248,300 -10.9% |
| 2009 | -- | $278,600 |
| 2008 | -- | $278,600 |
| 2007 | -- | $278,600 +23% |
| 2006 | -- | $226,500 +15.6% |
| 2005 | -- | $195,900 +31.4% |
| 2004 | -- | $149,100 +4.8% |
| 2003 | -- | $142,300 +10.6% |
| 2000 | -- | $128,710 |
Find assessor info on the county website
Monthly payment
Est. payment
Payment breakdown
Explore the cost of this home by adjusting the details. Changes won't be saved.Climate risks
Neighborhood: Pinewell
Nearby schools
Schools provided by the listing agent
- Elementary: Ocean View Elementary
- Middle: Northside Middle School
- High: Granby
Source: REIN Inc.. This data may not be complete. We recommend contacting the local school district to confirm school assignments for this home.
Similar homes
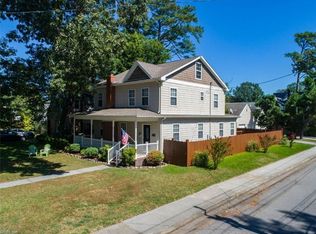
- $382,0005 bd3 ba2.3k sqft9432 Mason Creek Rd, Norfolk, VA 23503For Sale
 MLS ID #10656001, Michael Yoder. REIN Inc.
 - $330,0003 bd2 ba1.3k sqft318 E Gilpin Ave, Norfolk, VA 23503For Sale
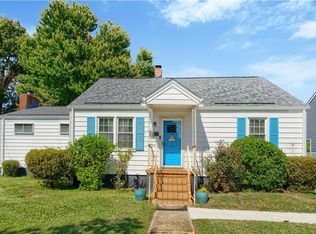 MLS ID #10653446, Jason Barclay. REIN Inc.
 - $405,0002 bd2 ba1.3k sqft1300 E Ocean View Ave APT D, Norfolk, VA 23503For Sale
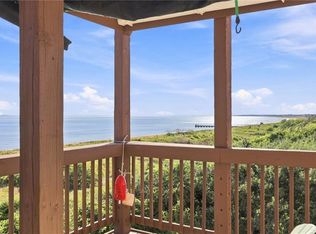 MLS ID #10651109, Amanda Emanuel. REIN Inc.
 - $365,0003 bd3 ba1.9k sqft8914 Devon St, Norfolk, VA 23503For Sale
 MLS ID #10652069, Kristine Comagon. REIN Inc.
