4-Bedroom, 3.5-Bath Colonial in Established Cul-de-Sac Location & Convenience This home is located in a well-established cul-de-sac in Spotsylvania, with convenient access to downtown Fredericksburg (10 minutes), I-95 Exit 126 (10 minutes), the Spotsylvania VRE station (3 miles), Germanna Community College (4 miles), Spotsylvania Regional Hospital (2.5 miles), and local shopping and dining. Home Features The Colonial offers 4 bedrooms, 3.5 bathrooms, a 2-car garage, and a finished walk-out basement. Hardwood floors run throughout the first level, with the exception of the office, which is separated by French doors. Most appliances were replaced within the last 3 years. The roof was replaced in 2025. Outdoor Living The home features a multi-level deck, level backyard with landscaped grounds, and mature plantings including a cherry tree, dogwoods, and azaleas. Additions include a koi pond with waterwall feature. A storage shed provides space for yard maintenance. Ready to Move In Recent updates and regular maintenance make this home move-in ready. The property is convenient to show.
Under contract
$495,000
9609 Norwick Ln, Fredericksburg, VA 22408
4beds
2,622sqft
:
Get pre-qualified$3,022/mo
Single Family Residence
Built in 1998
1.05 Acres Lot
$491,500 Zestimate®
$189/sqft
$17/mo HOA
What's special
Finished walk-out basementWell-established cul-de-sacMulti-level deck
- 31 days |
- 1,111 |
- 79 |
Likely to sell faster than
Zillow last checked:
Listing updated:
Listed by:
Bonnie Kyte 703-517-2322,
Samson Properties 7033788810
Source: Bright MLS,MLS#: VASP2042740
Facts & features
Interior
Bedrooms & bathrooms
- Bedrooms: 4
- Bathrooms: 4
- Full bathrooms: 3
- 1/2 bathrooms: 1
- Main level bathrooms: 1
Basement
- Area: 1680
Heating
- Heat Pump, Natural Gas
Cooling
- Central Air, Ceiling Fan(s), Electric
Appliances
- Included: Microwave, Dishwasher, Disposal, Dryer, Ice Maker, Oven/Range - Electric, Stainless Steel Appliance(s), Washer, Water Heater, Cooktop, Humidifier, Gas Water Heater
- Laundry: Main Level
Features
- Breakfast Area, Ceiling Fan(s), Dining Area, Floor Plan - Traditional, Eat-in Kitchen, Kitchen - Galley, Kitchen - Gourmet, Primary Bath(s), Walk-In Closet(s), Family Room Off Kitchen
- Flooring: Carpet, Wood
- Windows: Window Treatments
- Basement: Connecting Stairway
- Has fireplace: No
Interior area
- Total structure area: 3,462
- Total interior livable area: 2,622 sqft
- Finished area above ground: 1,782
- Finished area below ground: 840
Video & virtual tour
Property
Parking
- Total spaces: 2
- Parking features: Built In, Garage Faces Front, Oversized, Inside Entrance, Attached
- Attached garage spaces: 2
Accessibility
- Accessibility features: None
Features
- Levels: Three
- Stories: 3
- Exterior features: Other
- Pool features: None
Lot
- Size: 1.05 Acres
- Features: Cul-De-Sac, Landscaped, Level, Wooded, Backs to Trees, Pond, Rear Yard, Front Yard
Details
- Additional structures: Above Grade, Below Grade
- Parcel number: 36G4109
- Zoning: RU
- Special conditions: Standard
Construction
Type & style
- Home type: SingleFamily
- Architectural style: Colonial
- Property subtype: Single Family Residence
Materials
- Vinyl Siding
- Foundation: Permanent
Condition
- New construction: No
- Year built: 1998
Utilities & green energy
- Sewer: Public Sewer
- Water: Public
- Utilities for property: Natural Gas Available, Electricity Available, Phone Available, Water Available, Other, Cable, Fiber Optic
Community & HOA
Community
- Subdivision: Timberlake
HOA
- Has HOA: Yes
- Services included: Trash
- HOA fee: $202 annually
- HOA name: TIMBERLAKE HOA
Location
- Region: Fredericksburg
Financial & listing details
- Price per square foot: $189/sqft
- Tax assessed value: $416,500
- Annual tax amount: $3,071
- Date on market: 6/25/2026
- Listing agreement: Exclusive Right To Sell
- Listing terms: FHA,VA Loan,Cash,Conventional
- Ownership: Fee Simple
Estimated market value
$491,500
$467,000 - $516,000
$2,956/mo
Price history
| Date | Event | Price |
|---|---|---|
| 7/15/2026 | Contingent | $495,000$189/sqft |
Source:  Bright MLS #VASP2042740 Report a problem Bright MLS #VASP2042740 Report a problem | ||
| 6/25/2026 | Listed for sale | $495,000+23.8%$189/sqft |
Source: Bright MLS #VASP2042740 Report a problem | ||
| 10/26/2005 | Sold | $400,000+171.1%$153/sqft |
Source: Public Record Report a problem | ||
| 12/1/1998 | Sold | $147,550$56/sqft |
Source: Public Record Report a problem | ||
Public tax history
| Year | Property taxes | Tax assessment |
|---|---|---|
| 2025 | $2,851 | $388,300 |
| 2024 | $2,851 +23.2% | $388,300 +29.5% |
| 2023 | $2,314 +4.6% | $299,800 |
| 2022 | $2,212 +5.8% | $299,800 +16.1% |
| 2021 | $2,090 | $258,200 |
| 2020 | $2,090 +8.3% | $258,200 +13.3% |
| 2019 | $1,930 +1.7% | $227,800 |
| 2018 | $1,898 +4.7% | $227,800 +6.8% |
| 2017 | $1,813 | $213,300 |
| 2016 | -- | $213,300 +5.3% |
| 2015 | -- | $202,500 |
| 2014 | -- | $202,500 +12.9% |
| 2013 | -- | $179,400 |
| 2012 | -- | $179,400 -4.4% |
| 2011 | -- | $187,600 |
| 2010 | -- | $187,600 -25.2% |
| 2009 | -- | $250,700 -0.2% |
| 2007 | $1,558 | $251,300 |
| 2006 | $1,558 +5.3% | $251,300 +51.1% |
| 2005 | $1,480 +3.5% | $166,300 |
| 2004 | $1,430 -5.5% | $166,300 +11% |
| 2003 | $1,513 | $149,800 |
| 2002 | $1,513 +3% | $149,800 +9.1% |
| 2001 | $1,469 | $137,300 |
Find assessor info on the county website
Monthly payment
Est. payment
Payment breakdown
Explore the cost of this home by adjusting the details. Changes won't be saved.Climate risks
Neighborhood: 22408
Nearby schools
GreatSchools rating
- 4/10Cedar Forest Elementary SchoolGrades: PK-5Distance: 0.8 mi
- 3/10Thornburg Middle SchoolGrades: 6-8Distance: 5.9 mi
- 3/10Massaponax High SchoolGrades: 9-12Distance: 4.3 mi
Schools provided by the listing agent
- High: Massaponax
- District: Spotsylvania County Public Schools
Source: Bright MLS. This data may not be complete. We recommend contacting the local school district to confirm school assignments for this home.
- $480,3003 bd3 ba1.9k sqft9607 Norwick Ln, Fredericksburg, VA 22408Off Market
- $401,1774 bd3 ba1.6k sqft9610 Norwick Ln, Fredericksburg, VA 22408Sold
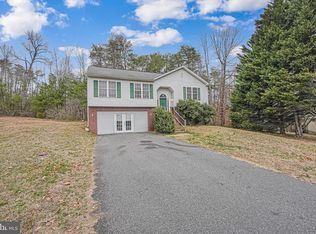
- $454,2004 bd3 ba1.6k sqft9605 Norwick Ln, Fredericksburg, VA 22408Off Market
- $449,1003 bd2 ba1.5k sqft9608 Norwick Ln, Fredericksburg, VA 22408Off Market
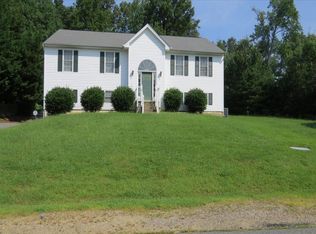
- $506,2003 bd3 ba1.8k sqft9603 Norwick Ln, Fredericksburg, VA 22408Off Market
- $452,8004 bd3 ba1.8k sqft9606 Norwick Ln, Fredericksburg, VA 22408Off Market
- $483,4004 bd3 ba2.7k sqft9604 Norwick Ln, Fredericksburg, VA 22408Off Market
- $268,0004 bd1 ba1.3k sqft3110 Massaponax Church Rd, Fredericksburg, VA 22408Off Market
A local agent can set up tours, give advice and negotiate with sellers.
Similar homes
- $445,0003 bd3 ba1.7k sqft9815 Fendale Ln, Fredericksburg, VA 22408For Sale
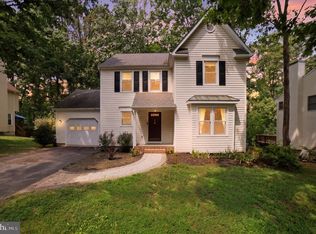
 MLS ID #VASP2043848, Anthony Jones JR., Real Broker, LLC. Bright MLS
 - $449,9004 bd4 ba2.1k sqft2402 Ruffin Dr, Fredericksburg, VA 22408For Sale
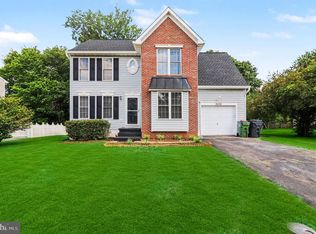 MLS ID #VASP2042358, Edgar Molina, Cornerstone Elite Properties, LLC.. Bright MLS
 - $500,0004 bd3 ba2.5k sqftBreezewood, Fredericksburg, VA 22407For Sale
 MLS ID #VASP2041214, Peggy Withers, Long & Foster Real Estate, Inc.. Bright MLS
 - $565,0004 bd3 ba2.1k sqft96 Holly Cir, Fredericksburg, VA 22405For Sale
 MLS ID #VAST2050738, Peggy Withers, Long & Foster Real Estate, Inc.. Bright MLS
 - $499,9994 bd4 ba2.8k sqft57 Briarwood Dr, Fredericksburg, VA 22405For SaleMLS ID #VAST2047904, Jamie Walsh, Samson Properties. Bright MLS
- $574,0005 bd4 ba3k sqft11301 Beauclaire Blvd, Fredericksburg, VA 22408For SaleMLS ID #VASP2041678, Bruce Campbell, Real Broker, LLC. Bright MLS
- $485,0004 bd3 ba1.7k sqft400 Collingwood Dr, Fredericksburg, VA 22405For SaleMLS ID #VAST2051242, Ashley Nicole Brooks, Berkshire Hathaway HomeServices PenFed Realty. Bright MLS
- $419,0004 bd2 ba1.9k sqft3116 Brown Hill Dr, Fredericksburg, VA 22408For SaleMLS ID #VASP2041918, Amy Cherry Taylor, Porch & Stable Realty, LLC. Bright MLS
- $500,0004 bd4 ba3.4k sqft2123 Matthew Ln, Fredericksburg, VA 22405For SaleMLS ID #VAST2050994, Peggy Withers, Long & Foster Real Estate, Inc.. Bright MLS
- $473,9994 bd3 ba2.2k sqft43 Cherry Laurel Dr, Fredericksburg, VA 22405For SaleMLS ID #VAST2051260, Mr. Crews, Keller Williams Capital Properties. Bright MLS
- $520,0005 bd4 ba3.2k sqft7422 Laura Ln, Fredericksburg, VA 22407For SaleMLS ID #VASP2043124, Deb Pederson, Belcher Real Estate, LLC.. Bright MLS
- $549,9005 bd4 ba3k sqft6602 Willow Pond Dr, Fredericksburg, VA 22407For SaleMLS ID #VASP2044014, Greg Kolandjian, Samson Properties. Bright MLS
- $559,9004 bd3 ba2.7k sqft6317 Cranston Ln, Fredericksburg, VA 22407For SaleMLS ID #VASP2042794, Donna Wolford, Redfin Corporation. Bright MLS
- $519,9003 bd4 ba2.5k sqft602 Galveston Rd, Fredericksburg, VA 22405For SaleMLS ID #VAST2050014, Jennifer Herbert, Redfin Corporation. Bright MLS
- $567,0004 bd3 ba2.5k sqftVirginia Heritage, Fredericksburg, VA 22407For SaleMLS ID #VASP2040510, Tonya Szakelyhidi, Lorac Realty & Property Management. Bright MLS
- $499,9005 bd3 ba2.3k sqft12215 Stonehenge Dr, Fredericksburg, VA 22407For SaleMLS ID #VASP2042988, Ms. Darcy Dawson, Porch & Stable Realty, LLC. Bright MLS
- $560,0004 bd4 ba3.7k sqft11 Feldspar Way, Fredericksburg, VA 22405For SaleMLS ID #VAST2050192, Liz Lau, Long & Foster Real Estate, Inc.. Bright MLS
- $539,9004 bd4 ba2.8k sqft315 Sandy Ridge Rd, Fredericksburg, VA 22405For SaleMLS ID #VAST2044240, Sarah Anne Hurst, Coldwell Banker Elite. Bright MLS
- $480,0003 bd3 ba3.2k sqft1213 Forbes St, Fredericksburg, VA 22405For SaleMLS ID #VAST2050960, Patti Murphy, Long & Foster Real Estate, Inc.. Bright MLS
- $569,4004 bd4 ba3.7k sqft6313 Sweetbriar Dr, Fredericksburg, VA 22407For SaleMLS ID #VASP2042818, Sharon Shade, RE/MAX Allegiance. Bright MLS
