This is what people come to Minocqua for. Tucked into a quieter bay on Lake Minocqua, this authentic log home puts the Minocqua Chain right outside your door—head out for boating, fishing, skiing, tubing, waterfront dining and all the fun of the Chain, then come home to a peaceful setting under towering pines. Approx. 157' of Lake Minocqua frontage, 2,502 finished sq ft, 3 main-level bedrooms, 3 full baths, a spacious loft and detached 1/2-log 2-car garage. Inside, soaring wood ceilings, full-log walls, walls of lake-facing glass and a natural fieldstone fireplace deliver the Northwoods character people try to recreate today. The lakeside primary suite offers generous space, a large walk-in closet and wonderful natural light. The home's story is part of what makes it special—it was featured in Log Home Living in June 2000 after an extensive addition and renovation carefully designed to blend with the original log structure, preserving the character while creating more comfortable living and entertaining space. The kitchen was also later featured in Country's Best Kitchens. Slip down along the log railing to a bright lower level with rec room, wet bar, full bath, laundry, guest/flex space and additional bunk room. Outside, an expansive deck, bluestone patio, firepit, mature landscaping and extensive stonework create multiple places to gather. At the shoreline, the covered boat slip was originally designed with a carriage lift for a classic ski boat, later converted for a pontoon and potentially adaptable for other boats. Additional Bullhead Lake ownership across Old Hwy 70 includes a sandy beach area with walking trail access, giving you another completely different piece of Northwoods water to enjoy. City water and sewer, minutes from downtown Minocqua, shopping, dining and health care. Not cookie-cutter and not something easily duplicated—this is a genuine Minocqua Chain property with history, character and a whole lot of fun built into it.
Under contract
$1,690,000
9611 Old Highway 70 W, Minocqua, WI 54548
3beds
2,502sqft
Single Family Residence
Built in ----
0.64 Acres Lot
$1,642,300 Zestimate®
$675/sqft
$-- HOA
What's special
Authentic log homeCovered boat slipWet barWalls of lake-facing glassSoaring wood ceilingsFull-log wallsWonderful natural light
- 50 days
- 131
- 3
Zillow last checked:
Listing updated:
Listed by:
ERIK JOHNSON 715-892-1234,
EXP REALTY, LLC
Source: GNMLS,MLS#: 219170
Facts & features
Interior
Bedrooms & bathrooms
- Bedrooms: 3
- Bathrooms: 3
- Full bathrooms: 3
Primary bedroom
- Level: First
- Dimensions: 11'10x14
Bedroom
- Level: First
- Dimensions: 11'4x10'1
Bedroom
- Level: First
- Dimensions: 8'7x8'9
Bathroom
- Level: Basement
Bathroom
- Level: First
Bathroom
- Level: First
Bonus room
- Level: Basement
- Dimensions: 12'2x11
Entry foyer
- Level: First
- Dimensions: 4'5x9'7
Family room
- Level: Basement
- Dimensions: 22'4x17'2
Kitchen
- Level: First
- Dimensions: 10'11x13'10
Laundry
- Level: Basement
- Dimensions: 16'8x6'2
Living room
- Level: First
- Dimensions: 26'4x15'9
Loft
- Level: Second
- Dimensions: 22'11x15'10
Office
- Level: First
- Dimensions: 6'1x8'9
Heating
- Forced Air, Natural Gas
Cooling
- Central Air
Appliances
- Included: Dryer, Dishwasher, Electric Water Heater, Disposal, Gas Oven, Gas Range, Humidifier, Refrigerator, Water Softener, Washer
- Laundry: Washer Hookup, In Basement
Features
- Wet Bar, Ceiling Fan(s), Cathedral Ceiling(s), Dry Bar, High Ceilings, Bath in Primary Bedroom, Skylights, Cable TV, Vaulted Ceiling(s), Walk-In Closet(s)
- Flooring: Carpet, Laminate, Wood
- Windows: Skylight(s)
- Basement: Daylight,Egress Windows
- Number of fireplaces: 1
- Fireplace features: Free Standing, Gas, Multiple, Stone
Interior area
- Total structure area: 2,502
- Total interior livable area: 2,502 sqft
- Finished area above ground: 1,635
- Finished area below ground: 867
Property
Parking
- Total spaces: 6
- Parking features: Additional Parking, Garage, Two Car Garage
- Garage spaces: 2
- Has uncovered spaces: Yes
Features
- Patio & porch: Deck, Open, Patio
- Exterior features: Boat Lift, Dock, Landscaping, Other, Patio, Paved Driveway
- Has view: Yes
- On waterfront: Yes
- Waterfront features: Other, Shoreline - Sand, Shoreline - Fisherman/Weeds, Shoreline - Gravel, Boat Ramp/Lift Access, Lake Front
- Body of water: MINOCQUA
- Frontage type: Lakefront
- Frontage length: 157,157
Lot
- Size: 0.64 Acres
- Features: Lake Front, Other
Details
- Parcel number: MI217721, MI217724
- Zoning description: Residential
Construction
Type & style
- Home type: SingleFamily
- Architectural style: Chalet/Alpine
- Property subtype: Single Family Residence
Materials
- Cedar, Frame, Log, Log Siding
- Foundation: Poured
- Roof: Composition,Shingle
Utilities & green energy
- Sewer: Public Sewer
- Water: Public
- Utilities for property: Other
Community & HOA
Community
- Features: Shopping, Trails/Paths
Location
- Region: Minocqua
Financial & listing details
- Price per square foot: $675/sqft
- Annual tax amount: $6,319
- Date on market: 8/21/2026
- Ownership: Trust
- Road surface type: Paved
Estimated market value
$1,642,300
$1.56M - $1.72M
$3,451/mo
Price history
| Date | Event | Price |
|---|---|---|
| 8/29/2026 | Contingent | $1,690,000$675/sqft |
Source:  GNMLS #219170 Report a problem GNMLS #219170 Report a problem | ||
| 8/21/2026 | Listed for sale | $1,690,000$675/sqft |
Source: GNMLS #219170 Report a problem | ||
Public tax history
Tax history is unavailable.
Monthly payment
Est. payment
Payment breakdown
Explore the cost of this home by adjusting the details. Changes won't be saved.Climate risks
Neighborhood: 54548
Nearby schools
Schools provided by the listing agent
- Elementary: ON MHLT
- High: ON Lakeland Union
Source: GNMLS. This data may not be complete. We recommend contacting the local school district to confirm school assignments for this home.
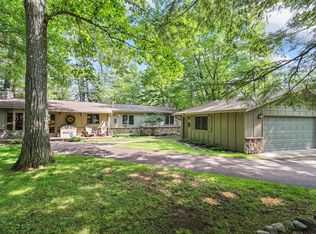
- $1,040,0003 bd2 ba1.9k sqft9613 Old Highway 70 Rd, Minocqua, WI 54548Sold
- $1,426,900-- bd-- ba-- sqft9611 Old Highway 70 Rd, Minocqua, WI 54548Off Market
- $1,836,800-- bd-- ba-- sqft9617 Old Highway 70 Rd, Minocqua, WI 54548Off Market
- $1,275,0004 bd3 ba2.8k sqft9607 Old Highway 70 Rd, Minocqua, WI 54548Sold

Similar homes
- $1,750,0004 bd3 ba1.8k sqft8468 Hower Rd, Minocqua, WI 54548For Sale
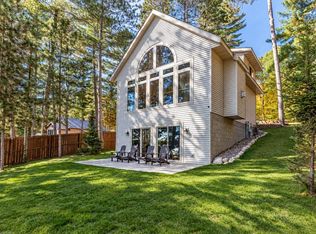 MLS ID #219988, JODI DROST, REDMAN REALTY GROUP, LLC. GNMLS
 - $1,599,5003 bd1 ba1.3k sqft9485 Devine Is, Minocqua, WI 54548For Sale
 MLS ID #217579, STEPHANIE WOTACHEK, REDMAN REALTY GROUP, LLC. GNMLS
 - $2,500,0003 bd3 ba3.2k sqft8560 Lambert Rd, Minocqua, WI 54548For Sale
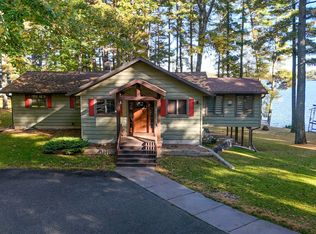 MLS ID #219920, NICHOLAS LASIER, LASIER REALTY, INC.. GNMLS
 - $1,999,0004 bd2 ba1.8k sqft8400 Big Ripley Is, Minocqua, WI 54548For Sale
 MLS ID #217773, ADAM REDMAN, REDMAN REALTY GROUP, LLC. GNMLS
