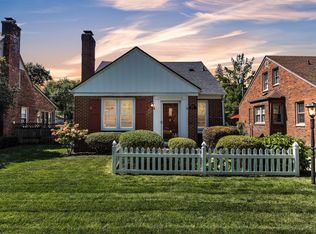
Charming All-Brick Colonial in a Well-Maintained Neighborhood
Completely renovated from top to bottom, this move-in-ready home blends modern updates with classic appeal. Enjoy a functional layout featuring a formal dining room open to the updated kitchen—perfect for everyday living and entertaining.
Recent updates include luxury vinyl flooring throughout the main level, new carpeting in all three bedrooms, and new ceramic flooring in both bathrooms. The home has been freshly painted throughout and features updated kitchen countertops and cabinetry, along with new sinks in the bathrooms and a ceramic tile surround in the main bath.
A brand-new driveway leads to a newly constructed 2.5-car garage complete with opener. This home offers the perfect combination of quality, comfort, and curb appeal—ready for its next owner to move right in.
For sale
Price cut: $10.1K (5/14)
$399,900
9614 Auburndale St, Livonia, MI 48150
3beds
1,455sqft
:
Get pre-qualified$2,853/mo
Single Family Residence
Built in 1937
8,276 Square Feet Lot
$398,100 Zestimate®
$275/sqft
$-- HOA
What's special
All-brick colonialFreshly painted throughoutFunctional layoutBrand-new driveway
- 87 days |
- 1,104 |
- 38 |
Zillow last checked:
Listing updated:
Listed by:
Lori Emma 734-459-6222,
Remerica Hometown 734-459-6222
Source: Realcomp II,MLS#: 20261026609
Facts & features
Interior
Bedrooms & bathrooms
- Bedrooms: 3
- Bathrooms: 2
- Full bathrooms: 1
- 1/2 bathrooms: 1
Primary bedroom
- Level: Second
- Area: 169
- Dimensions: 13 X 13
Bedroom
- Level: Second
- Area: 99
- Dimensions: 11 X 9
Bedroom
- Level: Second
- Area: 143
- Dimensions: 13 X 11
Other
- Level: Second
- Area: 56
- Dimensions: 8 X 7
Other
- Level: Entry
- Area: 28
- Dimensions: 7 X 4
Dining room
- Level: Entry
- Area: 132
- Dimensions: 12 X 11
Kitchen
- Level: Entry
- Area: 168
- Dimensions: 14 X 12
Living room
- Level: Entry
- Area: 312
- Dimensions: 24 X 13
Heating
- Forced Air, Natural Gas
Features
- Basement: Unfinished
- Has fireplace: No
Interior area
- Total interior livable area: 1,455 sqft
- Finished area above ground: 1,455
Property
Parking
- Total spaces: 2.5
- Parking features: Twoand Half Car Garage, Detached, Garage Door Opener
- Garage spaces: 2.5
Features
- Levels: Two
- Stories: 2
- Entry location: GroundLevelwSteps
- Pool features: None
Lot
- Size: 8,276 Square Feet
- Dimensions: 60 x 135
Details
- Parcel number: 46133030959002
- Special conditions: Government Owned,Short Sale No
Construction
Type & style
- Home type: SingleFamily
- Architectural style: Colonial
- Property subtype: Single Family Residence
Materials
- Brick
- Foundation: Basement, Poured
Condition
- New construction: No
- Year built: 1937
- Major remodel year: 2026
Utilities & green energy
- Sewer: Public Sewer
- Water: Public
Community & HOA
Community
- Subdivision: ROSEDALE GARDENS 4
HOA
- Has HOA: No
Location
- Region: Livonia
Financial & listing details
- Price per square foot: $275/sqft
- Tax assessed value: $178,600
- Annual tax amount: $4,920
- Date on market: 4/20/2026
- Cumulative days on market: 87 days
- Listing agreement: Exclusive Right To Sell
- Listing terms: Cash,Conventional,FHA,Va Loan
- Exclusions: Exclusion(s) Do Not Exist
Estimated market value
$398,100
$378,000 - $418,000
$2,099/mo
Price history
| Date | Event | Price |
|---|---|---|
| 6/24/2026 | Listed for sale | $399,900$275/sqft |
Source:  Realcomp II #20261026609 Report a problem Realcomp II #20261026609 Report a problem | ||
| 6/12/2026 | Pending sale | $399,900$275/sqft |
Source: Realcomp II #20261026609 Report a problem | ||
| 5/14/2026 | Price change | $399,900-2.5%$275/sqft |
Source: Realcomp II #20261026609 Report a problem | ||
| 4/27/2026 | Price change | $410,000-2.4%$282/sqft |
Source: Realcomp II #20261026609 Report a problem | ||
| 4/20/2026 | Listed for sale | $420,000$289/sqft |
Source: Realcomp II #20261026609 Report a problem | ||
Public tax history
| Year | Property taxes | Tax assessment |
|---|---|---|
| 2025 | -- | -- |
| 2024 | -- | -- |
| 2023 | -- | -- |
| 2022 | -- | -- |
| 2021 | -- | -- |
| 2020 | $21 -99.6% | -- |
| 2019 | $4,920 | -- |
| 2018 | $4,920 | $89,300 +1.7% |
| 2017 | -- | $87,800 +2.7% |
| 2016 | $2,446 | $85,500 +9.5% |
| 2015 | $2,446 | $78,070 +19.8% |
| 2012 | -- | $65,160 |
| 2005 | $1,043 -58% | -- |
| 2003 | $2,485 | -- |
| 2001 | -- | $64,380 +3.2% |
| 2000 | $2,187 | $62,390 |
Find assessor info on the county website
Monthly payment
Est. payment
Payment breakdown
Explore the cost of this home by adjusting the details. Changes won't be saved.Climate risks
Neighborhood: 48150
Nearby schools
GreatSchools rating
- 7/10Grant Elementary SchoolGrades: PK-4Distance: 0.4 mi
- 5/10Emerson Middle SchoolGrades: 6-8Distance: 1.3 mi
- 7/10Franklin High SchoolGrades: 9-12Distance: 0.6 mi
- $299,9003 bd1 ba1.6k sqft9616 Auburndale St, Livonia, MI 48150For Sale

- $303,7002 bd1 ba1k sqft9610 Auburndale St, Livonia, MI 48150Off Market
- $350,4003 bd2 ba1.6k sqft9624 Auburndale St, Livonia, MI 48150Off Market
- $305,0003 bd2 ba1.8k sqft9611 Melrose St, Livonia, MI 48150Sold
- $296,200-- bd1 ba1.4k sqft9615 Melrose St, Livonia, MI 48150Off Market
- $461,500-- bd2 ba2.4k sqft9605 Melrose St, Livonia, MI 48150Off Market
- $14,300-- bd-- ba-- sqft9613 Auburndale St, Livonia, MI 48150Off Market
- $399,4003 bd2 ba1.9k sqft9810 Auburndale St, Livonia, MI 48150Off Market
A local agent can set up tours, give advice and negotiate with sellers.
Similar homes
- $299,9004 bd2 ba1.7k sqft33805 Orangelawn St, Livonia, MI 48150For Sale
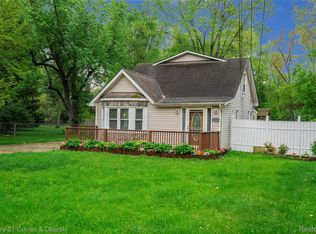
 MLS ID #20261035913, Ali T Charara, Century 21 Curran & Oberski. Realcomp II
 - $252,9003 bd2 ba1.7k sqft9919 Merriman Rd, Livonia, MI 48150For Sale
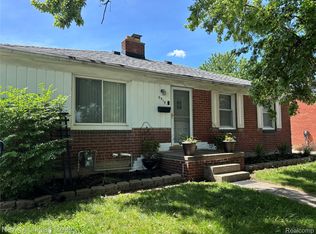 MLS ID #20261043634, Estera Candrianu, New Michigan Realty, LLC. Realcomp II
 - $375,0002 bd1 ba1.7k sqft24850 W Nine Mile Rd, Southfield, MI 48033For Sale
 MLS ID #20261054360, Hristo Gueorguiev, EXP Realty Main. Realcomp II
 - $389,9993 bd2 ba1.6k sqft827 Gardenia Ave, Royal Oak, MI 48067For Sale
 MLS ID #20261057151, Tegest Walker, @properties Christie's Int'l R.E. Detroit. Realcomp II
 - $375,0002 bd1 ba1.1k sqft574 Auburn St, Plymouth, MI 48170For SaleMLS ID #20261050150, Linda Harris, Coldwell Banker Professionals-Northville. Realcomp II
- $324,9003 bd2 ba1.5k sqft43673 Antietam Ct, Canton, MI 48188For SaleMLS ID #20261057270, Guss Hammoud, Keller Williams Legacy. Realcomp II
- $288,0003 bd2 ba1.4k sqft33503 Stocker St, Farmington Hills, MI 48335For SaleMLS ID #20261046827, Lori Beatty, RE/MAX New Trend. Realcomp II
- $439,9004 bd3 ba2.1k sqft44227 Brandywyne Rd, Canton, MI 48187For SaleMLS ID #20261042116, Elizabeth Schmieder, Coldwell Banker Professionals-Northville. Realcomp II
- $324,9003 bd2 ba1.9k sqft643 N Rosevere Ave, Dearborn, MI 48128For SaleMLS ID #20261052736, Guss Hammoud, Keller Williams Legacy. Realcomp II
- $214,9003 bd1 ba1.3k sqft154 Darwin St, Westland, MI 48186For SaleMLS ID #20261057127, Craig Lescoe, National Realty Centers, Inc. Realcomp II
- $429,9004 bd2 ba1.7k sqft547 Reed St, Northville, MI 48167For SaleMLS ID #20261050252, Jennifer L Makke, Silverstone Real Estate, LLC. Realcomp II
- $379,0004 bd2 ba1.7k sqft441 W Troy St, Ferndale, MI 48220For SaleMLS ID #20261050267, Marcus Young, Brookstone, Realtors LLC. Realcomp II
- $245,0003 bd2 ba1k sqft22796 Watt Dr, Farmington Hills, MI 48336For SaleMLS ID #20261056835, Athba Yacoub, Keller Williams Advantage. Realcomp II
- $425,0003 bd3 ba1.6k sqft1803 N Connecticut Ave, Royal Oak, MI 48073For SaleMLS ID #20261028925, Behzad Bokani, RE/MAX Dream Properties. Realcomp II
- $352,5003 bd2 ba1.5k sqft865 Grant Ave, Clawson, MI 48017For SaleMLS ID #20261044898, Alan Brown, Real Estate One-Troy. Realcomp II
- $399,9003 bd2 ba1k sqft1122 Symes Ct, Royal Oak, MI 48067For SaleMLS ID #20261035655, Maggie Shisha, Max Broock Realtors. Realcomp II
- $349,9993 bd2 ba2k sqft5056 Maple St, Dearborn, MI 48126For SaleMLS ID #20261056132, Simon Saleh, SENAN LLC. Realcomp II
- $399,9993 bd3 ba1.7k sqft2931 Wisconsin Rd, Troy, MI 48083For SaleMLS ID #20261010687, Xu Jiang, Real Estate One-Troy. Realcomp II
- $455,0004 bd3 ba1.9k sqft29523 Ravenscroft St, Farmington, MI 48331For SaleMLS ID #20261041115, Joseph Hammel, Keller Williams Somerset. Realcomp II
- $237,9003 bd2 ba1.5k sqft6023 Wayne Rd, Romulus, MI 48174For SaleMLS ID #20261028228, Bilal Sabbagh, Own It Realty. Realcomp II
