OFFER DEADLINE MONDAY 6/8 NOON. Beautifully updated colonial on a corner lot in sought-after Barristers Place, ideally located in the Louise Archer / Thoreau / Madison school pyramid and offering timeless style, thoughtful renovations, and exceptional functionality. The bright white chef’s kitchen features premium appliances including a Sub-Zero refrigerator, Wolf range, Viking French door oven and microwave plus quartzite countertops and expansive space for cooking and entertaining. Including a kitchen bar for easy dining. Wall removed for expansion of kitchen, hence, the large dining table with elegant chandelier! Hardwood floors extend throughout the main and upper levels, complemented by a stunning new Craftsman-style mantel and fireplace surround adding warmth and architectural charm. The main level offers two spacious living areas, a convenient laundry room, a two-car garage, and sliding door access to a private patio just off the kitchen—perfect for outdoor dining and relaxing. Upstairs, the spacious primary suite includes a custom built-in closet system and beautifully renovated spa-like bath with glass shower enclosure, heated towel warmer and handheld shower fixture. Three additional bedrooms share an updated hall bathroom. The newly finished lower level (2025) provides flexible living space with a large recreation room, recessed lighting, bonus room ideal for an office, gym, or guest overflow, plus unfinished storage space. Additional updates include fresh interior paint, updated bathrooms, driveway and front walkway replacement (2023), newer roof, 2017) proactive termite treatment, and more. Ideally located close to shopping, dining, parks, commuter routes, and everyday conveniences. *Vienna Woods pool membership option available to purchase from homeowner.
Pending
$1,325,000
9617 Verdict Dr, Vienna, VA 22181
4beds
2,880sqft
:
Get pre-qualified$8,244/mo
Single Family Residence
Built in 1972
0.36 Acres Lot
$1,379,600 Zestimate®
$460/sqft
$33/mo HOA
What's special
Unfinished storage spaceUpdated hall bathroomTwo-car garageFresh interior paintRecessed lightingWolf rangeLarge recreation room
- 53 days |
- 143 |
- 2 |
Likely to sell faster than
Zillow last checked:
Listing updated:
Listed by:
Annie Cefaratti 202-841-7601,
Real Broker, LLC 8504500442,
Listing Team: The Busy Blondes, Co-Listing Agent: Nikki Ryan 703-615-2663,
Real Broker, LLC
Source: Bright MLS,MLS#: VAFX2314908
Facts & features
Interior
Bedrooms & bathrooms
- Bedrooms: 4
- Bathrooms: 3
- Full bathrooms: 2
- 1/2 bathrooms: 1
- Main level bathrooms: 1
Rooms
- Room types: Living Room, Dining Room, Primary Bedroom, Bedroom 2, Bedroom 3, Bedroom 4, Kitchen, Family Room, Basement, Laundry, Other, Storage Room, Workshop
Primary bedroom
- Features: Flooring - Carpet
- Level: Upper
- Area: 221 Square Feet
- Dimensions: 13 X 17
Bedroom 2
- Features: Flooring - Carpet
- Level: Upper
- Area: 143 Square Feet
- Dimensions: 11 X 13
Bedroom 3
- Features: Flooring - Carpet
- Level: Upper
- Area: 180 Square Feet
- Dimensions: 12 X 15
Bedroom 4
- Features: Flooring - Carpet
- Level: Upper
- Area: 156 Square Feet
- Dimensions: 12 X 13
Basement
- Level: Unspecified
Dining room
- Features: Flooring - Carpet
- Level: Main
- Area: 143 Square Feet
- Dimensions: 11 X 13
Family room
- Level: Unspecified
Kitchen
- Features: Flooring - Vinyl
- Level: Main
- Area: 143 Square Feet
- Dimensions: 11 X 13
Laundry
- Level: Unspecified
Living room
- Features: Flooring - Carpet
- Level: Main
- Area: 221 Square Feet
- Dimensions: 13 X 17
Mud room
- Level: Unspecified
Other
- Level: Unspecified
Storage room
- Level: Unspecified
Workshop
- Level: Unspecified
Heating
- Forced Air, Natural Gas
Cooling
- Ceiling Fan(s), Central Air, Electric
Appliances
- Included: Dishwasher, Disposal, Dryer, Exhaust Fan, Ice Maker, Microwave, Refrigerator, Washer, Cooktop, Oven, Gas Water Heater
- Laundry: Main Level, Laundry Room, Mud Room
Features
- Family Room Off Kitchen, Breakfast Area, Kitchen Island, Dining Area, Primary Bath(s), Floor Plan - Traditional
- Flooring: Carpet, Hardwood, Wood
- Doors: Sliding Glass
- Windows: Screens, Storm Window(s), Window Treatments
- Basement: Full,Finished,Heated,Improved,Interior Entry,Sump Pump
- Number of fireplaces: 1
- Fireplace features: Mantel(s), Wood Burning
Interior area
- Total structure area: 3,180
- Total interior livable area: 2,880 sqft
- Finished area above ground: 2,200
- Finished area below ground: 680
Property
Parking
- Total spaces: 4
- Parking features: Garage Door Opener, Garage Faces Front, Concrete, Attached, Driveway
- Attached garage spaces: 2
- Uncovered spaces: 2
Accessibility
- Accessibility features: Other
Features
- Levels: Three
- Stories: 3
- Patio & porch: Patio
- Exterior features: Sidewalks
- Pool features: Community
Lot
- Size: 0.36 Acres
- Features: Corner Lot, Cul-De-Sac
Details
- Additional structures: Above Grade, Below Grade
- Parcel number: 0381 26 0001
- Zoning: 121
- Special conditions: Standard
Construction
Type & style
- Home type: SingleFamily
- Architectural style: Colonial
- Property subtype: Single Family Residence
Materials
- Aluminum Siding, Brick
- Foundation: Concrete Perimeter
- Roof: Composition
Condition
- Excellent
- New construction: No
- Year built: 1972
Details
- Builder model: MONROE
Utilities & green energy
- Sewer: Public Sewer
- Water: Public
- Utilities for property: Cable Available
Community & HOA
Community
- Features: Pool
- Subdivision: Barristers Place
HOA
- Has HOA: Yes
- Services included: Common Area Maintenance, Other, Trash
- HOA fee: $400 annually
- HOA name: ENTERPRISE ASSOCIATION
Location
- Region: Vienna
Financial & listing details
- Price per square foot: $460/sqft
- Tax assessed value: $1,213,750
- Annual tax amount: $12,906
- Date on market: 6/3/2026
- Listing agreement: Exclusive Right To Sell
- Ownership: Fee Simple
Estimated market value
$1,379,600
$1.31M - $1.45M
$4,681/mo
Price history
| Date | Event | Price |
|---|---|---|
| 7/7/2026 | Pending sale | $1,325,000$460/sqft |
Source:  Bright MLS #VAFX2314908 Report a problem Bright MLS #VAFX2314908 Report a problem | ||
| 7/7/2026 | Listing removed | $1,325,000$460/sqft |
Source: Bright MLS #VAFX2314908 Report a problem | ||
| 6/6/2026 | Pending sale | $1,325,000$460/sqft |
Source: Bright MLS #VAFX2314908 Report a problem | ||
| 6/3/2026 | Listed for sale | $1,325,000+170.4%$460/sqft |
Source: Bright MLS #VAFX2314908 Report a problem | ||
| 7/22/2003 | Sold | $490,000+43.8%$170/sqft |
Source: Public Record Report a problem | ||
| 7/2/1997 | Sold | $340,760$118/sqft |
Source: Public Record Report a problem | ||
Public tax history
| Year | Property taxes | Tax assessment |
|---|---|---|
| 2025 | $12,906 +10.3% | $1,116,470 +10.5% |
| 2024 | $11,706 +5% | $1,010,450 +2.3% |
| 2023 | $11,151 +7.2% | $988,140 +8.6% |
| 2022 | $10,405 | $909,960 +13.6% |
| 2021 | -- | $800,770 +3.5% |
| 2020 | $9,157 -2.7% | $773,740 -2.7% |
| 2019 | $9,412 +6% | $795,240 +6% |
| 2018 | $8,880 +3.3% | $750,350 +1.4% |
| 2017 | $8,595 +4.7% | $740,350 -2.5% |
| 2016 | $8,210 +3.9% | $759,370 +7.3% |
| 2015 | $7,898 +0.2% | $707,710 |
| 2014 | $7,880 | $707,710 +14.1% |
| 2013 | -- | $620,510 +1.1% |
| 2012 | -- | $613,500 |
| 2011 | -- | $613,500 +4.4% |
| 2010 | -- | $587,540 -5.5% |
| 2009 | -- | $621,970 -7.1% |
| 2008 | -- | $669,340 |
| 2007 | -- | $669,340 +57.8% |
| 2003 | -- | $424,210 +12% |
| 2002 | -- | $378,760 +12% |
| 2001 | -- | $338,180 |
Find assessor info on the county website
Monthly payment
Est. payment
Payment breakdown
Explore the cost of this home by adjusting the details. Changes won't be saved.Climate risks
Neighborhood: 22181
Nearby schools
GreatSchools rating
- 10/10Louise Archer Elementary SchoolGrades: PK-6Distance: 1 mi
- 9/10Thoreau Middle SchoolGrades: 7-8Distance: 2.7 mi
- 9/10Madison High SchoolGrades: 9-12Distance: 1.2 mi
Schools provided by the listing agent
- Elementary: Louise Archer
- Middle: Thoreau
- High: Madison
- District: Fairfax County Public Schools
Source: Bright MLS. This data may not be complete. We recommend contacting the local school district to confirm school assignments for this home.
- $1,465,0004 bd4 ba3.7k sqft2103 Freda Dr, Vienna, VA 22181Sold
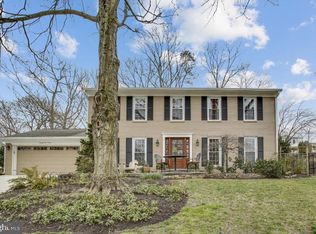
- $1,109,2005 bd3 ba2.2k sqft9615 Verdict Dr, Vienna, VA 22181Off Market
- $1,312,9004 bd3 ba2.3k sqft9621 Verdict Dr, Vienna, VA 22181Off Market
- $1,088,4004 bd2 ba2.2k sqft2105 Freda Dr, Vienna, VA 22181Off Market
- $1,180,1005 bd4 ba2.8k sqft9616 Verdict Dr, Vienna, VA 22181Off Market
- $1,069,7004 bd2 ba1.6k sqft2102 Freda Dr, Vienna, VA 22181Off Market
- $1,382,6005 bd4 ba3.2k sqft9608 Center St, Vienna, VA 22181Off Market
- $997,5004 bd2 ba1.8k sqft9606 Center St, Vienna, VA 22181Off Market
A local agent can set up tours, give advice and negotiate with sellers.
Similar homes
- $1,175,0005 bd3 ba3.1k sqft610 Kearney Ct SW, Vienna, VA 22180For Sale
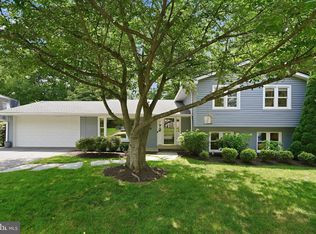
 MLS ID #VAFX2325442, Nikki Nabi, RLAH @properties. Bright MLS
 - $1,299,9195 bd4 ba3k sqft1919 Youngblood St, Mc Lean, VA 22101For Sale
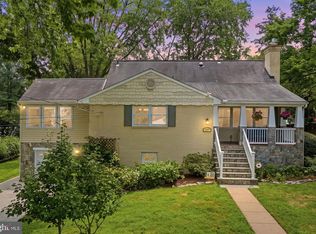 MLS ID #VAFX2329828, Harrison Beacher, Keller Williams Capital Properties. Bright MLS
 - $1,499,0005 bd4 ba4.2k sqft1301 Stone Meadow Way, Vienna, VA 22182For Sale
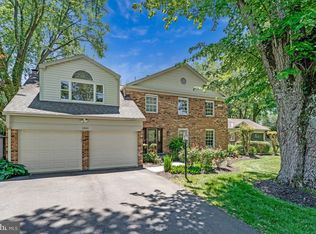 MLS ID #VAFX2317462, Dianne Van Volkenburg, Compass. Bright MLS
 - $1,299,9004 bd4 ba2.5k sqft211 W Greenway Blvd, Falls Church, VA 22046For Sale
 MLS ID #VAFA2004128, Tori McKinney, KW Metro Center. Bright MLS
 - $1,225,0005 bd3 ba2.2k sqft6527 Bay Tree Ct, Falls Church, VA 22041For SaleMLS ID #VAFX2328454, Hannah Wolf, Corcoran McEnearney. Bright MLS
- $1,299,9005 bd3 ba2.2k sqft6900 Southridge Dr, Mc Lean, VA 22101For SaleMLS ID #VAFX2321156, Roberto Roncales, Keller Williams Realty. Bright MLS
- $1,295,0004 bd4 ba4k sqft4101 Roberts Rd, Fairfax, VA 22032For SaleMLS ID #VAFC2007700, Sarah Reynolds, Keller Williams Realty. Bright MLS
- $1,400,0004 bd3 ba2.4k sqft8308 Lilly Stone Dr, Bethesda, MD 20817For SaleMLS ID #MDMC2241256, Marcela Zoccali, Compass. Bright MLS
- $1,349,0004 bd3 ba3.1k sqft2000 N George Mason Dr, Arlington, VA 22205For SaleMLS ID #VAAR2076176, Warren Kluth, Long & Foster Real Estate, Inc.. Bright MLS
- $1,424,9505 bd3 ba2.9k sqft6413 Noble Dr, Mc Lean, VA 22101For SaleMLS ID #VAFX2307474, Maria Winters, Weichert, REALTORS. Bright MLS
- $1,299,9004 bd3 ba2.9k sqft3901 Colonel Ellis Ave, Alexandria, VA 22304For SaleMLS ID #VAAX2063932, Jamie Test, Compass. Bright MLS
- $1,099,0004 bd3 ba1.7k sqft12012 Canter Ln, Reston, VA 20191For SaleMLS ID #VAFX2327214, Katherine Forno, Pearson Smith Realty, LLC. Bright MLS
- $1,319,0004 bd3 ba2.3k sqft5701 Radnor Ct, Bethesda, MD 20817For SaleMLS ID #MDMC2232872, Jennifer Drennan, Taylor Properties. Bright MLS
- $915,0004 bd3 ba2.7k sqft8104 Chivalry Rd, Annandale, VA 22003For SaleMLS ID #VAFX2328720, Lynn Norusis, Century 21 Redwood Realty. Bright MLS
- $1,375,0004 bd3 ba2.3k sqft5613 Bradley Blvd, Bethesda, MD 20814For SaleMLS ID #MDMC2245910, Gali Sapir, Perennial Real Estate. Bright MLS
- $1,299,9003 bd3 ba2.6k sqft5935 15th St N, Arlington, VA 22205For SaleMLS ID #VAAR2076340, Elizabeth Bouchard, Samson Properties. Bright MLS
- $1,259,9004 bd5 ba3.2k sqft7308 Aynsley Ln, Mc Lean, VA 22102For SaleMLS ID #VAFX2328198, Dave Moya, KW Metro Center. Bright MLS
- $1,085,0004 bd3 ba3.6k sqft11399 Bantry Ter, Fairfax, VA 22030For SaleMLS ID #VAFX2318584, PAUL CHUNG, Samson Properties. Bright MLS
- $950,0004 bd3 ba3.4k sqft3058 Hazelton St, Falls Church, VA 22044For SaleMLS ID #VAFX2328726, Eric Hernandez, Compass. Bright MLS
- $1,099,0005 bd4 ba2.7k sqft3738 Freehill Ln, Fairfax, VA 22033For SaleMLS ID #VAFX2328096, Akshay Bhatnagar, Virginia Select Homes, LLC.. Bright MLS
