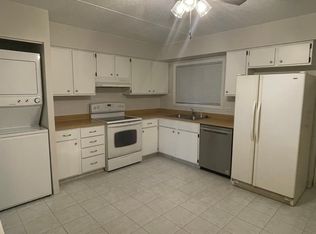
Modern style, effortless living, and a location that keeps you connected! Welcome to this beautifully renovated 2-bedroom, 1.5-bath condo in Addison's Kings Point community. A perfect blend of comfort, style, and functionality! The kitchen makes a statement with its stainless steel LG appliance package. A stylish gray subway tile backsplash, rich granite countertops, and crisp white shaker-style cabinetry create a fresh, contemporary look. Warm-toned luxury vinyl plank flooring, contemporary lighting, and a soft neutral palette create a cohesive feel throughout the main living areas. The spacious, flowing layout is designed for everyday living and easy entertaining. The living area opens to a private balcony, offering a relaxing outdoor escape. A distinctive sliding barn door adds character while cleverly concealing the convenient in-unit laundry area. Both bathrooms feature custom tile finishes and stylish fixtures. Two spacious bedrooms offer comfortable retreats with soft, neutral tones and a welcoming atmosphere. Additional highlights include newer windows, classic white interior doors, and attractive trim details. Enjoy the convenience of a private exterior entrance, assigned parking, ample guest parking, and a separate storage unit. Ideally situated near shopping, restaurants, and major expressways, this beautifully renovated condo offers modern comfort, everyday convenience, and low-maintenance living. Whether you're looking for a place to call home or a valuable addition to your investment portfolio, this property is an opportunity you won't want to miss
New
$225,000
962 N Rohlwing Rd APT 101B, Addison, IL 60101
2beds
922sqft
Condominium, Single Family Residence
Built in 1979
-- sqft lot
$230,500 Zestimate®
$244/sqft
$323/mo HOA
What's special
Private balconyContemporary lightingTwo spacious bedroomsCrisp white shaker-style cabinetryPrivate exterior entranceSpacious flowing layoutNewer windows
- 2 hours
- 34
- 3
Zillow last checked:
Listing updated:
Listed by:
Sherry Mustafov 630-742-8393,
@properties Christie's International Real Estate,
Aurelio Mancini,
@properties Christie's International Real Estate
Source: MRED as distributed by MLS GRID,MLS#: 12789565
Facts & features
Interior
Bedrooms & bathrooms
- Bedrooms: 2
- Bathrooms: 2
- Full bathrooms: 1
- 1/2 bathrooms: 1
Rooms
- Room types: No additional rooms
Primary bedroom
- Features: Flooring (Carpet), Window Treatments (Blinds)
- Area: 154 Square Feet
- Dimensions: 14X11
Bedroom 2
- Features: Flooring (Carpet), Window Treatments (Blinds)
- Area: 121 Square Feet
- Dimensions: 11X11
Dining room
- Dimensions: COMBO
Kitchen
- Features: Kitchen (Eating Area-Table Space), Flooring (Vinyl), Window Treatments (Blinds)
- Area: 266 Square Feet
- Dimensions: 19X14
Living room
- Features: Flooring (Vinyl), Window Treatments (Blinds)
- Area: 195 Square Feet
- Dimensions: 15X13
Heating
- Electric, Baseboard
Cooling
- Wall Unit(s)
Appliances
- Included: Range, Microwave, Dishwasher, Refrigerator, Washer, Dryer, Stainless Steel Appliance(s), Electric Water Heater
- Laundry: Electric Dryer Hookup, In Unit
Features
- Basement: None
Interior area
- Total structure area: 922
- Total interior livable area: 922 sqft
Property
Parking
- Total spaces: 1
- Parking features: Assigned, Unassigned, Yes, Other
Accessibility
- Accessibility features: No Disability Access
Features
- Exterior features: Balcony
Lot
- Features: Common Grounds
Details
- Additional structures: Storage
- Parcel number: 0224210017
- Special conditions: None
Construction
Type & style
- Home type: Condo
- Property subtype: Condominium, Single Family Residence
Materials
- Brick
Condition
- New construction: No
- Year built: 1979
- Major remodel year: 2022
Details
- Builder model: D
Utilities & green energy
- Sewer: Public Sewer
- Water: Lake Michigan
Community & HOA
Community
- Subdivision: Kings Point Condos
HOA
- Has HOA: Yes
- Services included: Water, Parking, Insurance, Exterior Maintenance, Lawn Care, Scavenger, Snow Removal
- HOA fee: $323 monthly
Location
- Region: Addison
Financial & listing details
- Price per square foot: $244/sqft
- Tax assessed value: $48,912
- Annual tax amount: $2,733
- Date on market: 10/23/2026
- Ownership: Condo
Estimated market value
$230,500
$210,000 - $251,000
$1,905/mo
Price history
| Date | Event | Price |
|---|---|---|
| 10/23/2026 | Listed for sale | $225,000+2.5%$244/sqft |
Source:  MRED as distributed by MLS GRID #12789565 Report a problem | ||
| 4/11/2025 | Sold | $219,500$238/sqft |
Source: MRED as distributed by MLS GRID #12289501 Report a problem | ||
| 2/27/2025 | Contingent | $219,500$238/sqft |
Source: MRED as distributed by MLS GRID #12289501 Report a problem | ||
| 2/17/2025 | Listed for sale | $219,500$238/sqft |
Source: MRED as distributed by MLS GRID #12289501 Report a problem | ||
| 9/24/2019 | Listing removed | $1,200$1/sqft |
Source: Property Management Realty Inc #10513535 Report a problem | ||
| 9/11/2019 | Listed for rent | $1,200$1/sqft |
Source: Property Management Realty Inc #10513535 Report a problem | ||
Public tax history
| Year | Property taxes | Tax assessment |
|---|---|---|
| 2025 | $2,733 +6.1% | $48,912 +9.3% |
| 2024 | $2,576 +6.9% | $44,746 +9.3% |
| 2023 | $2,411 -0.1% | $40,920 +5.7% |
| 2022 | $2,412 +5.9% | $38,720 +5.2% |
| 2021 | $2,277 +1.3% | $36,790 +2.5% |
| 2020 | $2,248 -2.9% | $35,890 +0.8% |
| 2019 | $2,314 +79.4% | $35,620 +63.2% |
| 2018 | $1,290 +8.6% | $21,830 +7.9% |
| 2017 | $1,187 +5.7% | $20,230 +8.1% |
| 2016 | $1,123 +4.3% | $18,720 +7.2% |
| 2015 | $1,076 -11.2% | $17,470 -7.2% |
| 2014 | $1,212 -0.7% | $18,820 -3.3% |
| 2013 | $1,220 +0.5% | $19,470 -6.3% |
| 2012 | $1,214 -23.9% | $20,790 -27.5% |
| 2011 | $1,595 -33% | $28,690 -34% |
| 2010 | $2,381 +3.9% | $43,470 -6.9% |
| 2009 | $2,292 +1.4% | $46,670 |
| 2008 | $2,261 +3.8% | $46,670 +5.3% |
| 2007 | $2,179 +5.8% | $44,320 +4.8% |
| 2006 | $2,059 +6.3% | $42,300 +6.6% |
| 2005 | $1,936 +6.4% | $39,680 +6.8% |
| 2004 | $1,820 +2.8% | $37,150 +10% |
| 2003 | $1,772 +17.6% | $33,770 +18.4% |
| 2002 | $1,506 +4.4% | $28,520 +9.1% |
| 2001 | $1,443 +3.8% | $26,150 +4.9% |
| 2000 | $1,390 | $24,930 |
Find assessor info on the county website
Monthly payment
Est. payment
Payment breakdown
Explore the cost of this home by adjusting the details. Changes won't be saved.Climate risks
Neighborhood: 60101
Nearby schools
Schools provided by the listing agent
- Elementary: Stone Elementary School
- Middle: Indian Trail Junior High School
- High: Addison Trail High School
- District: 4
Source: MRED as distributed by MLS GRID. This data may not be complete. We recommend contacting the local school district to confirm school assignments for this home.
Similar homes
- $282,5002 bd2 ba1.2k sqft881 N Swift Rd Unit 306, Addison, IL 60101Active
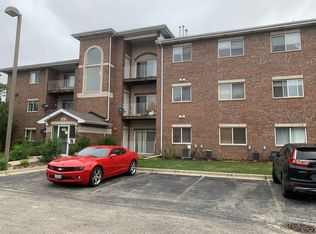 MLS ID #12788121, Mohammed Basith, Genex Realty, Inc.. MRED as distributed by MLS GRID
- $215,0002 bd2 ba900 sqft708 N Briar Hill Ln APT 2, Addison, IL 60101Price Change
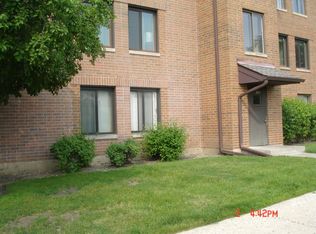 MLS ID #12610970, John Monacelli, Coldwell Banker Realty. MRED as distributed by MLS GRID
- $169,9001 bd2 ba900 sqft649 N Briar Hill Ln APT 1, Addison, IL 60101New
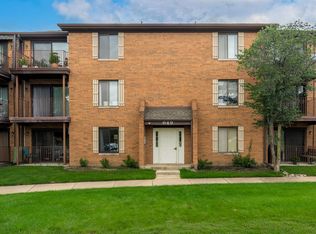 MLS ID #12790796, Rachael Leschewski, REMAX Legends. MRED as distributed by MLS GRID
- $225,0002 bd2 ba1k sqft748 N Gary Ave Unit 202, Carol Stream, IL 60188New
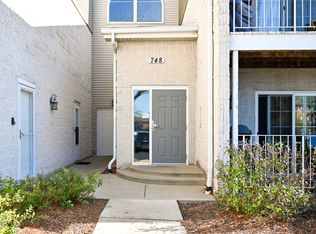 MLS ID #12775384, Tammy Maganini, Keller Williams Premiere Properties. MRED as distributed by MLS GRID
