Custom-built floor plan that offers flexibility and connection through excellent design. Discover this beautiful, full brick 4-bedroom home PLUS TWO flex rooms PLUS Bonus Room on 5 acres in Indian Trail being sold by the original owner! Winding up the drive, the double front porch welcomes and draws you in. Don't miss the inviting "friend door" (as the owner calls it) that offers additional access from the driveway. From the front porch, double french doors lead into the spacious foyer connecting the living and dining spaces on the main level. Gorgeous gourmet kitchen with granite counters, stainless appliances, pot filler, and an oversized island. New double ovens, 36” gas cooktop, and microwave (July 26). Kitchen with breakfast room is open to family room with gas log fireplace and two french doors leading to the 20 x 20’ sunroom overlooking the rear of the property. Primary suite on main with french doors to primary bath with separate vanities and separate walk in closets. Private door leading to sunroom from primary. Flex room off hallway near primary suite perfect for office, workout room, or main level play room. Gleaming hardwood floors and tile — no carpet! Upstairs you'll find 3 generously-sized bedrooms plus a flex room/office that could serve as 2nd office or exercise room AND a huge bonus room with vaulted ceilings and gas log fireplace. Two upstairs bedrooms enjoy en-suite bathrooms while the bedroom on the opposite side of the home has access to a hall bathroom with double vanity and shares the hallway with one of the flex rooms, making it an excellent guest suite. There is an additional full bathroom conveniently near the garage entry with its own entry door to the garage. Don’t miss the mini-kitchen off of the garage with sink, counter space, and oven to help make entertaining large gatherings a breeze! The home has access from both front and rear. Driveway is accessed via Covey Trail but property can also be accessed from the rear off Quail Cove Rd if desired. The property offers professional designed landscaping and ornamental trees bordered by spacious lawns framed in by mature trees. Sideload Garage is oversized (over 26 x 26'). Freshly painted. New roof (2026), Crawl space encapsulated 2026. New Halo water filter being installed July 2026! Water Heater 2019. Main level HVAC 2022. Septic field is on the right front side and well is on left allowing for pool or other modifications in the rear yard. A very special place!
Active
$1,100,000
9620 Covey Trl, Indian Trail, NC 28079
4beds
4,405sqft
:
Get pre-qualified$6,230/mo
Single Family Residence
Built in 2005
5 Acres Lot
$1,099,900 Zestimate®
$250/sqft
$-- HOA
What's special
Double front porchFreshly paintedOversized islandCustom-built floor planNew double ovensStainless appliancesPot filler
- 10 days |
- 604 |
- 47 |
Likely to sell faster than
Zillow last checked:
Listing updated:
Listed by:
Michelle Eubank michelle.eubank@gmail.com,
Wellspring Realty, Inc
Source: Canopy MLS as distributed by MLS GRID,MLS#: 4404053
Facts & features
Interior
Bedrooms & bathrooms
- Bedrooms: 4
- Bathrooms: 6
- Full bathrooms: 5
- 1/2 bathrooms: 1
- Main level bedrooms: 1
Primary bedroom
- Level: Main
Bedroom s
- Level: Upper
Bedroom s
- Level: Upper
Bedroom s
- Level: Upper
Bathroom full
- Level: Main
Bathroom half
- Level: Main
Bathroom full
- Level: Upper
Bathroom full
- Level: Upper
Bathroom full
- Level: Upper
Bathroom full
- Level: Main
Other
- Level: Main
Bonus room
- Level: Upper
Breakfast
- Level: Main
Dining room
- Level: Main
Exercise room
- Level: Upper
Family room
- Level: Main
Kitchen
- Level: Main
Laundry
- Level: Main
Office
- Level: Main
Sunroom
- Level: Main
Heating
- Central
Cooling
- Central Air
Appliances
- Included: Dishwasher, Double Oven, Electric Water Heater, Gas Cooktop, Microwave, Refrigerator
- Laundry: Laundry Room, Main Level
Features
- Kitchen Island, Open Floorplan, Walk-In Closet(s)
- Flooring: Hardwood, Tile
- Doors: French Doors
- Windows: Insulated Windows
- Has basement: No
- Attic: Walk-In
- Fireplace features: Bonus Room, Family Room, Gas Log
Interior area
- Total structure area: 4,405
- Total interior livable area: 4,405 sqft
- Finished area above ground: 4,405
- Finished area below ground: 0
Video & virtual tour
Property
Parking
- Total spaces: 2
- Parking features: Attached Garage, Garage Faces Side
- Attached garage spaces: 2
Features
- Levels: Two
- Stories: 2
- Patio & porch: Front Porch
Lot
- Size: 5 Acres
- Features: Level, Private
Details
- Parcel number: 08213067
- Zoning: AU5
- Special conditions: Standard
Construction
Type & style
- Home type: SingleFamily
- Architectural style: Transitional
- Property subtype: Single Family Residence
Materials
- Brick Full, Other
- Foundation: Crawl Space
Condition
- New construction: No
- Year built: 2005
Utilities & green energy
- Sewer: Septic Installed
- Water: Well
- Utilities for property: Electricity Connected, Propane
Community & HOA
Community
- Subdivision: None
Location
- Region: Indian Trail
Financial & listing details
- Price per square foot: $250/sqft
- Tax assessed value: $1,048,400
- Annual tax amount: $5,354
- Date on market: 7/16/2026
- Cumulative days on market: 9 days
- Listing terms: Cash,Conventional
- Electric utility on property: Yes
- Road surface type: Concrete, Paved
Estimated market value
$1,099,900
$1.04M - $1.15M
$4,089/mo
Price history
| Date | Event | Price |
|---|---|---|
| 7/16/2026 | Listed for sale | $1,100,000+1070.2%$250/sqft |
Source:  Canopy MLS as distributed by MLS GRID #4404053 Report a problem Canopy MLS as distributed by MLS GRID #4404053 Report a problem | ||
| 7/6/2004 | Sold | $94,000$21/sqft |
Source: Public Record Report a problem | ||
Public tax history
| Year | Property taxes | Tax assessment |
|---|---|---|
| 2025 | $5,354 +8.3% | $1,048,400 +41.8% |
| 2024 | $4,942 +1.5% | $739,300 |
| 2023 | $4,867 | $739,300 |
| 2022 | $4,867 -0.1% | $739,300 |
| 2021 | $4,872 +11.5% | $739,300 +35.8% |
| 2020 | $4,369 +4.3% | $544,300 |
| 2019 | $4,187 | $544,300 |
| 2018 | $4,187 | $544,300 |
| 2017 | $4,187 -4.4% | $544,300 |
| 2016 | $4,381 | $544,300 |
| 2015 | $4,381 +17.6% | $544,300 +2% |
| 2014 | $3,727 | $533,820 |
| 2013 | -- | $533,820 |
| 2012 | -- | $533,820 |
| 2011 | -- | $533,820 |
| 2010 | -- | $533,820 |
| 2009 | $3,595 | $533,820 |
| 2008 | $3,595 -4% | $533,820 +2.5% |
| 2007 | $3,746 +73.2% | $520,680 +56.5% |
| 2006 | $2,163 | $332,690 +1229.2% |
| 2005 | -- | $25,030 |
| 2004 | -- | $25,030 -10.6% |
| 2003 | -- | $28,000 |
| 2002 | -- | $28,000 |
| 2001 | -- | $28,000 |
| 2000 | -- | $28,000 |
Find assessor info on the county website
Monthly payment
Est. payment
Payment breakdown
Explore the cost of this home by adjusting the details. Changes won't be saved.Climate risks
Neighborhood: 28079
Nearby schools
GreatSchools rating
- 9/10Fairview Elementary SchoolGrades: K-5Distance: 2 mi
- 9/10Piedmont Middle SchoolGrades: 6-8Distance: 7.3 mi
- 7/10Piedmont High SchoolGrades: 9-12Distance: 7.2 mi
Schools provided by the listing agent
- Elementary: Fairview
- Middle: Piedmont
- High: Piedmont
Source: Canopy MLS as distributed by MLS GRID. This data may not be complete. We recommend contacting the local school district to confirm school assignments for this home.
- $1,104,7005 bd4 ba3.6k sqft9610 Covey Trl, Indian Trail, NC 28079Off Market
- $848,4003 bd2 ba3.5k sqft9602 Quail Cove Ct, Indian Trail, NC 28079Off Market
- $410,6004 bd3 ba3k sqftBrief Rd, Indian Trail, NC 28079Off Market
- $24,8003 bd-- ba-- sqftBrief Rd, Indian Trail, NC 28079Off Market
- $23,5003 bd-- ba-- sqftBrief Rd, Indian Trail, NC 28079Off Market
- $304,4003 bd-- ba-- sqftBrief Rd, Indian Trail, NC 28079Off Market
- $303,0003 bd-- ba-- sqftBrief Rd, Indian Trail, NC 28079Off Market
- $298,0003 bd-- ba-- sqftBrief Rd, Indian Trail, NC 28079Off Market
A local agent can set up tours, give advice and negotiate with sellers.
Similar homes
- $1,400,0003 bd5 ba3.8k sqft1017 Biggers Farm Ct, Indian Trail, NC 28079For Sale
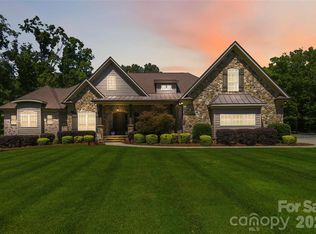
 MLS ID #4404718, Amanda Bowman, Emerald Pointe Realty & Const.. Canopy MLS as distributed by MLS GRID
 - $1,190,0004 bd5 ba3.4k sqft6816 W Duncan Rd, Indian Trail, NC 28079For Sale
 MLS ID #4394263, Jenn Davis, Real Broker, LLC. Canopy MLS as distributed by MLS GRID
 - $925,0003 bd2 ba2.2k sqft8008 W Duncan Rd, Indian Trail, NC 28079For Sale
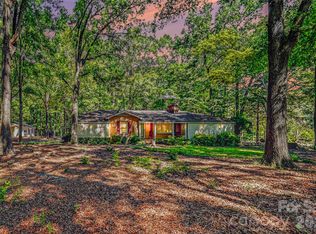 MLS ID #4392070, Paul Piacentino, Costello Real Estate and Investments LLC. Canopy MLS as distributed by MLS GRID
 - $1,300,0003 bd4 ba4.3k sqft7302 Tesh Rd, Monroe, NC 28110For Sale
 MLS ID #4395848, Serge Baygulow, Carolina State Realty. Canopy MLS as distributed by MLS GRID
 - $1,635,0004 bd4 ba4.5k sqft10107 Annie Oakley Trl, Charlotte, NC 28227For SaleMLS ID #4402719, John Siddons, Berkshire Hathaway HomeServices Carolinas Realty. Canopy MLS as distributed by MLS GRID
- $799,0004 bd3 ba2.6k sqft6366 Green Oak Dr, Stanfield, NC 28163For SaleMLS ID #4397887, Alexis Hughes, EXP Realty LLC Ballantyne. Canopy MLS as distributed by MLS GRID
- $630,0004 bd4 ba3.1k sqft9721 Arlington Oaks Dr, Charlotte, NC 28227For SaleMLS ID #4407398, Whitney Hunt-Sailors, Opendoor Brokerage LLC. Canopy MLS as distributed by MLS GRID
- $799,9003 bd2 ba2.3k sqft11100 Tara Oaks Dr, Charlotte, NC 28227For SaleMLS ID #4400778, Karen Anderson, NextHome Paramount. Canopy MLS as distributed by MLS GRID
- $619,9003 bd2 ba2.3k sqft9807 Black Rd, Midland, NC 28107For SaleMLS ID #4381304, LUCY Rojas, NorthGroup Real Estate LLC. Canopy MLS as distributed by MLS GRID
- $924,9003 bd4 ba3.7k sqftNone, Midland, NC 28107For SaleMLS ID #4302018, Mr. Matt Swyt, Thomas Property Group, Inc.. Canopy MLS as distributed by MLS GRID
- $949,0003 bd1 ba2.3k sqft4255 State Highway 24/27 Hwy E, Midland, NC 28107For SaleMLS ID #4403252, Debbie Clontz, Debbie Clontz Real Estate LLC. Canopy MLS as distributed by MLS GRID
- $899,9004 bd4 ba3.5k sqft9831 Minnie Lemmond Ln, Mint Hill, NC 28227For SaleMLS ID #4396396, Matthew Moreira, COMPASS. Canopy MLS as distributed by MLS GRID
- $799,9995 bd5 ba4.4k sqft1402 Ashe Meadow Dr, Indian Trail, NC 28079For SaleMLS ID #4403555, Scott Russo, The McDevitt Agency. Canopy MLS as distributed by MLS GRID
- $880,0004 bd3 ba2.7k sqft11690 Bain School Rd, Mint Hill, NC 28227For SaleMLS ID #4372063, LeeAnn Miller, Howard Hanna Allen Tate Lake Norman. Canopy MLS as distributed by MLS GRID
- $820,0003 bd3 ba2.9k sqft9151 Vagabond Rd, Charlotte, NC 28227For SaleMLS ID #4383699, Brian Belcher, RE/MAX Executive. Canopy MLS as distributed by MLS GRID
- $899,9004 bd3 ba4.3k sqft7217 Tesh Rd, Monroe, NC 28110New ConstructionMLS ID #4388490, Brian Belcher, RE/MAX Executive. Canopy MLS as distributed by MLS GRID
- $1,195,0005 bd6 ba6.2k sqft9433 Stonebridge Way, Mint Hill, NC 28227For SaleMLS ID #4352110, Keith Bostic, Keller Williams Ballantyne Area. Canopy MLS as distributed by MLS GRID
- $695,0004 bd4 ba3.3k sqft8306 Early Bird Way, Mint Hill, NC 28227For SaleMLS ID #4405672, Suzanne Cowden, Corcoran HM Properties. Canopy MLS as distributed by MLS GRID
- $825,0003 bd3 ba2.9k sqft15002 Dexter Lemmond Ct, Mint Hill, NC 28227For SaleMLS ID #4404567, Rob Johnson, RE/MAX Results. Canopy MLS as distributed by MLS GRID
- $799,0003 bd3 ba3.8k sqft6151 Settlers Trl, Stanfield, NC 28163For SaleMLS ID #4378907, Ashley Smith, Lantern Realty & Development. Canopy MLS as distributed by MLS GRID
