Under contract-accepting backup offers. Exceptional Trinity Retreat with Two Primary Suites, Office/Den PLUS Heated Pool & Breathtaking Conservation Views! One of the two primary suites is located on main floor! Discover refined Florida living in this meticulously maintained, beautifully appointed Trinity residence, where luxury, privacy, and nature combine. Ideally positioned overlooking a tranquil pond and lush conservation area, this exceptional home offers two private primary suites, a dedicated office/den, heated screened-in pool, expansive outdoor living, and spectacular water and wildlife views—creating a private retreat that feels worlds away while remaining close to everything you need. Quality abounds in the timeless details and thoughtful upgrades. Just off the foyer, the private office/den with closet provides an elegant and versatile space for working from home or enjoying a quiet retreat. Throughout the residence, genuine hand-scraped hardwood flooring, crown molding, recessed lighting, ceiling fans, and a graceful spindle staircase add warmth and sophistication. A newer A/C system was installed in 2020. At the heart of the home is a stunning chef-inspired kitchen, featuring 42-inch solid wood cabinetry with soft-close drawers, granite countertops, center island, breakfast bar, stainless steel appliances, stone backsplash, walk-in pantry, and a spacious eat-in area. The home's two master suites offer exceptional flexibility and privacy. The first-floor primary suite features a large walk-in closet and spa-inspired ensuite bath with dual-sink vanity, garden tub, and walk-in shower. Upstairs, a private second primary retreat offers two walk-in closets and its own ensuite bath, providing an ideal sanctuary for guests, family, or extended stays. Outdoor living takes center stage set against the expansive pond and conservation backdrop accompanied by a heated, screened-in pool. One of the home's most impressive features is the upstairs balcony, where panoramic views stretch across the pond and surrounding conservation area. Start your morning with coffee overlooking the water or unwind in the evening as nature comes alive around you. Otters, deer, cranes, roseate spoonbills, ducks, and other wildlife are frequently seen, making this property a true nature lover's retreat. Additional highlights include an oversized two-car garage with epoxy flooring and pull-down attic stairs, interior laundry room, sprinkler system, recessed lighting, and ceiling fans. NO FLOOD INSURANCE IS REQUIRED. Perfectly situated in desirable Trinity, this home offers convenient access to shopping, restaurants, medical facilities, and everyday amenities.
Accepting backups
$510,000
9620 PATRICIAN DRIVE, NEW PORT RICHEY, FL 34655
3beds
2,280sqft
Single Family Residence
Built in 2010
6,150 Square Feet Lot
$-- Zestimate®
$224/sqft
$97/mo HOA
What's special
Center islandTwo primary suitesBreakfast barGranite countertopsHeated screened-in poolGraceful spindle staircaseStunning chef-inspired kitchen
- 16 days
- 847
- 89
Likely to sell faster than
Zillow last checked:
Listing updated:
Listed by:
Lori Crawford 727-234-8002,
RE/MAX ACTION FIRST OF FLORIDA 727-531-2006,
David Crawford 727-777-0328,
RE/MAX ACTION FIRST OF FLORIDA
Source: Stellar MLS,MLS#: TB8551476 Originating MLS: Suncoast Tampa
Originating MLS: Suncoast Tampa
Facts & features
Interior
Bedrooms & bathrooms
- Bedrooms: 3
- Bathrooms: 3
- Full bathrooms: 2
- 1/2 bathrooms: 1
Rooms
- Room types: Den/Library/Office, Utility Room, Loft
Primary bedroom
- Features: Walk-In Closet(s)
- Level: First
- Area: 221 Square Feet
- Dimensions: 13x17
Great room
- Level: First
- Area: 224 Square Feet
- Dimensions: 14x16
Kitchen
- Features: Storage Closet
- Level: First
- Area: 168 Square Feet
- Dimensions: 14x12
Heating
- Central, Electric
Cooling
- Central Air
Appliances
- Included: Dishwasher, Disposal, Dryer, Electric Water Heater, Microwave, Range, Refrigerator, Washer, Water Filtration System
- Laundry: Inside, Laundry Room
Features
- Ceiling Fan(s), Crown Molding, Eating Space In Kitchen, Kitchen/Family Room Combo, Open Floorplan, Primary Bedroom Main Floor, Solid Wood Cabinets, Split Bedroom, Stone Counters, Thermostat, Walk-In Closet(s)
- Flooring: Tile, Hardwood
- Doors: French Doors, Sliding Doors
- Has fireplace: No
Interior area
- Total structure area: 2,980
- Total interior livable area: 2,280 sqft
Video & virtual tour
Property
Parking
- Total spaces: 2
- Parking features: Driveway, Garage Door Opener
- Attached garage spaces: 2
- Has uncovered spaces: Yes
Features
- Levels: Two
- Stories: 2
- Patio & porch: Covered, Front Porch, Rear Porch, Screened
- Exterior features: Irrigation System, Lighting, Private Mailbox, Private Yard, Rain Gutters, Sidewalk, Sprinkler Metered
- Has private pool: Yes
- Pool features: Gunite, Heated, In Ground, Lighting, Screen Enclosure
- Fencing: Chain Link,Vinyl
- Has view: Yes
- View description: Trees/Woods, Water, Pond
- Has water view: Yes
- Water view: Water,Pond
- Waterfront features: Pond, Pond Access
Lot
- Size: 6,150 Square Feet
- Features: In County, Landscaped, Sidewalk
- Residential vegetation: Mature Landscaping, Trees/Landscaped
Details
- Parcel number: 162613015.0000.00017.0
- Zoning: MPUD
- Special conditions: None
Construction
Type & style
- Home type: SingleFamily
- Property subtype: Single Family Residence
Materials
- Block, Stucco, Wood Frame
- Foundation: Slab
- Roof: Shingle
Condition
- Completed
- New construction: No
- Year built: 2010
Utilities & green energy
- Sewer: Public Sewer
- Water: Public
- Utilities for property: BB/HS Internet Available, Cable Available, Electricity Connected, Public, Sewer Connected, Sprinkler Meter, Underground Utilities
Community & HOA
Community
- Pet fee: $0 monthly
- Subdivision: RIVERCHASE
HOA
- Has HOA: Yes
- HOA fee: $97 monthly
- HOA name: Annette Byrd- Associa Gulf Coast
- HOA phone: 727-577-2200
Location
- Region: New Port Richey
Financial & listing details
- Price per square foot: $224/sqft
- Tax assessed value: $404,563
- Annual tax amount: $4,863
- Date on market: 9/23/2026
- Cumulative days on market: 16 days
- Listing terms: Cash,Conventional,VA Loan
- Ownership: Fee Simple
- Total actual rent: 0
- Electric utility on property: Yes
- Road surface type: Paved
Estimated market value
Not available
Estimated sales range
Not available
Not available
Price history
| Date | Event | Price |
|---|---|---|
| 9/23/2026 | Listed for sale | $510,000+70%$224/sqft |
Source:  Stellar MLS #TB8551476 Report a problem Stellar MLS #TB8551476 Report a problem | ||
| 5/7/2018 | Sold | $300,000+0%$132/sqft |
Source: Public Record Report a problem | ||
| 3/26/2018 | Pending sale | $299,900$132/sqft |
Source: RE/MAX CHAMPIONS #W7638966 Report a problem | ||
| 3/26/2018 | Listed for sale | $299,900$132/sqft |
Source: RE/MAX CHAMPIONS #W7638966 Report a problem | ||
| 3/25/2018 | Pending sale | $299,900$132/sqft |
Source: RE/MAX CHAMPIONS #W7638966 Report a problem | ||
| 3/16/2018 | Listed for sale | $299,900+25.1%$132/sqft |
Source: RE/MAX CHAMPIONS #W7638966 Report a problem | ||
| 3/17/2014 | Sold | $239,800$105/sqft |
Source: Public Record Report a problem | ||
| 2/15/2014 | Listed for sale | $239,800+14.2%$105/sqft |
Source: BHHS FLORIDA PROPERTIES #W7536574 Report a problem | ||
| 1/6/2012 | Sold | $210,000+110%$92/sqft |
Source: Public Record Report a problem | ||
| 12/28/2007 | Sold | $100,000$44/sqft |
Source: Public Record Report a problem | ||
Public tax history
| Year | Property taxes | Tax assessment |
|---|---|---|
| 2025 | $4,864 +2.4% | $309,750 +2.9% |
| 2024 | $4,751 +6.3% | $301,020 |
| 2023 | $4,468 +11.2% | $301,020 +3% |
| 2022 | $4,017 +1.8% | $292,260 +6.1% |
| 2021 | $3,944 +1.6% | $275,490 +1.4% |
| 2020 | $3,883 -13.1% | $271,690 +2.5% |
| 2019 | $4,467 | $265,142 +29.5% |
| 2018 | $4,467 +56.9% | $204,817 |
| 2017 | $2,847 +0.5% | $204,817 +4.2% |
| 2016 | $2,834 +2.5% | $196,478 +0.7% |
| 2015 | $2,765 +20.1% | $195,112 +2% |
| 2014 | $2,303 | $191,363 +15.3% |
| 2013 | -- | $165,936 +0.7% |
| 2012 | -- | $164,825 -9.4% |
| 2011 | -- | $181,950 +733.1% |
| 2010 | -- | $21,839 -44.2% |
| 2009 | -- | $39,167 -21.6% |
| 2008 | -- | $49,935 -20.1% |
| 2007 | -- | $62,535 |
| 2006 | -- | $62,535 +38.7% |
| 2005 | -- | $45,075 |
| 2004 | -- | $45,075 +2162.8% |
| 2003 | -- | $1,992 |
Find assessor info on the county website
Monthly payment
Est. payment
Payment breakdown
Explore the cost of this home by adjusting the details. Changes won't be saved.Climate risks
Neighborhood: 34655
Nearby schools
Schools provided by the listing agent
- Elementary: Longleaf Elementary-PO
- Middle: River Ridge Middle-PO
- High: River Ridge High-PO
Source: Stellar MLS. This data may not be complete. We recommend contacting the local school district to confirm school assignments for this home.
- $388,0004 bd2 ba1.7k sqft9626 Patrician Dr, New Port Richey, FL 34655Sold

- $2,7233 bd2 ba2.1k sqft9614 Patrician Dr, New Port Richey, FL 34655For Rent

- $308,0003 bd2 ba2.1k sqft9614 Patrician Dr, New Pt Richey, FL 34655Off Market
- $473,1004 bd3 ba2.4k sqft9610 Patrician Dr, New Port Richey, FL 34655Off Market

Similar homes
- $469,0003 bd2 ba1.5k sqft9639 ALVERNON DRIVE, NEW PORT RICHEY, FL 34655For Sale
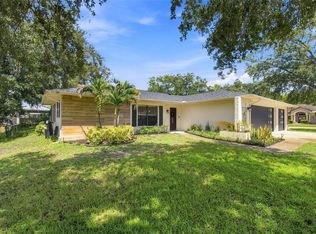
 MLS ID #TB8548293, Jan Bado, BAY VILLA REALTY. Stellar MLS
 - $499,5004 bd2 ba2.3k sqft4401 FORT SHAW DRIVE, NEW PORT RICHEY, FL 34655For Sale
 MLS ID #W7889139, Jennifer Hatzistefanou, RE/MAX CHAMPIONS. Stellar MLS
 - $485,0003 bd3 ba2.1k sqft10505 FENCELINE ROAD, NEW PORT RICHEY, FL 34655For Sale
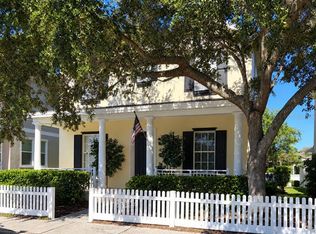 MLS ID #TB8551382, Earl Williams, FUTURE HOME REALTY INC. Stellar MLS
 - $484,9004 bd2 ba2.4k sqft4638 ANACONDA DRIVE, NEW PORT RICHEY, FL 34655For Sale
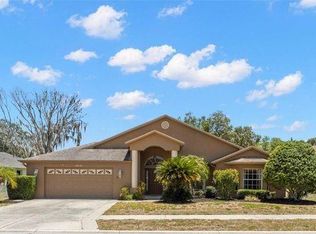 MLS ID #TB8522346, Vanessa Leonard, KELLER WILLIAMS REALTY- PALM HARBOR. Stellar MLS
 - $449,0003 bd2 ba1.6k sqft9329 AMAZON DRIVE, NEW PORT RICHEY, FL 34655For SaleMLS ID #TB8541163, Andrew Hentzen, HOMESMART. Stellar MLS
- $485,0003 bd2 ba1.8k sqft5631 HEREFORD DRIVE, NEW PORT RICHEY, FL 34655For SaleMLS ID #W7889499, Jennifer Miller-Kuhn, RE/MAX CHAMPIONS. Stellar MLS
- $409,9003 bd2 ba1.6k sqft9535 PATRICIAN DRIVE, NEW PORT RICHEY, FL 34655For SaleMLS ID #W7889497, Jennifer Miller-Kuhn, RE/MAX CHAMPIONS. Stellar MLS
- $474,0004 bd3 ba2.7k sqft8734 WINNING FIELDS ROAD, NEW PORT RICHEY, FL 34655For SaleMLS ID #FC321725, Jason Johnson, REALTY ONE GROUP EVOLVE. Stellar MLS
- $479,9004 bd3 ba2.2k sqft8325 NIGHT OWL COURT, NEW PORT RICHEY, FL 34655For SaleMLS ID #TB8540048, Richard Solkin, PA, FUTURE HOME REALTY INC. Stellar MLS
- $449,9003 bd3 ba2.3k sqft9757 HERMOSILLO DRIVE, NEW PORT RICHEY, FL 34655For SaleMLS ID #TB8504639, Kelly Parks, COASTAL PROPERTIES GROUP INTER. Stellar MLS
- $419,9003 bd2 ba1.5k sqft3300 PLAYER DRIVE, NEW PORT RICHEY, FL 34655For SaleMLS ID #W7889934, Justin Brandon, PA, RE/MAX ALLIANCE GROUP. Stellar MLS
- $555,0004 bd3 ba2.6k sqft5509 GANNETT COURT, NEW PORT RICHEY, FL 34655For SaleMLS ID #O6423882, Steven Koleno, BEYCOME OF FLORIDA LLC. Stellar MLS
- $349,0003 bd2 ba1.7k sqft9504 VIA SEGOVIA, NEW PORT RICHEY, FL 34655For SaleMLS ID #TB8556649, Jason Saphire, WWW.HOMEZU.COM. Stellar MLS
- $429,0003 bd2 ba1.5k sqft9237 AMAZON DRIVE, NEW PORT RICHEY, FL 34655For SaleMLS ID #TB8533227, Jordan Fox, SOUTHERN LIFE REALTY. Stellar MLS
- $550,0003 bd2 ba2.3k sqft3734 THORNBUSH LANE, NEW PORT RICHEY, FL 34655For SaleMLS ID #TB8451445, Vanessa Leonard, KELLER WILLIAMS REALTY- PALM HARBOR. Stellar MLS
- $499,0003 bd2 ba2k sqft8704 CYPRESS LAKES BOULEVARD, NEW PORT RICHEY, FL 34653For SaleMLS ID #W7889077, Jan Moniot, BHHS FLORIDA PROPERTIES GROUP. Stellar MLS
- $369,9003 bd2 ba1.6k sqft3066 ESPLANADE DRIVE, NEW PORT RICHEY, FL 34655For SaleMLS ID #TB8555596, Michael Cinquemano, Jr., MIHARA & ASSOCIATES INC.. Stellar MLS
- $450,0004 bd3 ba2.3k sqft2920 GRIDIRON ISLE, NEW PORT RICHEY, FL 34655For SaleMLS ID #TB8534471, Rock Scaglione, KELLER WILLIAMS SOUTH TAMPA. Stellar MLS
