Well maintained 2-story home with its spacious layout and HARDWOOD floors, Insulated Garage Door. AC units outside and HVAC system (2022), Roof replace (2022), Fence (2022). Water heater (2023) . It's evident this property has been well-cared-for and recent updated with modern features to include granite countertops, renovated bathrooms, exterior doors, paint & backyard playset is optional to stay with the home. The refrigerator, Washer and dryer stays with the home as well! The Amenities offered by Stone Gate Community Golf Course, Tennis Courts, 2 Pools , Splash Pad, and Parks. Families with children will appreciate the family-friendly neighborhood with no through streets, providing a safe and peaceful environment. Highly-rated CyFair School District is beneficial for families with school-age children.
For sale
$382,000
9626 Red Rugosa Dr, Houston, TX 77095
4beds
2,756sqft
Single Family Residence
Built in 2004
7,357 Square Feet Lot
$375,200 Zestimate®
$139/sqft
$108/mo HOA
What's special
Backyard playsetInsulated garage doorHardwood floorsGranite countertopsRenovated bathroomsAc units outsideExterior doors
- 48 days
- 61
- 7
Zillow last checked:
Listing updated:
Listed by:
Christi Yao TREC #0633155 832-866-3333,
REALM Real Estate Professionals - Sugar Land
Source: HAR,MLS#: 43945162
Facts & features
Interior
Bedrooms & bathrooms
- Bedrooms: 4
- Bathrooms: 3
- Full bathrooms: 2
- 1/2 bathrooms: 1
Rooms
- Room types: Family Room, Utility Room
Primary bedroom
- Level: First
- Area: 195
- Dimensions: 15x13
Bedroom
- Level: Second
- Area: 120
- Dimensions: 12x10
Bedroom
- Level: Second
- Area: 121
- Dimensions: 11x11
Bedroom
- Level: Second
- Area: 143
- Dimensions: 13x11
Dining room
- Level: First
- Area: 240
- Dimensions: 20x12
Game room
- Level: Second
- Area: 208
- Dimensions: 16x13
Kitchen
- Level: First
- Area: 253
- Dimensions: 23x11
Heating
- Natural Gas
Cooling
- Electric
Appliances
- Included: Disposal, Refrigerator, Gas Oven, Microwave, Gas Range, Dishwasher
- Laundry: Electric Dryer Hookup, Gas Dryer Hookup
Features
- Crown Molding, High Ceilings, Primary Bed - 1st Floor
- Flooring: Carpet, Engineered Hardwood
- Number of fireplaces: 1
- Fireplace features: Gas, Gas Log
Interior area
- Total structure area: 2,756
- Total interior livable area: 2,756 sqft
Property
Parking
- Total spaces: 2
- Parking features: Attached, Garage Door Opener
- Attached garage spaces: 2
Features
- Stories: 2
- Patio & porch: Patio/Deck
- Exterior features: Sprinkler System
- Fencing: Back Yard,Full
Lot
- Size: 7,357 Square Feet
- Features: Subdivided, 0 Up To 1/4 Acre
Details
- Parcel number: 1245890020010
Construction
Type & style
- Home type: SingleFamily
- Architectural style: Contemporary
- Property subtype: Single Family Residence
Materials
- Brick
- Foundation: Slab
- Roof: Composition
Condition
- New construction: No
- Year built: 2004
Utilities & green energy
- Sewer: Public Sewer
- Water: Public
Green energy
- Energy efficient items: Thermostat
Community & HOA
Community
- Features: Subdivision Tennis Court
- Subdivision: Canyon Lakes At Stonegate 05
HOA
- Has HOA: Yes
- HOA fee: $1,290 annually
Location
- Region: Houston
Financial & listing details
- Price per square foot: $139/sqft
- Tax assessed value: $330,786
- Annual tax amount: $7,313
- Date on market: 8/20/2026
- Listing terms: Cash,Conventional
Estimated market value
$375,200
$356,000 - $394,000
$2,476/mo
Price history
| Date | Event | Price |
|---|---|---|
| 8/20/2026 | Listed for rent | $2,500$1/sqft |
Source:  HAR #80452473 Report a problem HAR #80452473 Report a problem | ||
| 12/22/2010 | Sold | -- |
Source: Public Record Report a problem | ||
Public tax history
| Year | Property taxes | Tax assessment |
|---|---|---|
| 2025 | $2,103 | $330,786 -0.4% |
| 2024 | -- | $332,170 -3.2% |
| 2023 | -- | $343,260 +9.6% |
| 2022 | $1,548 | $313,273 +29.5% |
| 2021 | -- | $241,894 +9.2% |
| 2020 | $1,430 +1.4% | $221,553 +3.1% |
| 2019 | $1,409 -68.5% | $214,980 +2.2% |
| 2018 | $4,469 | $210,394 |
| 2017 | $4,469 0% | $210,394 |
| 2016 | $4,471 -10.7% | $210,394 +2.1% |
| 2015 | $5,004 | $205,988 +15.8% |
| 2014 | $5,004 | $177,822 +14% |
| 2013 | -- | $156,000 |
| 2012 | -- | $156,000 -5.2% |
| 2011 | -- | $164,498 |
| 2010 | -- | $164,498 -9.8% |
| 2009 | -- | $182,283 |
| 2007 | -- | $182,283 +4.8% |
| 2006 | -- | $173,869 |
| 2005 | -- | $173,869 |
Find assessor info on the county website
Monthly payment
Est. payment
Payment breakdown
Explore the cost of this home by adjusting the details. Changes won't be saved.Climate risks
Neighborhood: 77095
Nearby schools
Schools provided by the listing agent
- Elementary: Copeland Elementary School (Cypress-Fairbanks)
- Middle: Aragon Middle School
- High: Langham Creek High School
Source: HAR. This data may not be complete. We recommend contacting the local school district to confirm school assignments for this home.

Similar homes
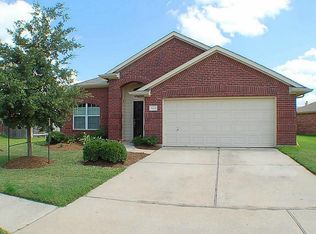
- $379,9004 bd3 ba2.7k sqft17210 Double Lilly Dr, Houston, TX 77095For Sale
 MLS ID #28680917, Debbie Zepeda, Keller Williams Realty Southwest. HAR
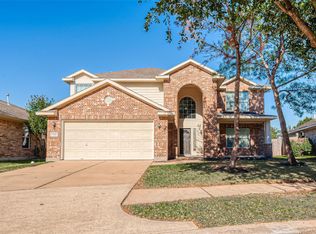
 - $400,0004 bd2 ba3k sqft9402 Borden Bluff Ln, Houston, TX 77095For Sale
 MLS ID #73756352, Yohan Adhitama, REALM Real Estate Professionals - Sugar Land. HAR
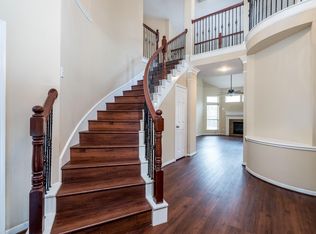
 - $355,0004 bd3 ba2.5k sqft17310 Bear Mist Dr, Houston, TX 77095For Sale
 MLS ID #39398596, Lori Selman, NextHome Realty Center. HAR
 - $419,0004 bd3 ba2.7k sqft9906 Palisade Lakes Dr, Houston, TX 77095For Sale
 MLS ID #16828693, Cindy Boutwell, Boutwell Properties LLC. HAR
