Perfect in every way! Comfort meets elegance in this gorgeous 4-bed + den, 2.5-bath home with OWNED SOLAR in Goodyear's highly-desirable Canyon Trails community. Displaying a great curb appeal highlighted by a well-manicured landscape w/artificial turf, RV gate, gated entry, and a 3-car garage w/attached cabinetry. Fabulous interior showcases plantation shutters, designer paint, plush carpet & wood-look flooring, and vaulted ceilings that add to the airy feel. You'll LOVE the large living room and inviting family room w/fireplace! The impressive eat-in kitchen boasts quartz counters, chic light fixtures, mosaic tile backsplash, ample white cabinetry w/gold hardware, a pantry, island w/breakfast bar, and high-end SS appliances w/cooktop gas. Versatile den can be an office or reading nook.
Pending
$649,900
963 N 163RD Drive, Goodyear, AZ 85338
4beds
2,927sqft
Single Family Residence
Built in 2004
9,680 Square Feet Lot
$-- Zestimate®
$222/sqft
$110/mo HOA
What's special
Gated entryRv gateMosaic tile backsplashVersatile denGreat curb appealPlantation shuttersQuartz counters
- 194 days |
- 50 |
- 4 |
Zillow last checked:
Listing updated:
Listed by:
Matthew Caren 602-777-3176,
SERHANT.,
Shalin Caren 602-777-3720,
SERHANT.
Source: ARMLS,MLS#: 6955790
Facts & features
Interior
Bedrooms & bathrooms
- Bedrooms: 4
- Bathrooms: 3
- Full bathrooms: 2
- 1/2 bathrooms: 1
Heating
- Natural Gas
Cooling
- Central Air, Ceiling Fan(s), ENERGY STAR Qualified Equipment, Programmable Thmstat
Appliances
- Included: Built-in Microwave, Dishwasher, Disposal, Gas Cooktop
- Laundry: Inside
Features
- Quartz Countertops, High Speed Internet, Double Vanity, Master Downstairs, Eat-in Kitchen, Breakfast Bar, No Interior Steps, Vaulted Ceiling(s), Kitchen Island, Pantry, Full Bth Master Bdrm, Separate Shwr & Tub
- Flooring: Carpet, Vinyl, Tile
- Has basement: No
- Number of fireplaces: 1
- Fireplace features: Family Room, Gas
Interior area
- Total structure area: 2,927
- Total interior livable area: 2,927 sqft
Property
Parking
- Total spaces: 5
- Parking features: RV Gate, Garage Door Opener, Direct Access, Attch'd Gar Cabinets
- Garage spaces: 3
- Uncovered spaces: 2
Features
- Stories: 1
- Patio & porch: Covered, Patio
- Exterior features: Storage
- Has private pool: Yes
- Pool features: Outdoor Pool, Play Pool, Heated
- Has spa: Yes
- Spa features: Private
- Fencing: Block
Lot
- Size: 9,680 Square Feet
- Features: East/West Exposure, Sprinklers In Rear, Sprinklers In Front, Gravel/Stone Front, Gravel/Stone Back, Synthetic Grass Frnt, Synthetic Grass Back, Auto Timer H2O Front, Auto Timer H2O Back, Irrigation Front, Irrigation Back
Details
- Additional structures: Gazebo
- Parcel number: 50091394
Construction
Type & style
- Home type: SingleFamily
- Architectural style: Ranch
- Property subtype: Single Family Residence
Materials
- Stucco, Wood Frame, Painted
- Roof: Tile
Condition
- Year built: 2004
Details
- Builder name: D.R. Horton
Utilities & green energy
- Sewer: Public Sewer
- Water: City Water
Green energy
- Energy efficient items: Solar Panels
Community & HOA
Community
- Features: Playground, Biking/Walking Path
- Subdivision: CANYON TRAILS UNIT 2
HOA
- Has HOA: Yes
- Services included: Maintenance Grounds
- HOA fee: $110 monthly
- HOA name: Canyon Trails
- HOA phone: 480-941-1077
Location
- Region: Goodyear
Financial & listing details
- Price per square foot: $222/sqft
- Tax assessed value: $428,600
- Annual tax amount: $2,392
- Date on market: 1/10/2026
- Cumulative days on market: 194 days
- Listing terms: Cash,Conventional,FHA,VA Loan
- Ownership: Fee Simple
Estimated market value
Not available
Estimated sales range
Not available
Not available
Price history
| Date | Event | Price |
|---|---|---|
| 4/25/2026 | Pending sale | $649,900$222/sqft |
Source:  ARMLS #6955790 Report a problem ARMLS #6955790 Report a problem | ||
| 1/29/2026 | Listed for sale | $649,900$222/sqft |
Source: ARMLS #6955790 Report a problem | ||
| 1/11/2026 | Pending sale | $649,900$222/sqft |
Source: ARMLS #6955790 Report a problem | ||
| 12/9/2025 | Listed for sale | $649,900-5.8%$222/sqft |
Source: ARMLS #6955790 Report a problem | ||
| 7/4/2024 | Listing removed | $689,900$236/sqft |
Source: ARMLS #6687891 Report a problem | ||
| 5/6/2024 | Listed for sale | $689,900+84%$236/sqft |
Source: ARMLS #6687891 Report a problem | ||
| 2/28/2019 | Sold | $375,000+72.8%$128/sqft |
Source: Public Record Report a problem | ||
| 2/15/2013 | Listing removed | $1,670$1/sqft |
Source: Phoenix Property Group Report a problem | ||
| 1/30/2013 | Listed for rent | $1,670$1/sqft |
Source: Phoenix Property Group Report a problem | ||
| 1/18/2013 | Sold | $217,000-12.7%$74/sqft |
Source: ARMLS #4768555 Report a problem | ||
| 8/20/2004 | Sold | $248,643$85/sqft |
Source: Public Record Report a problem | ||
Public tax history
| Year | Property taxes | Tax assessment |
|---|---|---|
| 2025 | $2,340 +8.4% | $42,860 -11.9% |
| 2024 | $2,159 +0.9% | $48,630 +124.2% |
| 2023 | $2,140 +2.9% | $21,689 -30.7% |
| 2022 | $2,079 -4.6% | $31,310 +7.5% |
| 2021 | $2,180 +2.5% | $29,120 +3.9% |
| 2020 | $2,127 -12.7% | $28,030 +9.9% |
| 2019 | $2,437 | $25,500 +5.7% |
| 2018 | $2,437 +1.4% | $24,130 +10.4% |
| 2017 | $2,403 +5.6% | $21,860 +4.4% |
| 2016 | $2,276 -1% | $20,930 +1% |
| 2015 | $2,300 | $20,720 +34.8% |
| 2014 | -- | $15,370 +20.9% |
| 2013 | -- | $12,710 -5.6% |
| 2012 | -- | $13,460 -4% |
| 2011 | -- | $14,020 -14.4% |
| 2010 | -- | $16,370 -34.8% |
| 2009 | -- | $25,120 -21.5% |
| 2008 | -- | $32,000 +4.7% |
| 2007 | -- | $30,550 +62.9% |
| 2006 | -- | $18,750 |
| 2005 | -- | $18,750 +290.6% |
| 2004 | -- | $4,800 -45% |
| 2003 | -- | $8,720 |
Find assessor info on the county website
Monthly payment
Est. payment
Payment breakdown
Explore the cost of this home by adjusting the details. Changes won't be saved.Climate risks
Neighborhood: 85338
Nearby schools
GreatSchools rating
- 5/10Desert ThunderGrades: PK-8Distance: 0.5 mi
- 3/10Desert Edge High SchoolGrades: 9-12Distance: 1.5 mi
Schools provided by the listing agent
- Elementary: Desert Thunder
- Middle: Desert Thunder
- High: Verrado High School
- District: Avondale Elementary District
Source: ARMLS. This data may not be complete. We recommend contacting the local school district to confirm school assignments for this home.
- $536,200-- bd3 ba2.9k sqft949 N 163rd Dr, Goodyear, AZ 85338Off Market
- $551,7005 bd2 ba2.9k sqft977 N 163rd Dr, Goodyear, AZ 85338Off Market
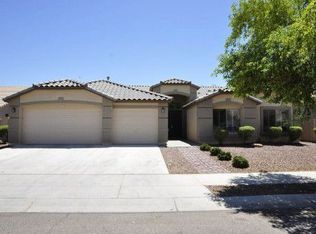
- $495,600-- bd3 ba2.9k sqft16346 W Baden Ave, Goodyear, AZ 85338Off Market
- $486,1004 bd3 ba2.2k sqft15275 W Baden St, Goodyear, AZ 85338Off Market
- $532,300-- bd3 ba2.9k sqft937 N 163rd Dr, Goodyear, AZ 85338Off Market
- $564,8005 bd3 ba2.9k sqft991 N 163rd Dr, Goodyear, AZ 85338Off Market
- $514,700-- bd3 ba2.9k sqft16345 W Roosevelt St, Goodyear, AZ 85338Off Market
- $619,900-- bd4 ba4.2k sqft16358 W Baden Ave, Goodyear, AZ 85338Off Market
A local agent can set up tours, give advice and negotiate with sellers.
Similar homes
- $649,9905 bd3 ba3.2k sqft254 S 172ND Lane, Goodyear, AZ 85338For Sale
 MLS ID #7051253, Ishwinder Singh, My Home Group Real Estate. ARMLS
 - $630,0004 bd4 ba2.7k sqft15108 W ROOSEVELT Street, Goodyear, AZ 85338For Sale
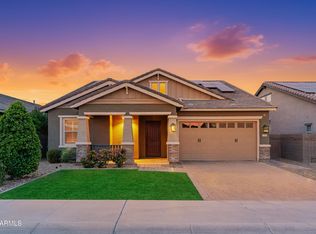 MLS ID #7032818, Alexander Courtney, The Brokery. ARMLS
 - $575,0004 bd2 ba2.1k sqft267 S 169TH Drive, Goodyear, AZ 85338For Sale
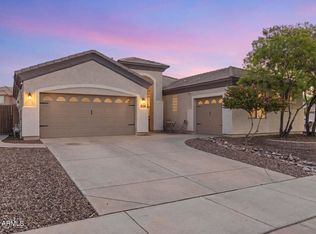 MLS ID #7048484, George Laughton, EveryPlace. ARMLS
 - $669,8504 bd3 ba3.1k sqft14582 W WILSHIRE Drive, Goodyear, AZ 85395For Sale
 MLS ID #7004604, Beth M Rider, Keller Williams Arizona Realty. ARMLS
 - $659,9004 bd3 ba2.8k sqft18179 W Narramore Road, Goodyear, AZ 85338For SaleMLS ID #6976324, Mark Summers, Copper Star Real Estate. ARMLS
- $639,0004 bd3 ba2.7k sqft13642 S 176TH Avenue, Goodyear, AZ 85338For SaleMLS ID #7032921, Kathaleen Patterson, Realty ONE Group. ARMLS
- $659,0004 bd3 ba2.2k sqft14309 W CYPRESS Street, Goodyear, AZ 85395For SaleMLS ID #7036943, Kyle Conroy, Realty ONE Group. ARMLS
- $649,0004 bd3 ba2.5k sqft2157 N 139TH Drive, Goodyear, AZ 85395For SaleMLS ID #7033111, Beth Ann Savage, Realty ONE Group. ARMLS
- $680,0004 bd3 ba2.6k sqft13590 W EDGEMONT Avenue, Goodyear, AZ 85395For SaleMLS ID #7041381, Eric Ravenscroft, Real Broker. ARMLS
- $625,0004 bd4 ba3k sqft15430 W SELLS Drive, Goodyear, AZ 85395For SaleMLS ID #7015215, James Ferris, Berkshire Hathaway HomeServices Arizona Properties. ARMLS
- $719,9003 bd4 ba2.3k sqft1722 N 165TH Lane, Goodyear, AZ 85395For SaleMLS ID #7047191, Beth M Rider, Keller Williams Arizona Realty. ARMLS
- $619,9995 bd3 ba3k sqft16146 W Devonshire Avenue, Goodyear, AZ 85395For SaleMLS ID #6993173, Cierra Rodriguez, eXp Realty. ARMLS
- $584,0004 bd2 ba2.3k sqft10791 S XAVIER Court, Goodyear, AZ 85338For SaleMLS ID #7033905, Paul Kempa, Realty ONE Group. ARMLS
- $615,0003 bd3 ba2.7k sqft13318 W CORONADO Road, Goodyear, AZ 85395For SaleMLS ID #6982874, Michelle L Minik, Realty of America LLC. ARMLS
- $465,0004 bd2 ba1.7k sqft16551 W Jackson St, Goodyear, AZ 85338For Sale
 MLS ID #22605235, Rosann Boyett Garcia, Delex Realty, LLC. MLS of Southern Arizona
 - $739,9004 bd2 ba2.6k sqft18199 W BUCKHORN Drive, Goodyear, AZ 85338For SaleMLS ID #7000168, Martin C Sears, West USA Realty. ARMLS
- $699,0004 bd3 ba2.2k sqft18174 W ACACIA Drive, Goodyear, AZ 85338For SaleMLS ID #7026967, David Ellison, HomeSmart. ARMLS
- $780,0004 bd3 ba2.9k sqft7750 S 167TH Avenue, Goodyear, AZ 85338For SaleMLS ID #7046056, George Laughton, EveryPlace. ARMLS
- $779,0004 bd3 ba2.9k sqft2369 N 156TH Drive, Goodyear, AZ 85395For SaleMLS ID #7019506, Dave Rutter, Keller Williams Integrity First Realty. ARMLS
- $665,0003 bd3 ba2.3k sqft17913 W REDWOOD Lane, Goodyear, AZ 85338For SaleMLS ID #7028964, Carol A. Royse, Your Home Sold Guaranteed Realty. ARMLS
