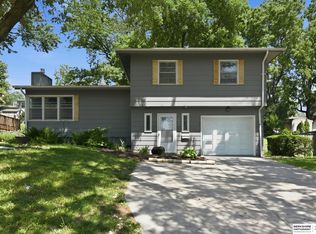
Same owner for 35 years! Step inside this well-maintained 4-bedroom, 2 bath home and discover the perfect blend of character and updates. Major updates include a roof that’s only 2 years old, with the AC, water heater, and furnace all less than 10 years old. With brand-new carpet and fresh paint throughout, this home is move-in ready and makes your transition seamless. Beautiful hardwood floors flow throughout the main level, complemented by rustic stone accents and an electric fireplace. The formal dining room and updated kitchen with quartz countertops provide plenty of room for entertaining. The main level features 2 bedrooms and 1 full bathroom, while the lower level offers 2 additional bedrooms, a ¾ bathroom, laundry, and a spacious family room/living area. Step outside onto the deck and enjoy the fully fenced backyard, beautiful garden, and plenty of outdoor space. A 1-car garage provides convenient parking and storage. Schedule today! AMA
Pending
$269,000
9640 Spaulding St, Omaha, NE 68134
4beds
1,908sqft
Single Family Residence
Built in 1964
7,840 Square Feet Lot
$269,600 Zestimate®
$141/sqft
$-- HOA
What's special
Fully fenced backyardBeautiful gardenPlenty of outdoor spaceRustic stone accentsFormal dining roomElectric fireplaceFresh paint throughout
- 11 days
- 758
- 65
Zillow last checked:
Listing updated:
Listed by:
Maggie Bickford 402-547-8992,
Real Broker NE, LLC
Source: GPRMLS,MLS#: 22628646
Facts & features
Interior
Bedrooms & bathrooms
- Bedrooms: 4
- Bathrooms: 2
- Full bathrooms: 1
- 3/4 bathrooms: 1
- Main level bathrooms: 1
Primary bedroom
- Level: Main
Bedroom 2
- Level: Main
Bedroom 3
- Level: Basement
Bedroom 4
- Level: Basement
Basement
- Area: 1104
Heating
- Natural Gas, Forced Air
Cooling
- Central Air
Features
- Basement: Finished
- Number of fireplaces: 1
Interior area
- Total structure area: 1,908
- Total interior livable area: 1,908 sqft
- Finished area above ground: 1,104
- Finished area below ground: 804
Property
Parking
- Total spaces: 1
- Parking features: Garage - Attached
- Attached garage spaces: 1
Features
- Levels: Split Entry
- Patio & porch: Porch, Deck
- Fencing: Chain Link,Full
Lot
- Size: 7,840 Square Feet
- Dimensions: 125 x 65
- Features: Up to 1/4 Acre.
Details
- Parcel number: 1711812818
Construction
Type & style
- Home type: SingleFamily
- Property subtype: Single Family Residence
Materials
- Foundation: Block
Condition
- Not New and NOT a Model
- New construction: No
- Year built: 1964
Utilities & green energy
- Sewer: Public Sewer
- Water: Public
Community & HOA
Community
- Subdivision: MAPLE VILLAGE
HOA
- Has HOA: No
Location
- Region: Omaha
Financial & listing details
- Price per square foot: $141/sqft
- Tax assessed value: $221,700
- Annual tax amount: $3,706
- Date on market: 10/3/2026
- Listing terms: VA Loan,FHA,Conventional,Cash
- Ownership: Fee Simple
Estimated market value
$269,600
$256,000 - $283,000
$2,031/mo
Price history
| Date | Event | Price |
|---|---|---|
| 10/5/2026 | Pending sale | $269,000$141/sqft |
Source:  GPRMLS #22628646 Report a problem GPRMLS #22628646 Report a problem | ||
| 10/3/2026 | Listed for sale | $269,000+307.6%$141/sqft |
Source: GPRMLS #22628646 Report a problem | ||
| 4/23/1991 | Sold | $66,000$35/sqft |
Source: Agent Provided Report a problem | ||
Public tax history
| Year | Property taxes | Tax assessment |
|---|---|---|
| 2025 | $3,707 | $221,700 +16.5% |
| 2024 | -- | $190,300 |
| 2023 | -- | $190,300 +23.4% |
| 2022 | $3,292 +0.9% | $154,200 |
| 2021 | $3,264 +18.2% | $154,200 +19.5% |
| 2020 | $2,762 -0.3% | $129,000 |
| 2019 | $2,770 +3.9% | $129,000 +4% |
| 2018 | $2,666 +6.1% | $124,000 +10.8% |
| 2017 | $2,513 | $111,900 -4.4% |
| 2016 | $2,513 +8.5% | $117,100 +7% |
| 2015 | $2,316 -7% | $109,400 |
| 2014 | $2,490 | $109,400 |
| 2013 | -- | $109,400 |
| 2012 | -- | $109,400 -7.6% |
| 2011 | -- | $118,400 |
| 2009 | $2,430 | $118,400 |
| 2008 | -- | $118,400 +14.3% |
| 2005 | -- | $103,600 +9.9% |
| 2004 | -- | $94,300 |
Find assessor info on the county website
Monthly payment
Est. payment
Payment breakdown
Explore the cost of this home by adjusting the details. Changes won't be saved.Climate risks
Neighborhood: Maple Village
Nearby schools
Schools provided by the listing agent
- Elementary: Dodge
- Middle: Morton
- High: Burke
- District: Omaha
Source: GPRMLS. This data may not be complete. We recommend contacting the local school district to confirm school assignments for this home.
Similar homes
- $239,9003 bd2 ba1.6k sqft9478 Wirt St, Omaha, NE 68134For Sale

 MLS ID #22629404, Jenna Friesen, BHHS Ambassador Real Estate. GPRMLS
 - $255,0003 bd3 ba1.6k sqft9127 Spaulding St, Omaha, NE 68134For Sale
 MLS ID #22628866, Tony Terp, Milford Real Estate. GPRMLS
 - $249,9003 bd2 ba1.3k sqft9224 Ruggles St, Omaha, NE 68134For Sale
 MLS ID #22624698, Kellie Konz Wieczorek, Nebraska Realty. GPRMLS
 - $290,0003 bd2 ba2.5k sqft3213 N 97th St, Omaha, NE 68134For Sale
 MLS ID #22615072, Mike Salkin, Berkshire Real Estate. GPRMLS
 - $275,0003 bd3 ba1.4k sqft10632 Hartman Ave, Omaha, NE 68134For SaleMLS ID #22625571, Nadra Davis, Better Homes and Gardens R.E.. GPRMLS
- $368,5004 bd3 ba2.8k sqft10320 Hilltop Rd, Omaha, NE 68134For SaleMLS ID #22628539, Scott Anderson, NextHome Signature Real Estate. GPRMLS
- $270,0003 bd2 ba1.2k sqft7871 Mary St, Omaha, NE 68122For SaleMLS ID #22629287, Tony Terp, Milford Real Estate. GPRMLS
- $310,0003 bd3 ba2.2k sqft10636 Spaulding Cir, Omaha, NE 68134For SaleMLS ID #22623965, Aaron Aulner, Realty ONE Group Sterling. GPRMLS
- $285,0003 bd2 ba1.6k sqft8006 Nina St, Omaha, NE 68124For SaleMLS ID #22629643, Skylar Lybarger, Better Homes and Gardens R.E.. GPRMLS
- $339,0003 bd2 ba1.7k sqft10045 Ohio St, Omaha, NE 68134For SaleMLS ID #22621759, Sue Kuhl, BHHS Ambassador Real Estate. GPRMLS
- $275,0003 bd2 ba1.7k sqft8804 Westridge Dr, Omaha, NE 68124For SaleMLS ID #22628413, Gavin Utesch, eXp Realty LLC. GPRMLS
- $289,0003 bd3 ba1.9k sqft5305 Hascall St, Omaha, NE 68106For SaleMLS ID #22629633, Maria Polinsky, NP Dodge RE Sales Inc Sarpy. GPRMLS
- $275,0003 bd2 ba1.9k sqft12129 N St, Omaha, NE 68137For SaleMLS ID #22628152, Michelle Gustafson, BHHS Ambassador Real Estate. GPRMLS
- $319,9004 bd3 ba2.2k sqft10929 Taylor St, Omaha, NE 68164For SaleMLS ID #22623750, Ashley Sum, BHHS Ambassador Real Estate. GPRMLS
- $315,0003 bd2 ba1.6k sqft919 N 69th St, Omaha, NE 68132For SaleMLS ID #22628645, Angie Reineke, KW Siouxland. GPRMLS
- $232,0003 bd3 ba1.8k sqft6124 Jaynes St, Omaha, NE 68104For SaleMLS ID #22629060, Abi Scalise, Meraki Realty Group. GPRMLS
- $295,0003 bd2 ba1.9k sqft4936 S 95th Ave, Omaha, NE 68127For SaleMLS ID #22628892, Gavin Utesch, eXp Realty LLC. GPRMLS
- $270,0003 bd2 ba1.2k sqft12711 Larimore Ave, Omaha, NE 68164For SaleMLS ID #22627637, JoAnne Pugh, Midlands Real Estate. GPRMLS
- $279,9903 bd2 ba1.4k sqft11118 Mary St, Omaha, NE 68164For SaleMLS ID #22626177, Sean Boadwee, BHHS Ambassador Real Estate. GPRMLS
- $267,5003 bd2 ba1.5k sqft13109 Patrick Cir, Omaha, NE 68164For SaleMLS ID #22624100, Zachary Vermeer-Kesick, BHHS Ambassador Real Estate. GPRMLS
