Virtual tour available! Survey and layout available.
Coming Soon! This spacious 4-bedroom, 3.5-bath home offers the perfect blend of comfort, style, and functionality. The open floor plan features beautiful hardwood floors on the main level, a formal dining room, office/den, convenient main-floor laundry, and a cozy media room. Upstairs, walk into a bright activity room/second living room with soaring vaulted ceilings. Each bedroom has a walk in closet. The walk-out basement with a rough in provides additional possibilities, while the oversized deck overlooks an expansive backyard—perfect for entertaining or relaxing. A 3-car garage offers plenty of storage, and the sought-after community amenities include a pool, playground, lake, and more. Don't miss your opportunity to own this exceptional home! First showings at the open house on Sunday, August 16th from 1-3.
Sellers are willing to credit up to $8,000 for carpet.
Active
Listed by: Exit Elite Realty • Stephanie M Ponder • 314-570-2565
$550,000
965 Stone Spring Dr, Eureka, MO 63025
4beds
4,257sqft
Single Family Residence
Built in 2003
0.43 Acres Lot
$675,000 Zestimate®
$129/sqft
$83/mo HOA
What's special
Open floor planCozy media roomFormal dining roomOverlooks an expansive backyardConvenient main-floor laundrySoaring vaulted ceilingsOversized deck
- 4 days |
- 688 |
- 30 |
Zillow last checked:
Listing updated:
Listed by:
Stephanie M Ponder 314-570-2565,
Exit Elite Realty
Source: MARIS,MLS#: 26050675 Originating MLS: St. Louis Association of REALTORS
Originating MLS: St. Louis Association of REALTORSFacts & features
Interior
Bedrooms & bathrooms
- Bedrooms: 4
- Bathrooms: 4
- Full bathrooms: 3
- 1/2 bathrooms: 1
- Main level bathrooms: 1
Heating
- Natural Gas
Cooling
- Central Air
Appliances
- Included: Dishwasher, Microwave, Oven, Gas Oven, Gas Range, Refrigerator, Gas Water Heater
- Laundry: Main Level
Features
- Basement: Full
- Number of fireplaces: 1
Interior area
- Total structure area: 4,257
- Total interior livable area: 4,257 sqft
- Finished area above ground: 4,257
Video & virtual tour
Property
Parking
- Total spaces: 3
- Parking features: Attached, Covered
- Attached garage spaces: 3
Features
- Levels: Two
- Patio & porch: Deck
- Pool features: Community, In Ground
- Fencing: None
Lot
- Size: 0.43 Acres
- Dimensions: 224 x 108 x 120 x 144
- Features: Back Yard, Some Trees
Details
- Parcel number: 30W530281
- Special conditions: Standard
Construction
Type & style
- Home type: SingleFamily
- Architectural style: Traditional
- Property subtype: Single Family Residence
Materials
- Vinyl Siding
- Foundation: Concrete Perimeter
- Roof: Architectural Shingle
Condition
- Year built: 2003
Details
- Builder name: Mayer Homes
Utilities & green energy
- Electric: 220 Volts, Ameren
- Sewer: Public Sewer
- Water: Public
- Utilities for property: Cable Available, Electricity Connected, Natural Gas Connected, Water Connected
Community & HOA
Community
- Features: Fishing, Lake, Playground, Pool
- Subdivision: Southern Hills Ph Two Two
HOA
- Has HOA: Yes
- Amenities included: Lake, Playground, Pool, Tennis Court(s)
- Services included: Maintenance Parking/Roads
- HOA fee: $1,000 annually
- HOA name: Legends South
Location
- Region: Eureka
Financial & listing details
- Price per square foot: $129/sqft
- Tax assessed value: $585,300
- Annual tax amount: $8,055
- Date on market: 8/12/2026
- Cumulative days on market: 5 days
- Listing terms: Cash,Conventional,FHA,VA Loan
- Inclusions: Fixtures
- Ownership: Private
- Electric utility on property: Yes
- Road surface type: Concrete
Estimated market value
$675,000
$628,000 - $722,000
$4,572/mo
Price history
| Date | Event | Price |
|---|---|---|
| 8/12/2026 | Listed for sale | $550,000$129/sqft |
Source:  MARIS #26050675 Report a problem MARIS #26050675 Report a problem | ||
| 1/29/2004 | Sold | -- |
Source: Public Record Report a problem | ||
Public tax history
| Year | Property taxes | Tax assessment |
|---|---|---|
| 2025 | $8,055 -5.5% | $111,210 -2.6% |
| 2024 | $8,525 -0.1% | $114,190 |
| 2023 | $8,532 +7.4% | $114,190 +15.4% |
| 2022 | $7,946 +0.7% | $98,940 |
| 2021 | $7,887 +8.6% | $98,940 +13.5% |
| 2020 | $7,265 -2.4% | $87,140 |
| 2019 | $7,445 | $87,140 +7.9% |
| 2018 | $7,445 +4% | $80,730 |
| 2017 | $7,155 +3.8% | $80,730 +12.8% |
| 2016 | $6,892 +8.5% | $71,560 |
| 2015 | $6,354 | $71,560 -5.2% |
| 2014 | $6,354 -6.6% | $75,510 |
| 2013 | $6,803 | $75,510 +13% |
| 2012 | -- | $66,820 |
| 2011 | -- | $66,820 -13.6% |
| 2010 | $6,230 +4.8% | $77,310 |
| 2009 | $5,945 -14.3% | $77,310 -15.5% |
| 2008 | $6,941 +14.4% | $91,450 |
| 2007 | $6,068 | $91,450 +22.3% |
| 2006 | $6,068 -1.4% | $74,790 |
| 2005 | $6,153 | $74,790 +621.9% |
| 2003 | -- | $10,360 -5% |
| 2002 | $896 -0.6% | $10,910 |
| 2001 | $901 | $10,910 |
Find assessor info on the county website
Monthly payment
Est. payment
Payment breakdown
Explore the cost of this home by adjusting the details. Changes won't be saved.Climate risks
Neighborhood: 63025
Nearby schools
GreatSchools rating
- 8/10Geggie Elementary SchoolGrades: K-5Distance: 1.8 mi
- 7/10LaSalle Springs Middle SchoolGrades: 6-8Distance: 4.2 mi
- 8/10Eureka Sr. High SchoolGrades: 9-12Distance: 2.4 mi
Schools provided by the listing agent
- Elementary: Geggie Elem.
- Middle: Lasalle Springs Middle
- High: Eureka Sr. High
Source: MARIS. This data may not be complete. We recommend contacting the local school district to confirm school assignments for this home.
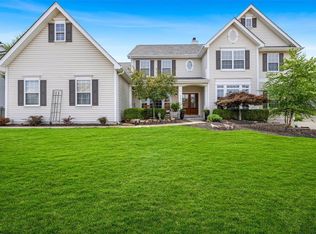
- $759,8004 bd6 ba4.4k sqft961 Stone Spring Dr, Eureka, MO 63025Off Market
- $627,3004 bd3 ba3.8k sqft969 Stone Spring Dr, Eureka, MO 63025Off Market
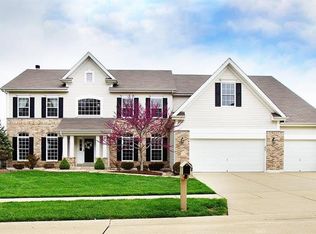
- $714,1004 bd4 ba4.2k sqft1004 Stone Spring Ct, Eureka, MO 63025Off Market
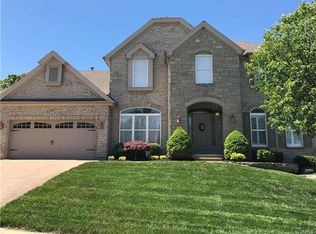
- $719,4004 bd5 ba4.4k sqft957 Stone Spring Dr, Eureka, MO 63025Off Market
- $682,4005 bd3 ba3.9k sqft1008 Stone Spring Ct, Eureka, MO 63025Off Market
- $701,8004 bd4 ba4.5k sqft966 Stone Spring Dr, Eureka, MO 63025Off Market
- $841,9004 bd4 ba5.9k sqft962 Stone Spring Dr, Eureka, MO 63025Off Market
- $738,9004 bd4 ba5.6k sqft970 Stone Spring Dr, Eureka, MO 63025Off Market
A local agent can set up tours, give advice and negotiate with sellers.
A local lender can help you make sure your offer is ready when you are.
Similar homes
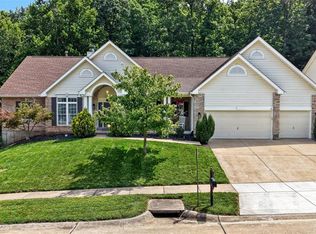
- $625,0005 bd4 ba4k sqft714 Southern Hills Dr, Eureka, MO 63025For Sale
 MLS ID #26050905, Brad E Vancil, Vancil Brothers Realty. MARIS
 - $525,0004 bd3 ba3.2k sqft722 Grand View Ridge Ct, Eureka, MO 63025For Sale
 MLS ID #26045674, Krista Hartmann, RE/MAX Results. MARIS
 - $680,0004 bd5 ba3.4k sqft659 Southern Hills Dr, Eureka, MO 63025For Sale
 MLS ID #26041402, Angela Suter, Janet McAfee Inc.. MARIS
 - $585,0004 bd3 ba2.3k sqft56 High Trails Dr, Eureka, MO 63025For Sale
 MLS ID #26046811, Brandon N Chapman, Bespoke Realty Group. MARIS
 - $564,9004 bd4 ba2.4k sqft5150 Greensfelder Valley Ct, Eureka, MO 63025For SaleMLS ID #26029470, Stacy M Deutschmann, Coldwell Banker Premier Group. MARIS
- $618,5555 bd5 ba4.3k sqft104 W North St, Eureka, MO 63025For SaleMLS ID #26030015, Shawn Archambault, STL 1 REALTY. MARIS
- $524,9004 bd3 ba3.3k sqft255 Timber Meadow Dr, Ballwin, MO 63011For SaleMLS ID #26047491, Mark & Neil Gellman, EXP Realty, LLC. MARIS
- $530,0004 bd4 ba3.3k sqft703 Trago Creek Dr, Ballwin, MO 63021For SaleMLS ID #26044134, Caitlin M Browne, Berkshire Hathaway HomeServices Select Properties. MARIS
- $550,0004 bd3 ba2.7k sqft15011 Ridge Lake Dr, Chesterfield, MO 63017For SaleMLS ID #26050509, Debbie Dutton, Coldwell Banker Realty - Gundaker. MARIS
- $550,0004 bd3 ba2.5k sqft15571 Rose Gate Ln, Chesterfield, MO 63017For SaleMLS ID #26049178, Giovanni B Donati, MORE, REALTORS. MARIS
- $574,9005 bd3 ba3.2k sqft16806 Clayton Rd, Ballwin, MO 63011For SaleMLS ID #26049425, Suresh Maddi, Worth Clark Realty. MARIS
- $470,0003 bd3 ba2.2k sqft2487 Windswept Farms Dr, Eureka, MO 63025For SaleMLS ID #26033853, Orlando Argueta, Elevate Realty, LLC. MARIS
- $559,9004 bd4 ba3.2k sqft1505 Englebrook Dr, Ballwin, MO 63011For SaleMLS ID #26048693, Laura J Sanders, Compass Realty Group. MARIS
- $524,8504 bd3 ba2.5k sqft175 Beacon Point Ln, Grover, MO 63040For SaleMLS ID #26047890, Jan Kosmal, RedKey Realty Leaders. MARIS
- $540,0004 bd4 ba2.7k sqft1348 Richland Meadows Dr, Ballwin, MO 63021For SaleMLS ID #26034971, Mark & Neil Gellman, EXP Realty, LLC. MARIS
- $650,0005 bd4 ba3k sqft283 Dickens Farm Ln, Ballwin, MO 63021For SaleMLS ID #26046754, Kristin L Sprague, Coldwell Banker Realty - Gundaker West Regional. MARIS
- $585,0004 bd4 ba2.9k sqft614 Whispering Willows Ct, Ballwin, MO 63021For SaleMLS ID #26036454, Kelli Uxa, Keller Williams Realty St. Louis. MARIS
- $409,9004 bd3 ba2.7k sqft1005 Grand Tree Ct, Fenton, MO 63026For SaleMLS ID #26044606, Sarah N Nguyen-Bani, RE/MAX Results. MARIS
- $550,0004 bd3 ba2.6k sqft14336 Bramblewood Ct, Chesterfield, MO 63017For SaleMLS ID #25024427, Richard Hart, Gladys Manion, Inc.. MARIS
- $809,0004 bd4 ba3.8k sqft991 Sheffield Forest Ct, Ballwin, MO 63021For SaleMLS ID #26048718, Bob Ecker, Keller Williams Realty St. Louis. MARIS
