--Back in Market, MOVE IN READY!!. Now with Pre-inspected status and No Major Issues Noted, HVAC Maintenance completed this weekend, Water Filtration and Water Softening.system maintenance completed Home is Ready to Go!.
Frisco Crown Ridge, Prosper ISD , 2,592 Sq Ft , Office and Media Room, Potential 4th Bedroom and Under $521K, Reduced $50K, Priced to Sale!!.
Property Highlights : Location, Location , Location!. Right Off Preston in master planned community, home is currently priced under market comps at $52800(, While similar homes without Media room are priced higher. Media room can easily me converted to a 4th bedroom as it includes closet already. Fresh Paints, New Carpets, Dedicated Office and Dinning room with Oversized Drive to fit 4 cars on drive way + 2 Car garage in Frisco with Prosper ISD and 1 Mile from PGA Parkway, Us 380 and 1 Mile from Dallas North Tollway!.
The interior feels like new with fresh paint brand new carpeting and a water softener. The chef inspired kitchen features large cabinets an expansive island and a convenient butlers pantry. The primary suite serves as a thoughtful retreat with the master bath featuring accessibility support in the shower. Upstairs entertainment options include a massive media room fully equipped with a 120 inch screen and projector that convey with the sale.
Located just minutes from Preston Road and the PGA Headquarters this home provides unparalleled access to premier shopping and dining. Residents also enjoy incredible community amenities including resort style pools and scenic walking trails. This move in ready home combines luxury updates with a prime location and unmatched seller incentives.
Pending
$520,800
9650 Amberwoods Ln, Frisco, TX 75035
3beds
2,592sqft
:
Get pre-qualified$3,699/mo
Single Family Residence
Built in 2013
7,666 Square Feet Lot
$510,600 Zestimate®
$201/sqft
$70/mo HOA
What's special
Fresh paintsDedicated officeWater softenerLarge cabinetsNew carpetsMaster bathMedia room
- 22 days |
- 811 |
- 45 |
Likely to sell faster than
Zillow last checked:
Listing updated:
Listed by:
Harish Patel 0827239 972-552-0158,
REKonnection, LLC 972-914-0989
Source: NTREIS,MLS#: 21317789
Facts & features
Interior
Bedrooms & bathrooms
- Bedrooms: 3
- Bathrooms: 3
- Full bathrooms: 2
- 1/2 bathrooms: 1
Primary bedroom
- Features: Built-in Features, Ceiling Fan(s), Dual Sinks, En Suite Bathroom, Garden Tub/Roman Tub, Linen Closet, Separate Shower, Walk-In Closet(s)
- Level: First
- Dimensions: 14 x 18
Bedroom
- Features: Ceiling Fan(s), Walk-In Closet(s)
- Level: First
- Dimensions: 11 x 12
Bedroom
- Features: Ceiling Fan(s), Walk-In Closet(s)
- Level: First
- Dimensions: 11 x 12
Dining room
- Level: First
- Dimensions: 12 x 11
Kitchen
- Features: Butler's Pantry, Eat-in Kitchen, Granite Counters, Kitchen Island, Pantry, Walk-In Pantry
- Level: First
- Dimensions: 20 x 11
Living room
- Features: Ceiling Fan(s), Fireplace
- Level: First
- Dimensions: 14 x 14
Media room
- Level: Second
- Dimensions: 19 x 14
Office
- Features: Ceiling Fan(s)
- Level: First
- Dimensions: 11 x 10
Heating
- Central, Electric
Cooling
- Central Air, Ceiling Fan(s), Electric
Appliances
- Included: Convection Oven, Gas Cooktop, Gas Oven, Gas Water Heater, Microwave
Features
- Chandelier, Double Vanity, Eat-in Kitchen, Granite Counters, Kitchen Island, Loft, Pantry, Walk-In Closet(s)
- Has basement: No
- Number of fireplaces: 1
- Fireplace features: Gas
Interior area
- Total interior livable area: 2,592 sqft
Video & virtual tour
Property
Parking
- Total spaces: 2
- Parking features: Driveway, Kitchen Level, Garage Faces Side
- Attached garage spaces: 2
Accessibility
- Accessibility features: Accessible Full Bath
Features
- Levels: One and One Half
- Pool features: None
Lot
- Size: 7,666 Square Feet
Details
- Parcel number: R1031300G01101
Construction
Type & style
- Home type: SingleFamily
- Architectural style: Detached
- Property subtype: Single Family Residence
Condition
- Year built: 2013
Utilities & green energy
- Sewer: Public Sewer
- Water: Public
- Utilities for property: Sewer Available, Water Available
Community & HOA
Community
- Features: Sidewalks
- Subdivision: Crown Ridge Ph 3 Sec 1
HOA
- Has HOA: Yes
- Services included: All Facilities
- HOA fee: $210 quarterly
- HOA name: Cma Property Management
- HOA phone: 972-943-2800
Location
- Region: Frisco
Financial & listing details
- Price per square foot: $201/sqft
- Tax assessed value: $629,384
- Annual tax amount: $10,644
- Date on market: 7/1/2026
- Cumulative days on market: 349 days
Estimated market value
$510,600
$485,000 - $536,000
$3,099/mo
Price history
| Date | Event | Price |
|---|---|---|
| 7/23/2026 | Pending sale | $520,800$201/sqft |
Source: NTREIS #21317789 Report a problem | ||
| 7/19/2026 | Contingent | $520,800$201/sqft |
Source: NTREIS #21317789 Report a problem | ||
| 7/13/2026 | Listed for sale | $520,800$201/sqft |
Source: NTREIS #21317789 Report a problem | ||
| 7/6/2026 | Contingent | $520,800$201/sqft |
Source: NTREIS #21317789 Report a problem | ||
| 7/1/2026 | Listed for sale | $520,800-0.7%$201/sqft |
Source: NTREIS #21317789 Report a problem | ||
| 6/29/2026 | Listing removed | $524,599$202/sqft |
Source: NTREIS #21240693 Report a problem | ||
| 6/19/2026 | Price change | $524,599-0.1%$202/sqft |
Source: NTREIS #21240693 Report a problem | ||
| 6/10/2026 | Price change | $524,999-3.7%$203/sqft |
Source: NTREIS #21240693 Report a problem | ||
| 6/5/2026 | Price change | $544,999-0.9%$210/sqft |
Source: NTREIS #21240693 Report a problem | ||
| 5/7/2026 | Price change | $549,999-2.7%$212/sqft |
Source: NTREIS #21240693 Report a problem | ||
| 4/26/2026 | Price change | $564,999-1.8%$218/sqft |
Source: NTREIS #21240693 Report a problem | ||
| 4/15/2026 | Listed for sale | $575,151-1.7%$222/sqft |
Source: NTREIS #21240693 Report a problem | ||
| 4/15/2026 | Listing removed | $585,000$226/sqft |
Source: NTREIS #21204833 Report a problem | ||
| 3/11/2026 | Listed for sale | $585,000$226/sqft |
Source: NTREIS #21204833 Report a problem | ||
| 3/1/2026 | Listing removed | $585,000$226/sqft |
Source: NTREIS #21090911 Report a problem | ||
| 1/17/2026 | Price change | $585,000-2.5%$226/sqft |
Source: NTREIS #21090911 Report a problem | ||
| 11/24/2025 | Price change | $600,000-1.6%$231/sqft |
Source: NTREIS #21090911 Report a problem | ||
| 10/20/2025 | Listed for sale | $610,000-0.8%$235/sqft |
Source: NTREIS #21090911 Report a problem | ||
| 10/19/2025 | Listing removed | $615,000$237/sqft |
Source: NTREIS #21031485 Report a problem | ||
| 9/23/2025 | Price change | $615,000-1.4%$237/sqft |
Source: NTREIS #21031485 Report a problem | ||
| 8/27/2025 | Price change | $624,000-2%$241/sqft |
Source: NTREIS #21031485 Report a problem | ||
| 8/14/2025 | Listed for sale | $637,000-2%$246/sqft |
Source: NTREIS #21031485 Report a problem | ||
| 8/5/2025 | Listing removed | $649,900$251/sqft |
Source: NTREIS #20993987 Report a problem | ||
| 7/18/2025 | Price change | $649,900+1.6%$251/sqft |
Source: NTREIS #20993987 Report a problem | ||
| 7/10/2025 | Listed for sale | $639,900$247/sqft |
Source: NTREIS #20993987 Report a problem | ||
Public tax history
| Year | Property taxes | Tax assessment |
|---|---|---|
| 2025 | $8,260 +2% | $569,158 +10% |
| 2024 | $8,101 +11.6% | $517,416 +10% |
| 2023 | $7,259 -10.9% | $470,378 +10% |
| 2022 | $8,150 +4.4% | $427,616 +10% |
| 2021 | $7,807 +1.4% | $388,742 +3% |
| 2020 | $7,697 -3.5% | $377,356 |
| 2019 | $7,973 -1.2% | $377,356 +3.3% |
| 2018 | $8,070 +1.1% | $365,234 +1.7% |
| 2017 | $7,984 | $358,956 +2.5% |
| 2016 | $7,984 +102.1% | $350,187 +9.1% |
| 2015 | $3,950 | $321,037 +98.9% |
| 2014 | $3,950 | $161,410 +241.6% |
| 2013 | -- | $47,250 |
Find assessor info on the county website
Monthly payment
Est. payment
Payment breakdown
Explore the cost of this home by adjusting the details. Changes won't be saved.Climate risks
Neighborhood: 75035
Nearby schools
GreatSchools rating
- 10/10Betty Jackson Elementary SchoolGrades: PK-5Distance: 0.7 mi
- 9/10Bill Hays MiddleGrades: 6-8Distance: 0.6 mi
- 8/10Rock Hill High SchoolGrades: 9-12Distance: 1.9 mi
Schools provided by the listing agent
- Elementary: Jim Spradley
- Middle: Bill Hays
- High: Rock Hill
- District: Prosper ISD
Source: NTREIS. This data may not be complete. We recommend contacting the local school district to confirm school assignments for this home.
- $632,8004 bd2 ba3.2k sqft9618 Amberwoods Ln, Frisco, TX 75035Off Market
- $744,8006 bd4 ba4.4k sqft9682 Amberwoods Ln, Frisco, TX 75035Off Market
- $661,7004 bd5 ba3.3k sqft9643 Crown Meadow Dr, Frisco, TX 75035Off Market
- $600,7003 bd2 ba2.8k sqft9611 Crown Meadow Dr, Frisco, TX 75035Off Market
- $744,4005 bd5 ba4.2k sqft9675 Crown Meadow Dr, Frisco, TX 75035Off Market
- $--5 bd5 ba4k sqft9578 Amberwoods Ln, Frisco, TX 75035Sold
- $577,5003 bd2 ba2.3k sqft9579 Crown Meadow Dr, Frisco, TX 75035Off Market
- $660,4004 bd3 ba3.4k sqft9659 Amberwoods Ln, Frisco, TX 75035Off Market
A local agent can set up tours, give advice and negotiate with sellers.
A local lender can help you make sure your offer is ready when you are.
Similar homes
- $675,0005 bd4 ba3.3k sqft9566 Avalon Dr, Frisco, TX 75035For Sale
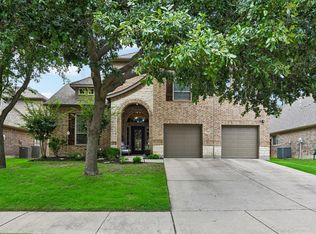 MLS ID #21297587, Christie Cannon. NTREIS
 - $519,9904 bd3 ba2.5k sqft2721 Driftwood Creek Trl, Prosper, TX 75078For Sale
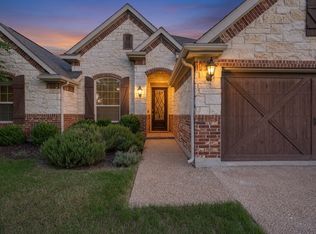 MLS ID #21320304, Ryan Rite. NTREIS
 - $499,0004 bd4 ba2.5k sqft16429 Stillhouse Hollow Ct, Prosper, TX 75078For Sale
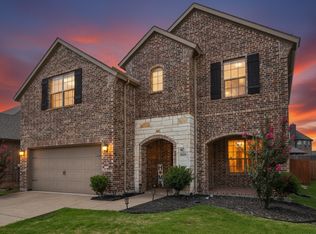 MLS ID #21335917, Justin Zacharko. NTREIS
 - $499,0004 bd2 ba2.3k sqft881 Sibyl Ln, Prosper, TX 75078For Sale
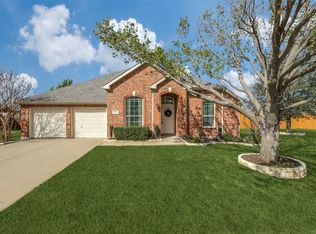 MLS ID #21212734, Paulette Greene. NTREIS
 - $725,0003 bd3 ba2.9k sqft12837 Sherbrooke Dr, Frisco, TX 75035For SaleMLS ID #21233747, Mark Hunt. NTREIS
- $469,9003 bd2 ba2k sqft705 Challenger Dr, McKinney, TX 75072For SaleMLS ID #21308984, Jennifer Hansen. NTREIS
- $529,0003 bd2 ba1.9k sqft652 Enfield Dr, Frisco, TX 75036For SaleMLS ID #21295630, Kendra McKiddy. NTREIS
- $765,0004 bd4 ba3.8k sqft10510 Toffenham Dr, Frisco, TX 75035For SaleMLS ID #21300819, Arjun Gona. NTREIS
- $690,0005 bd4 ba3.5k sqft11366 Corsicana Dr, Frisco, TX 75035For SaleMLS ID #21317145, Joseph Augustine. NTREIS
- $635,0004 bd3 ba2.3k sqft12166 Stacy Cv, Frisco, TX 75033For SaleMLS ID #21282806, Dan Cooper. NTREIS
- $689,9004 bd4 ba3.6k sqft12952 Ridge Spring Dr, Frisco, TX 75035For SaleMLS ID #21312746, Marilyn Newton. NTREIS
- $519,9004 bd4 ba2.7k sqft2412 Grant Park Way, Prosper, TX 75078For SaleMLS ID #21195071, Shane Yarbrough. NTREIS
- $469,0003 bd3 ba2.1k sqft12312 Hitch Rack Way, McKinney, TX 75071For SaleMLS ID #21188444, Brian Shuey. NTREIS
- $599,9004 bd3 ba2.5k sqft820 Wimberly Cir, McKinney, TX 75072For SaleMLS ID #21207500, Stacey Kuhn. NTREIS
- $624,9005 bd4 ba3.8k sqft12576 Pond Cypress Ln, Frisco, TX 75035For SaleMLS ID #21171185, Anna Oakley. NTREIS
- $575,0003 bd3 ba2.3k sqft900 Sonoma Dr, McKinney, TX 75072For SaleMLS ID #21327164, Tammy Flynn. NTREIS
- $524,9004 bd4 ba3k sqft5009 Bluewater Dr, Frisco, TX 75036For SaleMLS ID #21219417, Alex Maloney. NTREIS
- $599,9004 bd3 ba2.8k sqft2300 Nocona Dr, Prosper, TX 75078For SaleMLS ID #21247841, Victoria DeLaCruz. NTREIS
- $565,0003 bd4 ba3k sqft1408 Torrent Dr, Little Elm, TX 75068For SaleMLS ID #21298553, Fancy Nancy Messiha. NTREIS
- $654,9004 bd4 ba2.9k sqft3095 Ida Dr, Frisco, TX 75033For SaleMLS ID #21298320, Mary Carlino. NTREIS
