Tucked away on a spacious lot, this renovated 3-bedroom, 2-bath home offers the perfect retreat for those seeking peace and privacy. Surrounded by a fully fenced yard, the property creates a quiet, secluded setting ideal for relaxing or enjoying time outdoors. A generous back deck provides the perfect spot for morning coffee or evening unwinding while taking in the calm surroundings. Inside, the home has been thoughtfully updated with a brand-new roof, fresh paint, new flooring, a new sliding glass door, and a brand new refrigerator, blending comfort with modern touches. With its combination of recent upgrades and serene atmosphere, this home is a great opportunity to enjoy comfortable living in a truly private setting.
This home is located close to all things Leland, 15 minutes to downtown Wilmington, and 35 minutes to Wrightsville Beach.
Under contract
$210,000
9659 Holly Hills Drive NE, Leland, NC 28451
3beds
1,118sqft
Manufactured Home
Built in 1997
0.3 Acres Lot
$208,200 Zestimate®
$188/sqft
$-- HOA
What's special
Fully fenced yardQuiet secluded settingGenerous back deckFresh paintSpacious lotBrand-new roofBrand new refrigerator
- 16 days
- 11
- 1
Zillow last checked:
Listing updated:
Listed by:
Jennifer Richardson Real Estate 404-790-2267,
Berkshire Hathaway HomeServices Carolina Premier Properties,
McKenzie C Taylor 910-874-4496,
Berkshire Hathaway HomeServices Carolina Premier Properties
Source: Hive MLS,MLS#: 100569310 Originating MLS: Cape Fear Realtors MLS, Inc.
Originating MLS: Cape Fear Realtors MLS, Inc.Facts & features
Interior
Bedrooms & bathrooms
- Bedrooms: 3
- Bathrooms: 2
- Full bathrooms: 2
Rooms
- Room types: Dining Room, Living Room, Master Bedroom, Bedroom 1, Bedroom 2
Primary bedroom
- Level: First
- Dimensions: 13 x 14
Bedroom 1
- Level: First
- Dimensions: 10 x 12
Bedroom 2
- Level: First
- Dimensions: 10 x 12
Dining room
- Level: First
- Dimensions: 10 x 9
Kitchen
- Level: First
- Dimensions: 13 x 8
Living room
- Level: First
- Dimensions: 13 x 18
Heating
- Electric, Forced Air
Cooling
- Central Air
Features
- Blinds/Shades
- Flooring: Carpet, Laminate, Vinyl
- Basement: None
- Attic: No Access
- Has fireplace: No
Interior area
- Total structure area: 1,118
- Total interior livable area: 1,118 sqft
Property
Parking
- Parking features: Unpaved, Off Street
Features
- Levels: One
- Patio & porch: Deck, Front Porch
- Pool features: None
- Fencing: Privacy,Back Yard
- Has view: Yes
- View description: None
- Frontage type: See Remarks
Lot
- Size: 0.3 Acres
- Dimensions: 80 x 109 x 115 x 152
Details
- Parcel number: 029fc001
- Zoning: Le-R-15
- Special conditions: Standard
Construction
Type & style
- Home type: MobileManufactured
- Property subtype: Manufactured Home
Materials
- Vinyl Siding, Wood Frame
- Foundation: Crawl Space
- Roof: Metal
Condition
- New construction: No
- Year built: 1997
Utilities & green energy
- Sewer: Public Sewer
- Water: Public
- Utilities for property: Sewer Connected, Water Connected
Community & HOA
Community
- Subdivision: Holly Hills
HOA
- Has HOA: No
Location
- Region: Leland
Financial & listing details
- Price per square foot: $188/sqft
- Tax assessed value: $96,090
- Annual tax amount: $788
- Date on market: 4/24/2026
- Cumulative days on market: 16 days
- Listing agreement: Exclusive Right To Sell
- Listing terms: Cash,Conventional,FHA,VA Loan
- Road surface type: Paved
Estimated market value
$208,200
$198,000 - $219,000
Not available
Price history
| Date | Event | Price |
|---|---|---|
| 4/28/2026 | Pending sale | $210,000$188/sqft |
Source: BHHS broker feed #100569310 Report a problem | ||
| 4/28/2026 | Contingent | $210,000$188/sqft |
Source:  Hive MLS #100569310 Report a problem Hive MLS #100569310 Report a problem | ||
| 4/24/2026 | Listed for sale | $210,000+337.5%$188/sqft |
Source: Hive MLS #100569310 Report a problem | ||
| 12/8/2014 | Sold | $48,000$43/sqft |
Source: Hive MLS #30511162 Report a problem | ||
Public tax history
Tax history is unavailable.
Monthly payment
Climate risks
Neighborhood: 28451
Nearby schools
Schools provided by the listing agent
- Elementary: Lincoln
- Middle: Leland
- High: North Brunswick
Source: Hive MLS. This data may not be complete. We recommend contacting the local school district to confirm school assignments for this home.
Similar homes
- $249,9003 bd2 ba1.1k sqft109 Lake Drive, Leland, NC 28451For Sale
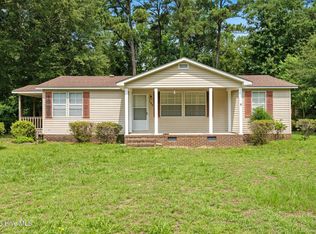
 MLS ID #100592206, Amanda Lamb M Lamb, Chicora Advantage, LLC dba Coldwell Banker Sea Coast Advantage. Hive MLS
 - $180,0003 bd2 ba1.1k sqft3587 Grist Creek Wynd NE, Leland, NC 28451For Sale
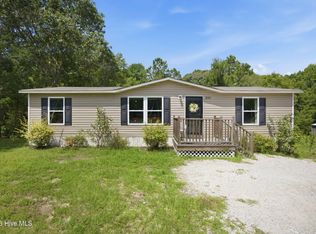 MLS ID #100595931, Devin Carver, Keller Williams Innovate - Jax. Hive MLS
 - $314,9003 bd2 ba1.3k sqft1308 Hidden Creek Drive NE Lot 70, Leland, NC 28451For Sale
 MLS ID #100599209, Melissa D Martin, Harpo Properties LLC. Hive MLS
 - $247,0003 bd2 ba1k sqft1045 Jt Westfield Drive, Leland, NC 28451For Sale
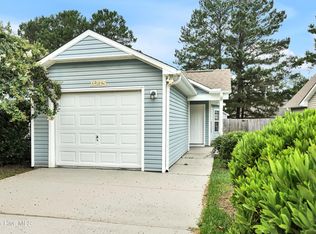 MLS ID #100591587, Brenda F Prather, Coldwell Banker Sea Coast Advantage-Leland. Hive MLS
 - $315,0003 bd2 ba1.4k sqft307 Coralstone Court, Leland, NC 28451For SaleMLS ID #100595267, Sabrina DiMarco, Berkshire Hathaway HomeServices Carolina Premier Properties. Hive MLS
- $297,0003 bd2 ba1.1k sqft8667 Orchard Loop Road NE, Leland, NC 28451For SaleMLS ID #100581261, Kristen M Dunn, BlueCoast Realty Corporation. Hive MLS
- $299,0003 bd2 ba1.3k sqft1114 Forest Glen Drive NE Lot 90, Leland, NC 28451For SaleMLS ID #100592704, Trevor Berry, Cotton Property Management. Hive MLS
- $249,0003 bd2 ba1.1k sqft145 Bellhammon Forest Drive, Rocky Point, NC 28457For SaleMLS ID #100596222, Diana E Jewell, Berkshire Hathaway HomeServices Carolina Premier Properties. Hive MLS
- $314,0003 bd3 ba1.5k sqft9363 Vineyard Grove Lane NE, Leland, NC 28451For SaleMLS ID #100583202, Courtney Hanley, Buy Coastal Real Estate. Hive MLS
- $284,0003 bd3 ba1.6k sqft1571 Bellamy Place Drive NE #46, Leland, NC 28451For SaleMLS ID #100576835, David Link, 1st Class Real Estate Coastal Choice. Hive MLS
- $275,0002 bd2 ba1.4k sqft9544 Mermaids Watch Court, Leland, NC 28451For SaleMLS ID #100592325, Tammy Register, EXP Realty LLC - C. Hive MLS
- $289,9003 bd2 ba1.1k sqft2029 Willow Stone Court, Leland, NC 28451For SaleMLS ID #100568658, Denise L Dakoulis, Sky's the Limit Realty. Hive MLS
- $207,0003 bd2 ba1.2k sqft719 Melba Court #I, Wilmington, NC 28405For SaleMLS ID #100584738, Jim Adams, Intracoastal Realty Corporation. Hive MLS
- $205,0003 bd2 ba1.4k sqft4521 Sagedale Drive Unit 101, Wilmington, NC 28405For SaleMLS ID #100585069, Neil Leonard, Berkshire Hathaway HomeServices Carolina Premier Properties. Hive MLS
- $245,0003 bd2 ba1k sqft18 Hampton Drive, Castle Hayne, NC 28429For SaleMLS ID #100582274, Jennifer Bullock Team, RE/MAX Executive. Hive MLS
- $239,9003 bd2 ba1.4k sqft7756 Funston Road SE, Winnabow, NC 28479For SaleMLS ID #100566383, Buddy Blake, Coldwell Banker Sea Coast Advantage. Hive MLS
- $270,0003 bd3 ba1.6k sqft3306 Primrose Drive, Leland, NC 28451For SaleMLS ID #100593028, Uncharted Realty Group, Keller Williams Innovate-Wilmington. Hive MLS
- $240,0003 bd2 ba1.3k sqft812 S 8th Street, Wilmington, NC 28401For SaleMLS ID #100561593, Chris Baynes & Assoc Team, Coldwell Banker Sea Coast Advantage. Hive MLS
- $125,0003 bd2 ba980 sqft281 Holly Drive, Southport, NC 28461For SaleMLS ID #100598305, Sophia Malachefski, MacDonald Realty Group. Hive MLS
