Discover timeless style and modern comfort in this beautifully updated mid-century modern home, located in the desirable Superior Elementary School neighborhood of Chatsworth. Offering approximately 1,875 square feet, this spacious residence features three bedrooms, two bathrooms, and a thoughtfully designed floor plan enhanced by skylights and abundant natural light.
Recent improvements include wood-laminate flooring, fresh interior and exterior paint, recessed lighting, dual-pane windows, and beautifully resurfaced kitchen cabinets offering plenty of storage. Additional features include central air and heat, a tankless water heater, two fireplaces, a fully paid solar panel system, and hard-wired internet connections throughout the home—ideal for working remotely, streaming, and today’s connected lifestyle.
French doors in the primary bedroom open to the private backyard, creating a comfortable indoor-outdoor retreat surrounded by mature fruit trees. A large driveway provides ample parking, while direct access from the garage into the home adds everyday convenience.
Located just minutes from shopping, restaurants, schools, and neighborhood amenities, this exceptional Chatsworth property offers mid-century character, modern upgrades, energy efficiency, privacy, and an outstanding location.
Pending
Listed by: Park Regency Realty • Lanard Prince • Contact: 818-408-9110
$959,000
9660 Delco Ave, Chatsworth, CA 91311
3beds
1,875sqft
Single Family Residence
Built in 1959
7,563 Square Feet Lot
$947,800 Zestimate®
$511/sqft
$-- HOA
What's special
- 27 days
- 210
- 5
Likely to sell faster than
Zillow last checked:
Listing updated:
Listed by:
Lanard Prince DRE #01275476 818-408-9110,
Park Regency Realty
Source: CRMLS,MLS#: SR26195034 Originating MLS: California Regional MLS
Facts & features
Interior
Bedrooms & bathrooms
- Bedrooms: 3
- Bathrooms: 2
- Full bathrooms: 2
- Main level bathrooms: 2
- Main level bedrooms: 1
Rooms
- Room types: Bedroom, Den, Family Room, Living Room, Primary Bathroom, Primary Bedroom, Other, Dining Room
Bedroom
- Features: All Bedrooms Down
Bathroom
- Features: Bathtub, Dual Sinks, Multiple Shower Heads, Stone Counters, Soaking Tub, Separate Shower, Tub Shower, Walk-In Shower
Family room
- Features: Separate Family Room
Kitchen
- Features: Granite Counters, Kitchen Island, Kitchen/Family Room Combo
Other
- Features: Walk-In Closet(s)
Heating
- Central, Fireplace(s)
Cooling
- Central Air
Appliances
- Included: Dishwasher, Gas Cooktop, Disposal, Gas Oven, Microwave, Refrigerator, Tankless Water Heater, Water To Refrigerator, Dryer, Washer
- Laundry: In Garage
Features
- Separate/Formal Dining Room, Eat-in Kitchen, Granite Counters, Open Floorplan, Recessed Lighting, Wired for Data, All Bedrooms Down, Walk-In Closet(s)
- Flooring: Laminate, Stone
- Has fireplace: Yes
- Fireplace features: Family Room, Living Room, Wood Burning
- Common walls with other units/homes: No Common Walls
Interior area
- Total interior livable area: 1,875 sqft
Property
Parking
- Total spaces: 2
- Parking features: Direct Access, Driveway, Garage
- Attached garage spaces: 2
Features
- Levels: One
- Stories: 1
- Entry location: 1
- Patio & porch: Covered, Lanai
- Pool features: None
- Fencing: Stucco Wall
Lot
- Size: 7,563 Square Feet
Details
- Parcel number: 2748013030
- Special conditions: Standard
Construction
Type & style
- Home type: SingleFamily
- Architectural style: Mid-Century Modern
- Property subtype: Single Family Residence
Materials
- Roof: Flat
Condition
- Turnkey
- New construction: No
- Year built: 1959
Utilities & green energy
- Sewer: Public Sewer
- Water: Public
- Utilities for property: Sewer Connected
Community & HOA
Community
- Features: Curbs, Street Lights, Sidewalks
Location
- Region: Chatsworth
Financial & listing details
- Price per square foot: $511/sqft
- Tax assessed value: $631,321
- Date on market: 9/5/2026
- Cumulative days on market: 27 days
- Listing terms: Cash to Existing Loan,Cash to New Loan,Conventional,FHA
Estimated market value
$947,800
$900,000 - $995,000
$4,296/mo
Price history
| Date | Event | Price |
|---|---|---|
| 10/23/2026 | Pending sale | $959,000$511/sqft |
Source:  CRMLS #SR26195034 Report a problem | ||
| 10/2/2026 | Contingent | $959,000$511/sqft |
Source: CRMLS #SR26195034 Report a problem | ||
| 9/5/2026 | Listed for sale | $959,000+86.2%$511/sqft |
Source: CRMLS #SR26195034 Report a problem | ||
| 1/30/2015 | Sold | $515,000-0.8%$275/sqft |
Source: Public Record Report a problem | ||
| 1/17/2015 | Pending sale | $519,000$277/sqft |
Source: California Realty Pros #SR14184587 Report a problem | ||
| 12/5/2014 | Price change | $519,000-5.5%$277/sqft |
Source: California Realty Pros #SR14184587 Report a problem | ||
| 11/8/2014 | Price change | $549,000-1.8%$293/sqft |
Source: California Realty Pros #SR14184587 Report a problem | ||
| 10/5/2014 | Price change | $559,000-3.5%$298/sqft |
Source: California Realty Pros #SR14184587 Report a problem | ||
| 8/31/2014 | Listed for sale | $579,000+63.1%$309/sqft |
Source: California Realty Pros #SR14184587 Report a problem | ||
| 12/23/2013 | Sold | $355,000+1.4%$189/sqft |
Source: Public Record Report a problem | ||
| 5/23/2013 | Listing removed | $350,000$187/sqft |
Source: Mehnaz Hashemyar #SR13030639 Report a problem | ||
| 2/26/2013 | Listed for sale | $350,000+128.8%$187/sqft |
Source: Elite Realty Partners #SR13030639 Report a problem | ||
| 7/30/1997 | Sold | $153,000$82/sqft |
Source: Public Record Report a problem | ||
Public tax history
| Year | Property taxes | Tax assessment |
|---|---|---|
| 2026 | -- | $631,321 +2% |
| 2025 | $7,795 +1.1% | $618,943 +2% |
| 2024 | $7,712 +1.9% | $606,808 +2% |
| 2023 | $7,567 +4.8% | $594,911 +2% |
| 2022 | $7,223 +1.3% | $583,247 +2% |
| 2021 | $7,131 -1% | $571,811 +1% |
| 2020 | $7,200 | $565,949 +2% |
| 2019 | $7,200 +6.1% | $554,853 +2% |
| 2018 | $6,786 | $543,974 +2% |
| 2017 | $6,786 +2.2% | $533,309 +2% |
| 2016 | $6,638 +2.5% | $522,853 +44.4% |
| 2015 | $6,479 +41.3% | $362,092 +2% |
| 2014 | $4,586 | $355,000 +55% |
| 2012 | -- | $228,998 +2% |
| 2011 | -- | $224,509 +0.8% |
| 2010 | -- | $222,832 -0.2% |
| 2009 | -- | $223,362 +2% |
| 2008 | -- | $218,984 +6.6% |
| 2007 | -- | $205,338 +14.9% |
| 2006 | -- | $178,763 |
| 2005 | -- | $178,763 +4% |
| 2004 | -- | $171,823 +1.9% |
| 2003 | -- | $168,675 +2% |
| 2002 | -- | $165,369 +4% |
| 2000 | -- | $158,949 |
Find assessor info on the county website
Monthly payment
Est. payment
Payment breakdown
Explore the cost of this home by adjusting the details. Changes won't be saved.Climate risks
Neighborhood: Chatsworth
Nearby schools
Schools provided by the listing agent
- Elementary: Superior
- Middle: Lawrence
- High: Chatsworth
Source: CRMLS. This data may not be complete. We recommend contacting the local school district to confirm school assignments for this home.


Similar homes
- $949,9993 bd3 ba2.1k sqft20604 Lemmer St, Chatsworth, CA 91311For Sale
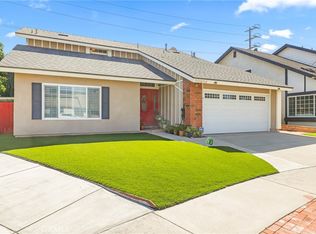 MLS ID #BB26190615, Hooman Zahedi, Redfin Corporation. CRMLS
- $999,9504 bd3 ba2.5k sqft9801 Lubao Ave, Chatsworth, CA 91311For Sale
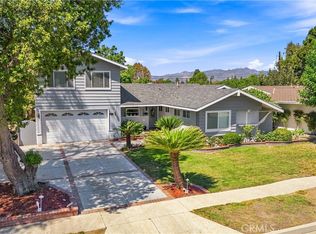 MLS ID #SR26196660, Anthony Revolorio, Rodeo Realty. CRMLS
- $1,095,0004 bd3 ba2.4k sqft20463 Bermuda St, Chatsworth, CA 91311For Sale
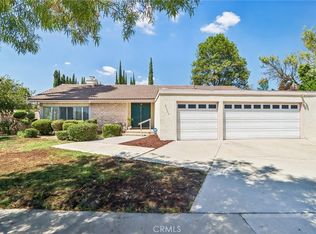 MLS ID #SR26225994, Gary Keshishyan, Pinnacle Estate Properties. CRMLS
- $884,0003 bd2 ba1.6k sqft21049 Community St, Canoga Park, CA 91304For Sale
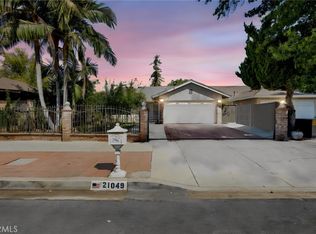 MLS ID #GD26195922, Andy Petrosyan, Centurymax Realty. CRMLS
Local buyer's agents are ready to help
