Welcome home to your private country retreat on over 6 acres! This beautifully refreshed 2-story home offers 3 beds, 2.5 baths, incredible views, abundant wildlife and peaceful surroundings. The home has been thoughtfully updated to include brand-new granite countertops in the kitchen and primary bath, new flooring, new landscaping and new concrete sidewalks! The kitchen features a breakfast bar and pantry, while the gas fireplace creates a warm and inviting gathering space to relax around. The spacious primary bedroom has an ensuite bath and even a laundry chute in the closet! Enjoy bird watching and stunning scenery from the backyard deck, or explore the winding nature trail in the front yard. The long private driveway adds to the secluded feel of this property. Additional features include first-floor laundry and a walk-out basement with potential for additional finished living space. Conveniently located with easy access to Highway 41 and situated between West bend and Fond Du Lac!
Offer-show
$655,000
9660 Skyline Dr, Allenton, WI 53002
3beds
2,279sqft
Single Family Residence
Built in 2005
6.18 Acres Lot
$652,600 Zestimate®
$287/sqft
$-- HOA
What's special
- --
- on Zillow
- 115
- views
- 4
- saves
Zillow last checked:
Listing updated:
Listed by:
Cole O'Brien,
Turning Point Realty,
Shelley Miller,
Turning Point Realty
Source: SCWMLS,MLS#: 2033678
Facts & features
Interior
Bedrooms & bathrooms
- Bedrooms: 3
- Bathrooms: 3
- Full bathrooms: 2
- 1/2 bathrooms: 1
- Main level bathrooms: 1
Primary bedroom
- Level: Upper
- Area: 221
- Dimensions: 17 x 13
Bedroom 2
- Level: Upper
- Area: 156
- Dimensions: 13 x 12
Bedroom 3
- Level: Upper
- Area: 143
- Dimensions: 13 x 11
Kitchen
- Features: Breakfast Bar, Pantry, Range/Oven, Refrigerator, Dishwasher, Microwave
- Level: Main
- Area: 156
- Dimensions: 13 x 12
Living room
- Level: Main
- Area: 325
- Dimensions: 25 x 13
Heating
- Forced Air, Zoned
Cooling
- Central Air
Appliances
- Included: Water Softener Included
- Laundry: Main Level
Features
- Walk-In Closet(s), Jetted bathtub, At Least 1 tub, Internet- Fiber available, Smart garage door opener, Ceiling Fan(s), Entrance Foyer, Primary Bath, Den/Office
- Windows: Window Coverings
- Basement: Full,Full Size Windows/Exposed,Walk-Out Access,Sump Pump,8'+ Ceiling,Bath/Stubbed,Daylight,Exposed
- Number of fireplaces: 1
- Fireplace features: Gas, 1 fireplace
Interior area
- Total structure area: 2,279
- Total interior livable area: 2,279 sqft
- Finished area above ground: 2,279
Property
Parking
- Total spaces: 3
- Parking features: Additional Parking, Attached, Garage Door Opener, Insulated, Keyless Entry
- Attached garage spaces: 3
- Has uncovered spaces: Yes
Features
- Levels: Two
- Stories: 2
- Patio & porch: Deck, Front Porch
Lot
- Size: 6.18 Acres
- Features: Rural-not in subdivision
- Residential vegetation: Wooded
Details
- Parcel number: T12013000C
- Zoning: Res-Ag
- Other equipment: Air exchanger
- Horses can be raised: Yes
Construction
Type & style
- Home type: SingleFamily
- Architectural style: Colonial
- Property subtype: Single Family Residence
Materials
- Fiber Cement
- Foundation: Block
Condition
- Year built: 2005
Utilities & green energy
- Sewer: Non-Municipal/Prvt dispos
- Water: Well
- Utilities for property: Cable Available
Community & HOA
Community
- Security: Carbon Monoxide Detector(s), Smoke Detector(s)
Location
- Region: Allenton
Financial & listing details
- Price per square foot: $287/sqft
- Tax assessed value: $321,600
- Annual tax amount: $3,920
- Date on market: 9/30/2026
- Inclusions: Refrigerator, stove/oven, dishwasher, microwave, desk in upstairs bedroom, all window coverings.
- Exclusions: Seller's personal property. Washer and dryer.
Estimated market value
$652,600
$620,000 - $685,000
$2,939/mo
Price history
| Date | Event | Price |
|---|---|---|
| 9/30/2026 | Listed for sale | $655,000+48.9%$287/sqft |
Source: SCWMLS #2033678 Report a problem | ||
| 9/26/2022 | Listing removed | -- |
Source: RANW as distributed by MLS GRID #50263529 Report a problem | ||
| 9/26/2022 | Pending sale | $440,000-1.2%$193/sqft |
Source: RANW as distributed by MLS GRID #50263529 Report a problem | ||
| 9/22/2022 | Sold | $445,140+1.2%$195/sqft |
Source: RANW as distributed by MLS GRID #50263529 Report a problem | ||
| 8/10/2022 | Contingent | $440,000$193/sqft |
Source:  WIREX MLS #50263529 Report a problem | ||
| 8/4/2022 | Listed for sale | $440,000+55.8%$193/sqft |
Source: RANW as distributed by MLS GRID #50263529 Report a problem | ||
| 10/18/2013 | Sold | $282,500-0.7%$124/sqft |
Source: Public Record Report a problem | ||
| 8/3/2013 | Price change | $284,500-1%$125/sqft |
Source: Homeowners Concept Realty #1320781 Report a problem | ||
| 7/30/2013 | Price change | $287,500-0.8%$126/sqft |
Source: Homeowners Concept Realty #1320781 Report a problem | ||
| 7/14/2013 | Price change | $289,900-1.7%$127/sqft |
Source: Homeowners Concept Realty #1320781 Report a problem | ||
| 5/14/2013 | Listed for sale | $294,900-1.7%$129/sqft |
Source: Homeowners Concept Realty #1288274 Report a problem | ||
| 8/21/2012 | Price change | $299,900-3.2%$132/sqft |
Source: Homeowners Concept Realty #1272879 Report a problem | ||
| 7/14/2012 | Price change | $309,900-3.1%$136/sqft |
Source: Homeowners Concept Realty #1234676 Report a problem | ||
| 6/6/2012 | Price change | $319,900-1.5%$140/sqft |
Source: Homeowners Concept Realty #1234676 Report a problem | ||
| 5/1/2012 | Price change | $324,900-1.5%$143/sqft |
Source: Homeowners Concept Realty #1234676 Report a problem | ||
| 2/29/2012 | Price change | $329,900-1.5%$145/sqft |
Source: Homeowners Concept Realty #1234676 Report a problem | ||
| 1/4/2012 | Listed for sale | $334,900$147/sqft |
Source: Homeowners Concept Realty #1234676 Report a problem | ||
Public tax history
| Year | Property taxes | Tax assessment |
|---|---|---|
| 2025 | $3,920 +9% | $321,600 +0% |
| 2024 | $3,597 +10.8% | $321,500 0% |
| 2023 | $3,247 +9.7% | $321,600 |
| 2022 | $2,959 -2.8% | $321,600 |
| 2021 | $3,044 -2.4% | $321,600 |
| 2020 | $3,118 -6.6% | $321,600 +16.7% |
| 2019 | $3,338 +0.7% | $275,500 |
| 2018 | $3,316 -2.1% | $275,500 |
| 2017 | $3,388 +1.8% | $275,500 |
| 2016 | $3,328 +2.6% | $275,500 |
| 2015 | $3,242 -4.9% | $275,500 |
| 2014 | $3,410 -9.4% | $275,500 |
| 2013 | $3,763 +0.3% | $275,500 |
| 2012 | $3,751 +3.6% | $275,500 |
| 2011 | $3,621 -1.5% | $275,500 |
| 2010 | $3,678 +1.1% | $275,500 |
| 2009 | $3,639 -0.9% | $275,500 |
| 2008 | $3,671 -9.6% | $275,500 +5.9% |
| 2007 | $4,059 +281.2% | $260,100 +242.2% |
| 2006 | $1,065 -71.1% | $76,000 -68.3% |
| 2005 | $3,684 | $240,100 |
Find assessor info on the county website
Monthly payment
Est. payment
Payment breakdown
Explore the cost of this home by adjusting the details. Changes won't be saved.Climate risks
Neighborhood: 53002
Nearby schools
Schools provided by the listing agent
- Elementary: Kewaskum
- Middle: Kewaskum
- High: Kewaskum
- District: Kewaskum
Source: SCWMLS. This data may not be complete. We recommend contacting the local school district to confirm school assignments for this home.

Similar homes
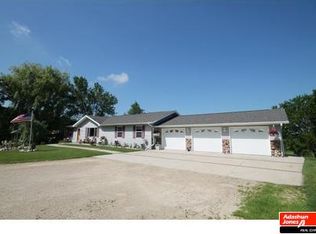
- $519,9003 bd2 ba2.7k sqft6601 County Highway DW, Allenton, WI 53002Active
 MLS ID #1974207, Glen Hupfer. WIREX MLS
- $599,9003 bd3 ba2.5k sqftN6730 State Road 67, Iron Ridge, WI 53035Active
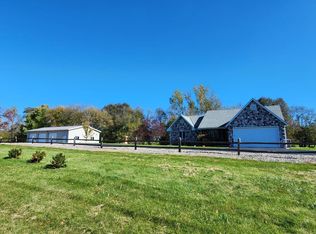 MLS ID #1985718, Kathy Sutter. WIREX MLS
- $460,0004 bd2 ba2k sqft1751 Wisconsin 28, Kewaskum, WI 53040Active
 MLS ID #1988328, Seefeldt - Nigh & Associates Team*. WIREX MLS
- $349,0002 bd1 ba1.5k sqft6096 State Highway 28, Allenton, WI 53002Active
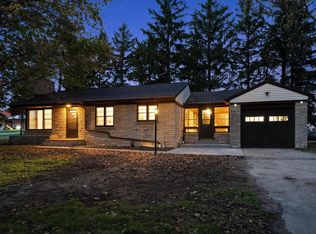 MLS ID #1987488, Michael Didier. WIREX MLS
