Tucked onto five wooded acres just outside Kewaskum, this home feels like your own private retreat. Trees frame nearly every window, and the generous screened porch invites long dinners, slow morning coffee, and front-row seats to the fall color. Inside, vaulted ceilings soar over the living room, kitchen, and dining area, filling the space with light and room to gather. Upstairs, three bedrooms include a primary with its own bath and walk-in shower, plus a second full bath. The lower level adds a fourth bedroom and a cozy family room for guests, hobbies, or movie nights. A heated garage makes snowy mornings easier, and central air keeps summers comfortable. Pre-sale home inspection available upon request.
Active
$460,000
1751 Wisconsin 28, Kewaskum, WI 53040
4beds
2,000sqft
Single Family Residence
Built in 1978
5.03 Acres Lot
$-- Zestimate®
$230/sqft
$-- HOA
What's special
Heated garageFive wooded acresCentral airGenerous screened porch
- 21 hours
- 385
- 59
Zillow last checked:
Listing updated:
Listed by:
Seefeldt - Nigh & Associates Team* 262-573-9083,
First Weber Inc- West Bend
Source: WIREX MLS,MLS#: 1988328 Originating MLS: Metro MLS
Facts & features
Interior
Bedrooms & bathrooms
- Bedrooms: 4
- Bathrooms: 2
- Full bathrooms: 2
Primary bedroom
- Level: Upper
- Area: 204
- Dimensions: 17 x 12
Bedroom 2
- Level: Upper
- Area: 110
- Dimensions: 11 x 10
Bedroom 3
- Level: Upper
- Area: 154
- Dimensions: 14 x 11
Bedroom 4
- Level: Lower
- Area: 110
- Dimensions: 11 x 10
Bathroom
- Features: Tub Only, Master Bedroom Bath: Walk-In Shower, Master Bedroom Bath, Shower Over Tub
Dining room
- Level: Main
- Area: 72
- Dimensions: 6 x 12
Kitchen
- Level: Main
- Area: 240
- Dimensions: 20 x 12
Living room
- Level: Main
- Area: 280
- Dimensions: 20 x 14
Heating
- Propane, Forced Air
Cooling
- Central Air
Appliances
- Included: Dishwasher, Disposal, Dryer, Microwave, Oven, Range, Refrigerator, Washer, Water Softener
Features
- High Speed Internet, Cathedral/vaulted ceiling
- Basement: Block,Finished,Full,Full Size Windows,Partially Finished,Walk-Out Access
Interior area
- Total structure area: 2,000
- Total interior livable area: 2,000 sqft
- Finished area above ground: 1,440
- Finished area below ground: 560
Property
Parking
- Total spaces: 2
- Parking features: Built-in under Home, Garage Door Opener, Heated Garage, Attached, 2 Car
- Attached garage spaces: 2
Features
- Levels: Tri-Level
Lot
- Size: 5.03 Acres
- Features: Wooded
Details
- Parcel number: T4042200B
- Zoning: RES
Construction
Type & style
- Home type: SingleFamily
- Architectural style: Ranch
- Property subtype: Single Family Residence
Materials
- Vinyl Siding, Wood Siding
Condition
- 21+ Years
- New construction: No
- Year built: 1978
Utilities & green energy
- Sewer: Septic Tank, Mound Septic
- Water: Well
- Utilities for property: Cable Available
Community & HOA
Location
- Region: Kewaskum
- Municipality: Kewaskum
Financial & listing details
- Price per square foot: $230/sqft
- Annual tax amount: $2,853
- Date on market: 11/13/2026
- Inclusions: Stove/Range, Refrigerator, Microwave, Dishwasher, Washer/Dryer, Water Softener
- Exclusions: Seller's Personal Property
Estimated market value
Not available
Estimated sales range
Not available
Not available
Price history
| Date | Event | Price |
|---|---|---|
| 11/13/2026 | Listed for sale | $460,000$230/sqft |
Source:  WIREX MLS #1988328 Report a problem | ||
Public tax history
Tax history is unavailable.
Monthly payment
Est. payment
Payment breakdown
Explore the cost of this home by adjusting the details. Changes won't be saved.Climate risks
Neighborhood: 53040
Nearby schools
Schools provided by the listing agent
- Middle: Kewaskum
- High: Kewaskum
- District: Kewaskum
Source: WIREX MLS. This data may not be complete. We recommend contacting the local school district to confirm school assignments for this home.

Similar homes
- $489,9003 bd2 ba1.6k sqft7735 Pathfinder LANE, West Bend, WI 53090Active
 MLS ID #1988018, Patrick Fischer. WIREX MLS
- $469,9005 bd3 ba2.8k sqft704 Mulberry DRIVE W W, West Bend, WI 53090Active
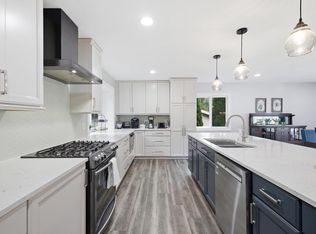 MLS ID #1988464, Christina Armstrong. WIREX MLS
- $420,0004 bd2 ba1.7k sqft1013 Fairfield LANE, West Bend, WI 53090Active
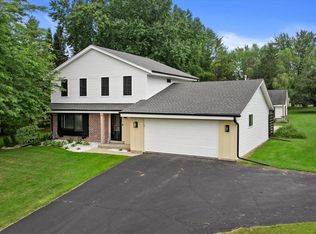 MLS ID #1976994, Kailan Boston. WIREX MLS
- $449,9003 bd1 ba2.2k sqft590 Decorah ROAD, West Bend, WI 53095Active
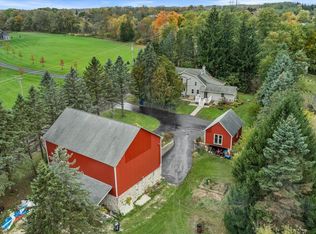 MLS ID #1985156, Jennifer Landro Real Estate Team*. WIREX MLS
