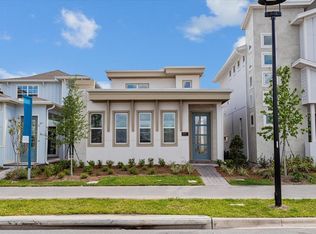
Virtually Staged. Welcome to the Mason an inviting, modern, and beautifully designed residence located in the heart of Laureate Park, one of Lake Nona’s most sought-after communities. This 3-bedroom, 2.5-bath home blends contemporary architecture with thoughtful interior spaces to create effortless everyday living. Step inside to an open-concept main floor featuring a bright family room that flows seamlessly into the dining area—perfect for entertaining or relaxing with family. Large windows bring in abundant natural light, enhancing the home’s clean, modern aesthetic. The kitchen sits at the center of the space and offers the ideal backdrop for cooking and gathering. Just beyond the living area, you’ll find a spacious, covered lanai—large enough for outdoor dining, lounging, or hosting weekend get-togethers. Upstairs, all three bedrooms are conveniently situated on the same level. The primary suite includes a well-appointed bathroom and generous closet space, while two additional bedrooms offer flexibility for guests, family, or a home office. The home also includes a 2-car rear-load garage, maintaining the community’s charming streetscape and providing private access from the back. SAMPLE IMAGE
Pending
Price cut: $35K (8/22)
$614,990
9666 RODBELL STREET, ORLANDO, FL 32827
3beds
1,788sqft
Single Family Residence
Built in 2026
3,614 Square Feet Lot
$607,000 Zestimate®
$344/sqft
$171/mo HOA
What's special
- 67 days
- 30
- 0
Zillow last checked:
Listing updated:
Listed by:
Nancy Pruitt, PA 352-552-7574,
OLYMPUS EXECUTIVE REALTY INC 407-469-0090
Source: Stellar MLS,MLS#: G5114923 Originating MLS: Orlando Regional
Originating MLS: Orlando Regional
Facts & features
Interior
Bedrooms & bathrooms
- Bedrooms: 3
- Bathrooms: 3
- Full bathrooms: 2
- 1/2 bathrooms: 1
Primary bedroom
- Features: En Suite Bathroom, Walk-In Closet(s)
- Level: Second
- Area: 190.4 Square Feet
- Dimensions: 14x13.6
Bedroom 2
- Features: Built-in Closet
- Level: Second
- Area: 119 Square Feet
- Dimensions: 11.9x10
Bedroom 3
- Features: Built-in Closet
- Level: Second
- Area: 116 Square Feet
- Dimensions: 10x11.6
Primary bathroom
- Features: Exhaust Fan, Shower No Tub, Split Vanities, Water Closet/Priv Toilet
- Level: Second
Dining room
- Level: First
- Area: 208 Square Feet
- Dimensions: 13x16
Kitchen
- Level: First
- Area: 132 Square Feet
- Dimensions: 11x12
Living room
- Level: First
- Area: 240 Square Feet
- Dimensions: 16x15
Heating
- Electric
Cooling
- Central Air
Appliances
- Included: Oven, Convection Oven, Cooktop, Dishwasher, Electric Water Heater, Microwave
- Laundry: Inside
Features
- Eating Space In Kitchen, Open Floorplan, Solid Surface Counters, Split Bedroom, Thermostat, Walk-In Closet(s)
- Flooring: Carpet, Laminate, Tile
- Has fireplace: No
Interior area
- Total structure area: 2,245
- Total interior livable area: 1,788 sqft
Video & virtual tour
Property
Parking
- Total spaces: 2
- Parking features: Alley Access
- Attached garage spaces: 2
- Details: Garage Dimensions: 20X20
Features
- Levels: Two
- Stories: 2
- Exterior features: Irrigation System, Sidewalk, Sprinkler Metered
Lot
- Size: 3,614 Square Feet
- Dimensions: 30 x 120
- Features: Cleared, Level, Sidewalk
Details
- Parcel number: 312431484301050
- Zoning: PD/AN
- Special conditions: None
Construction
Type & style
- Home type: SingleFamily
- Property subtype: Single Family Residence
Materials
- Block, Cement Siding, Stucco, Wood Frame
- Foundation: Slab
- Roof: Shingle
Condition
- Completed
- New construction: Yes
- Year built: 2026
Details
- Builder model: Mason
- Builder name: DREAM FINDERS HOMES
- Warranty included: Yes
Utilities & green energy
- Sewer: Public Sewer
- Water: Public
- Utilities for property: Electricity Available, Electricity Connected, Fiber Optics, Public, Sewer Available, Sewer Connected, Sprinkler Recycled, Street Lights, Underground Utilities, Water Available, Water Connected
Community & HOA
Community
- Features: Deed Restrictions, Fitness Center, Park, Playground, Pool, Sidewalks, Tennis Court(s)
- Security: Smoke Detector(s)
- Pet fee: $0 monthly
- Subdivision: LAUREATE PK PH 1 PCL N-2
HOA
- Has HOA: Yes
- Amenities included: Basketball Court, Fence Restrictions, Fitness Center, Park, Playground, Pool, Tennis Court(s)
- Services included: Community Pool, Internet
- HOA fee: $171 monthly
- HOA name: Artemis Lifestyles
- HOA phone: 407-725-4830
Location
- Region: Orlando
Financial & listing details
- Price per square foot: $344/sqft
- Annual tax amount: $4,179
- Date on market: 7/10/2026
- Listing terms: Cash,Conventional,FHA,VA Loan
- Ownership: Fee Simple
- Total actual rent: 0
- Electric utility on property: Yes
- Road surface type: Asphalt
Estimated market value
$607,000
$571,000 - $649,000
$3,193/mo
Price history
| Date | Event | Price |
|---|---|---|
| 8/22/2026 | Price change | $584,990-5.6%$327/sqft |
Source: Craft Homes Report a problem | ||
| 8/11/2026 | Price change | $619,990+0.8%$347/sqft |
Source: Craft Homes Report a problem | ||
| 7/10/2026 | Pending sale | $614,990-0.8%$344/sqft |
Source:  Stellar MLS #G5114923 Report a problem Stellar MLS #G5114923 Report a problem | ||
| 7/9/2026 | Listing removed | $619,990$347/sqft |
Source: Craft Homes Report a problem | ||
| 5/2/2026 | Price change | $619,990-2.4%$347/sqft |
Source: Craft Homes Report a problem | ||
| 3/23/2026 | Price change | $634,990-1.3%$355/sqft |
Source: Stellar MLS #G5106664 Report a problem | ||
| 1/13/2026 | Listed for sale | $643,548$360/sqft |
Source: Stellar MLS #G5106664 Report a problem | ||
Public tax history
Tax history is unavailable.
Monthly payment
Est. payment
Payment breakdown
Explore the cost of this home by adjusting the details. Changes won't be saved.Climate risks
Neighborhood: City of Orlando-GOAA
Nearby schools
Schools provided by the listing agent
- High: Lake Nona High
Source: Stellar MLS. This data may not be complete. We recommend contacting the local school district to confirm school assignments for this home.


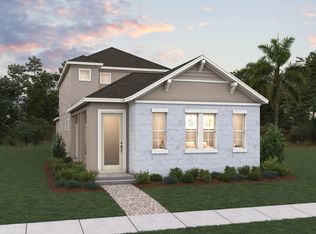
Similar homes
- $664,9894 bd4 ba2.2k sqft9871 Peebles St, Orlando, FL 32827New Construction
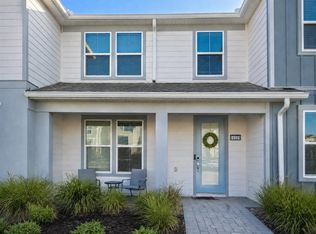
 Craft Homes
 - $419,9003 bd3 ba1.6k sqft14315 SAPELO BEACH DRIVE, ORLANDO, FL 32827For Sale
 MLS ID #O6438893, Mayra Pinero, PA, KELLER WILLIAMS ADVANTAGE III. Stellar MLS
 - $440,4903 bd3 ba2k sqft5598 RONIN DRIVE, ST CLOUD, FL 34771New Construction
 Stellar MLS
 - $585,9905 bd3 ba2.5k sqft13463 GOOD VIBES AVENUE, ORLANDO, FL 32832New Construction
 MLS ID #O6436243, Elizabeth Manchester, MATTAMY REAL ESTATE SERVICES. Stellar MLS
 - $464,9902 bd2 ba1.5k sqft7545 LAUREATE BOULEVARD #7303, ORLANDO, FL 32827New ConstructionMLS ID #O6392206, Larissa Suggs, KELLER WILLIAMS ADVANTAGE REALTY. Stellar MLS
- $724,9905 bd3 ba2.5k sqft9641 PEACE DRIVE, ORLANDO, FL 32832New ConstructionMLS ID #O6441162, Elizabeth Manchester, MATTAMY REAL ESTATE SERVICES. Stellar MLS
- $492,9903 bd2 ba2k sqft1813 LATTICE WAY, ST CLOUD, FL 34771New ConstructionStellar MLS
- $533,9904 bd4 ba2.5k sqft1807 LATTICE WAY, ST CLOUD, FL 34771New ConstructionStellar MLS
- $539,7003 bd3 ba2.3k sqft2665 MEADOWEDGE LOOP, ST CLOUD, FL 34772For SaleMLS ID #O6418492, Robert Kurzreiter PA, KELLER WILLIAMS REALTY AT THE PARKS. Stellar MLS
- $529,9003 bd3 ba2.3k sqft2606 MEADOWEDGE LOOP, ST CLOUD, FL 34772For SaleMLS ID #O6423184, Chris Gillispie, GILLISPIE TEAM REAL ESTATE BUY AND DESIGN LLC. Stellar MLS
- $528,9903 bd3 ba1.9k sqft13439 GOOD VIBES AVENUE, ORLANDO, FL 32832New ConstructionMLS ID #O6408789, Elizabeth Manchester, MATTAMY REAL ESTATE SERVICES. Stellar MLS
- $399,9902 bd2 ba1.3k sqft7545 LAUREATE BOULEVARD #7208, ORLANDO, FL 32827New ConstructionStellar MLS
- $345,0002 bd3 ba1.3k sqft13927 ARCLID STREET, ORLANDO, FL 32832For SaleMLS ID #O6425098, Graham Hardy, TRUSTHOME PROPERTIES INC. Stellar MLS
- $550,0003 bd3 ba2.3k sqft2777 SOUTHLAND STREET, ST CLOUD, FL 34772For SaleMLS ID #O6412947, Barbara Liston, KELLER WILLIAMS CLASSIC. Stellar MLS
- $465,9904 bd2 ba1.8k sqft1819 LATTICE WAY, ST CLOUD, FL 34771New ConstructionStellar MLS
- $579,0003 bd3 ba1.6k sqft1003 JUEL STREET, ORLANDO, FL 32814For SaleMLS ID #O6431700, Greg Martinez, CORCORAN PREMIER REALTY. Stellar MLS
- $699,9994 bd4 ba2.3k sqft8074 TIMBERWOOD LANE, ORLANDO, FL 32825New ConstructionMLS ID #O6438591, Lynda Stephens, ORLANDO TBI REALTY LLC. Stellar MLS
- $499,9904 bd3 ba2.5k sqft1791 SMARTS RULE STREET, KISSIMMEE, FL 34744For SaleMLS ID #S5155513, Christian Dell Olio, AGENT TRUST REALTY CORPORATION. Stellar MLS
- $645,0003 bd2 ba2k sqft4840 CAYVIEW AVENUE #20310, ORLANDO, FL 32819For SaleMLS ID #O6421302, Gabriela Buche, VISTA CAY REALTY COMPANY. Stellar MLS
- $514,9003 bd2 ba2k sqft(Undisclosed Address), ST CLOUD, FL 34772For SaleMLS ID #O6386205, Flavio Coragem, HIGHLIGHT REALTY CORP/LW. Stellar MLS
