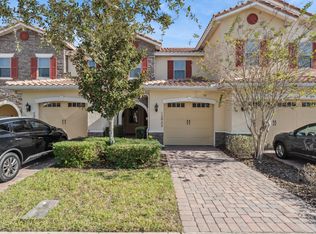
Are you ready to live in an AMAZING neighborhood? Well...you found it!!! ***New whole home interia & extreia paint. New wood floors on staris and all of 2nd floor. AC replaced in 2024*** Look no further! From the minute that you drive up to Eagle Creek, you will be impressed with the entrance, beautiful lush tropical landscaping, Mediterranean inspired architecture and guarded gate! Located within this lovely community lies this quaint 2 bedroom, 2.5 bathroom townhouse. As soon as you walk through the front door, you will notice a modern open floor plan, large living and dining space and 9' ceilings. The kitchen is a chef's dream featuring: stainless steel appliances. There is a spacious corner pantry and an extra large island, perfect for entertaining! Upstairs you will find the bedrooms, bathrooms and laundry room. Eagle Creek is a 24hr fully guarded community with tons of amenities for your enjoyment: pool, tennis, golf, fitness center/clubhouse, dog park and more! There are top-rated schools and a wide variety of dining, shopping and entertainment just minutes from your home. Conveniently located close to Medical City, VA hospitals, USTA National Campus, Orlando Airport, 417 and 528 expressways and all of Orlando's exciting attractions! This is an ideal place to live, work and play hard! Don't miss your chance to own this lovely townhome in the gorgeous Lake Nona area! call to schedule your showing today!
For sale
$345,000
13927 ARCLID STREET, ORLANDO, FL 32832
2beds
1,353sqft
Townhouse
Built in 2018
2,200 Square Feet Lot
$335,900 Zestimate®
$255/sqft
$474/mo HOA
What's special
Modern open floor planGuarded gateDog parkMediterranean inspired architectureSpacious corner pantryStainless steel appliancesBeautiful lush tropical landscaping
- 51 days
- 148
- 4
Zillow last checked:
Listing updated:
Listed by:
Graham Hardy 407-437-1005,
TRUSTHOME PROPERTIES INC 407-250-4800
Source: Stellar MLS,MLS#: O6425098 Originating MLS: Orlando Regional
Originating MLS: Orlando Regional
Facts & features
Interior
Bedrooms & bathrooms
- Bedrooms: 2
- Bathrooms: 3
- Full bathrooms: 2
- 1/2 bathrooms: 1
Rooms
- Room types: Utility Room
Primary bedroom
- Features: No Closet
- Level: Second
- Area: 154 Square Feet
- Dimensions: 14x11
Bedroom 2
- Features: No Closet
- Level: Second
- Area: 110 Square Feet
- Dimensions: 11x10
Bedroom 3
- Features: No Closet
- Level: Second
- Area: 143 Square Feet
- Dimensions: 13x11
Dining room
- Level: First
- Area: 110 Square Feet
- Dimensions: 11x10
Kitchen
- Level: First
- Area: 153 Square Feet
- Dimensions: 17x9
Living room
- Level: First
- Area: 192 Square Feet
- Dimensions: 16x12
Heating
- Electric
Cooling
- Central Air
Appliances
- Included: Dishwasher, Dryer, Electric Water Heater, Microwave, Refrigerator, Washer
- Laundry: Inside
Features
- None
- Flooring: Carpet
- Has fireplace: No
Interior area
- Total structure area: 1,831
- Total interior livable area: 1,353 sqft
Video & virtual tour
Property
Parking
- Total spaces: 1
- Parking features: Driveway, Garage Door Opener
- Attached garage spaces: 1
- Has uncovered spaces: Yes
Features
- Levels: Two
- Stories: 2
- Exterior features: Irrigation System
Lot
- Size: 2,200 Square Feet
Details
- Parcel number: 292431230901370
- Zoning: P-D
- Special conditions: None
Construction
Type & style
- Home type: Townhouse
- Property subtype: Townhouse
Materials
- Block
- Foundation: Slab
- Roof: Tile
Condition
- Completed
- New construction: No
- Year built: 2018
Utilities & green energy
- Sewer: Public Sewer
- Water: Public
- Utilities for property: BB/HS Internet Available, Electricity Connected, Phone Available, Public, Sewer Connected, Water Connected
Community & HOA
Community
- Features: None
- Security: Gated Community
- Pet fee: $0 monthly
- Subdivision: EAGLE CRK VILLAGE L PH 3A
HOA
- Has HOA: Yes
- Services included: Community Pool
- HOA fee: $474 monthly
- HOA name: hope they sent it to the cirrect ship :-)
Location
- Region: Orlando
Financial & listing details
- Price per square foot: $255/sqft
- Tax assessed value: $332,788
- Annual tax amount: $5,487
- Date on market: 9/8/2026
- Cumulative days on market: 45 days
- Listing terms: Cash,FHA,VA Loan
- Ownership: Fee Simple
- Total actual rent: 0
- Electric utility on property: Yes
- Road surface type: Asphalt
Estimated market value
$335,900
$319,000 - $353,000
$2,378/mo
Price history
| Date | Event | Price |
|---|---|---|
| 10/21/2026 | Price change | $2,195+29.9%$2/sqft |
Source: Zillow Rentals Report a problem | ||
| 9/8/2026 | Listed for sale | $345,000+50%$255/sqft |
Source:  Stellar MLS #O6425098 Report a problem Stellar MLS #O6425098 Report a problem | ||
| 3/24/2021 | Listing removed | -- |
Source: Owner Report a problem | ||
| 7/10/2018 | Sold | $230,000$170/sqft |
Source: Public Record Report a problem | ||
| 6/30/2018 | Listing removed | $1,690$1/sqft |
Source: Owner Report a problem | ||
| 6/20/2018 | Listed for rent | $1,690$1/sqft |
Source: Owner Report a problem | ||
Public tax history
| Year | Property taxes | Tax assessment |
|---|---|---|
| 2024 | $5,123 +12.8% | $275,842 +10% |
| 2023 | $4,543 +14.9% | $250,765 +10% |
| 2022 | $3,953 +11.8% | $227,968 +10% |
| 2021 | $3,535 +3.5% | $207,244 +4.4% |
| 2020 | $3,416 -1.6% | $198,432 -0.6% |
| 2019 | $3,473 +470.9% | $199,619 +767.9% |
| 2018 | $608 | $23,000 |
| 2017 | $608 +59% | $23,000 -17.9% |
| 2016 | $383 | $28,000 |
Find assessor info on the county website
Monthly payment
Est. payment
Payment breakdown
Explore the cost of this home by adjusting the details. Changes won't be saved.Climate risks
Neighborhood: 32832

Similar homes
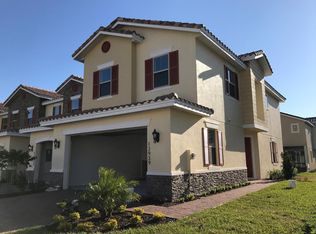
- $369,0003 bd3 ba1.6k sqft14284 SWANLEY STREET, ORLANDO, FL 32832For Sale
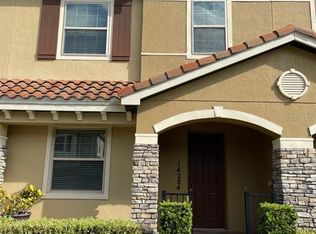
 MLS ID #O6442261, Andi Gamble, LPT REALTY, LLC. Stellar MLS
 - $368,0003 bd3 ba1.4k sqft10059 EAGLE CREEK CENTER BOULEVARD, ORLANDO, FL 32832For Sale
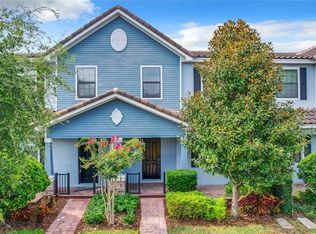 MLS ID #O6441612, Jason Hamilton, THE REALTY MEDICS. Stellar MLS
 - $380,0003 bd3 ba1.7k sqft8474 KELSALL DRIVE, ORLANDO, FL 32832For Sale
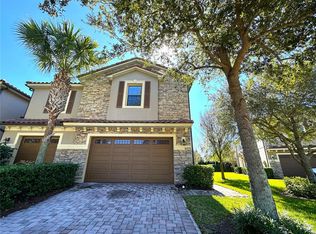 MLS ID #O6446805, Cristine Cosentino, NONA LEGACY POWERED BY LA ROSA. Stellar MLS
 - $389,0003 bd3 ba1.6k sqft10052 EAGLE CREEK CENTER BOULEVARD, ORLANDO, FL 32832For Sale
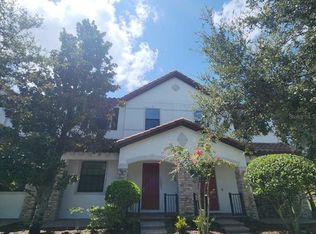 MLS ID #O6430711, Wei Hsiao, CINO INTERNATIONAL INC. Stellar MLS
 - $325,0003 bd3 ba1.6k sqft11155 SAVANNAH LANDING CIRCLE, ORLANDO, FL 32832For SaleMLS ID #O6426228, Elba Keifer, SUNNY 365 REALTY GROUP. Stellar MLS
- $375,9003 bd3 ba2k sqft10934 SAVANNAH LANDING CIRCLE, ORLANDO, FL 32832For SaleMLS ID #O6395579, Nuria Laso, URBAN CITY REALTY LLC. Stellar MLS
- $440,9002 bd3 ba1.7k sqft10090 SUNNIFA ALLEY, ORLANDO, FL 32832For SaleMLS ID #S5142268, Marion McKenzie, COLDWELL BANKER REALTY. Stellar MLS
- $344,9003 bd3 ba1.6k sqft6149 APOLLOS CORNER WAY, ORLANDO, FL 32829For SaleMLS ID #O6439376, Danay Lay, OLYMPUS EXECUTIVE REALTY INC. Stellar MLS
- $330,9993 bd3 ba1.8k sqft2914 RODRICK CIRCLE, ORLANDO, FL 32824For SaleMLS ID #S5151996, David Hartigan, JASON MITCHELL REAL ESTATE FLO. Stellar MLS
- $355,0002 bd3 ba1.7k sqft3158 RODRICK CIRCLE, ORLANDO, FL 32824For SaleMLS ID #L4959957, Dale Rhodes, RHODES REAL ESTATE LLC. Stellar MLS
- $359,0003 bd3 ba1.6k sqft1743 PORTOFINO MEADOWS BOULEVARD, ORLANDO, FL 32824For SaleMLS ID #S5153450, Yulimar Betancourt Caldera, AGENT TRUST REALTY CORPORATION. Stellar MLS
- $295,0003 bd3 ba1.5k sqft6660 S GOLDENROD ROAD #126B, ORLANDO, FL 32822For SaleMLS ID #S5156333, Ivelin Yordanov, KELLER WILLIAMS ADVANTAGE III. Stellar MLS
- $420,0003 bd3 ba1.6k sqft11961 BOLDFACE DRIVE, ORLANDO, FL 32832For SaleMLS ID #O6383698, Suheil Flores, AROD PARTNERS REALTY. Stellar MLS
- $345,0003 bd3 ba2k sqft547 TERRACE SPRING DRIVE, ORLANDO, FL 32828For SaleMLS ID #O6436364, Andrew Musashe, SUN PROPERTIES, INC.. Stellar MLS
- $230,0002 bd3 ba1k sqft9477 FLOWERING COTTONWOOD ROAD #49, ORLANDO, FL 32832For SaleMLS ID #O6436571, Isabel Sirizzotti, SUNNY 365 REALTY GROUP. Stellar MLS
- $359,0003 bd2 ba1.5k sqft3807 WOOD THRUSH DRIVE, KISSIMMEE, FL 34744For SaleMLS ID #O6431942, Gica Gradinaru, FLORIDA REALTY INVESTMENTS. Stellar MLS
- $359,9992 bd3 ba1.7k sqft13672 CYGNUS DRIVE, ORLANDO, FL 32828For SaleMLS ID #A4694550, Viviana Ortiz, B1 REALTY LLC. Stellar MLS
- $349,0003 bd3 ba1.7k sqft2676 GIARDINO LOOP, KISSIMMEE, FL 34741For SaleMLS ID #S5158742, Gioconda Arevalo, LPT REALTY, LLC. Stellar MLS
- $214,9002 bd3 ba1.3k sqft6007 SCOTCHWOOD GLEN #32, ORLANDO, FL 32822For SaleMLS ID #O6391480, Max Leo Donzi, IRM INVEST., REAL EST.& MGMT.. Stellar MLS
- $319,0003 bd3 ba1.7k sqft3153 CAPRI ISLE WAY, ORLANDO, FL 32835For SaleMLS ID #O6396126, Fabian Berastegui, P & C PROPERTIES. Stellar MLS
