Welcome to exceptional living in one of Hermitage's most desirable locations. Perfectly positioned on a nearly one-acre lot at the corner of Brandywine and Lexington, this stunning 4-bedroom home offers timeless elegance, remarkable entertaining spaces, and a private backyard retreat unlike any other.
A grand curved staircase welcomes you into the impressive two-story foyer, setting the tone for the thoughtfully designed interior. The spacious living room is enhanced by custom built-in bookshelves, creating a warm and sophisticated gathering space. The dining room is equally inviting, and is anchored by a stunning fireplace that adds character and charm for memorable dinners and holiday celebrations.
The heart of this home is the gourmet kitchen and it is designed to impress. Featuring granite countertops, high-end appliances, two expansive granite islands, abundant cabinetry, and a charming breakfast nook, this space effortlessly blends luxury with everyday functionality.
Upstairs, you'll find four bedrooms along with a versatile bonus room ideal for a home office, media room, playroom, or reading retreat. The luxurious primary suite is your private sanctuary, complete with a spacious walk-in closet and a beautifully updated spa-inspired bath featuring a relaxing soaking tub, separate tiled shower, and elegant finishes.
Step outside to discover your own private oasis. The expansive patio, large covered back porch, and beautifully landscaped surroundings create the ultimate setting for entertaining or peaceful evenings at home. Gardening enthusiasts will appreciate five impressive 12-foot raised garden beds, offering plenty of space to cultivate flowers, herbs, or fresh produce.
Completing the home's outstanding curb appeal is an elegant governor's driveway, providing both convenience and a stately first impression.
Blending refined finishes, exceptional indoor and outdoor living, and an unbeatable location, this remarkable residence offers the lifestyle you've been waiting for. Experience luxury, comfort, and timeless design—all in the heart of Hermitage.
For sale
$789,000
967 Lexington Dr, Hermitage, PA 16148
4beds
--sqft
:
Get pre-qualified$4,925/mo
Single Family Residence
Built in 1990
0.93 Acres Lot
$751,100 Zestimate®
$--/sqft
$-- HOA
What's special
Stunning fireplaceElegant finishesPrivate backyard retreatCustom built-in bookshelvesVersatile bonus roomRelaxing soaking tubOutstanding curb appeal
- 1 hour |
- 69 |
- 1 |
Zillow last checked:
Listing updated:
Listed by:
Marti Kohut 724-981-9771,
BERKSHIRE HATHAWAY THE PREFERRED REALTY 724-981-9771
Source: WPMLS,MLS#: 1767895 Originating MLS: West Penn Multi-List
Originating MLS: West Penn Multi-ListFacts & features
Interior
Bedrooms & bathrooms
- Bedrooms: 4
- Bathrooms: 3
- Full bathrooms: 2
- 1/2 bathrooms: 1
Primary bedroom
- Level: Upper
- Dimensions: 13x15
Bedroom 2
- Level: Upper
- Dimensions: 10x16
Bedroom 3
- Level: Upper
- Dimensions: 13x12
Bedroom 4
- Level: Upper
- Dimensions: 13x15
Bonus room
- Level: Upper
- Dimensions: 22x11
Den
- Level: Main
- Dimensions: 13x14
Dining room
- Level: Main
- Dimensions: 18x13
Kitchen
- Level: Main
- Dimensions: 27x14
Living room
- Level: Main
- Dimensions: 12x28
Heating
- Electric, Heat Pump
Cooling
- Central Air
Features
- Basement: Full
- Number of fireplaces: 1
- Fireplace features: Wood Burning
Property
Parking
- Total spaces: 2
- Parking features: Attached, Garage, Garage Door Opener
- Has attached garage: Yes
Features
- Levels: Two
- Stories: 2
- Pool features: None
Lot
- Size: 0.93 Acres
- Dimensions: 0.932
Details
- Parcel number: 12159141029
Construction
Type & style
- Home type: SingleFamily
- Architectural style: Two Story
- Property subtype: Single Family Residence
Materials
- Brick
- Roof: Asphalt
Condition
- Resale
- Year built: 1990
Utilities & green energy
- Sewer: Public Sewer
- Water: Public
Community & HOA
Community
- Features: Public Transportation
Location
- Region: Hermitage
Financial & listing details
- Tax assessed value: $59,450
- Annual tax amount: $6,198
- Date on market: 8/2/2026
Estimated market value
$751,100
$714,000 - $789,000
$3,303/mo
Price history
| Date | Event | Price |
|---|---|---|
| 8/2/2026 | Listed for sale | $789,000+243% |
Source:  WPMLS #1767895 Report a problem WPMLS #1767895 Report a problem | ||
| 11/20/2009 | Sold | $230,000 |
Source: Public Record Report a problem | ||
Public tax history
| Year | Property taxes | Tax assessment |
|---|---|---|
| 2025 | $5,886 +3.3% | $59,450 |
| 2024 | $5,697 +0.5% | $59,450 |
| 2023 | $5,669 | $59,450 |
| 2022 | $5,669 +3% | $59,450 |
| 2021 | $5,503 | $59,450 |
| 2020 | $5,503 | $59,450 |
| 2019 | $5,503 +2% | $59,450 |
| 2018 | $5,392 -0.5% | $59,450 |
| 2017 | $5,422 | $59,450 |
| 2016 | -- | $59,450 |
| 2015 | -- | $59,450 |
| 2014 | -- | $59,450 +2.2% |
| 2013 | -- | $58,150 +0.4% |
| 2012 | -- | $57,900 |
| 2011 | -- | $57,900 |
| 2010 | -- | $57,900 |
| 2009 | -- | $57,900 |
| 2008 | -- | $57,900 |
| 2007 | -- | $57,900 |
| 2006 | -- | $57,900 |
| 2005 | -- | $57,900 |
| 2004 | -- | $57,900 |
| 2003 | -- | $57,900 |
| 2002 | -- | $57,900 +200% |
| 2000 | -- | $19,300 |
| 1999 | -- | $19,300 |
Find assessor info on the county website
Monthly payment
Est. payment
Payment breakdown
Explore the cost of this home by adjusting the details. Changes won't be saved.Climate risks
Neighborhood: 16148
Nearby schools
GreatSchools rating
- 6/10Artman El SchoolGrades: K-3Distance: 1.4 mi
- 7/10Delahunty Middle SchoolGrades: 6-7Distance: 1.5 mi
- 8/10Hickory High SchoolGrades: 8-12Distance: 1.6 mi
Schools provided by the listing agent
- District: Hermitage
Source: WPMLS. This data may not be complete. We recommend contacting the local school district to confirm school assignments for this home.
- $424,300-- bd-- ba-- sqft933 Lexington Dr, Hermitage, PA 16148Off Market
- $243,700-- bd-- ba-- sqft896 Brandywine Dr, Hermitage, PA 16148Off Market
- $396,300-- bd-- ba-- sqft951 Brandywine Dr, Hermitage, PA 16148Off Market
- $660,0004 bd4 ba-- sqft982 Lexington Dr, Hermitage, PA 16148For Sale

- $290,500-- bd-- ba-- sqft927 Brandywine Dr, Hermitage, PA 16148Off Market
- $344,600-- bd-- ba-- sqft958 Lexington Dr, Hermitage, PA 16148Off Market
- $334,300-- bd-- ba-- sqft946 Lexington Dr, Hermitage, PA 16148Off Market
- $431,7003 bd4 ba-- sqft891 Lexington Dr, Hermitage, PA 16148Off Market
A local agent can set up tours, give advice and negotiate with sellers.
A local lender can help you make sure your offer is ready when you are.
Similar homes
- $925,0005 bd5 ba-- sqft1144 Brookview Ct, Hermitage, PA 16148For Sale
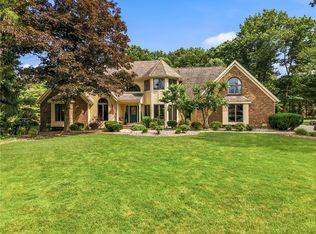 MLS ID #1766901, Sara McCauley. WPMLS
 - $795,0004 bd5 ba-- sqft4506 Whippoorwill Dr, Hermitage, PA 16148For Sale
 MLS ID #1741633, Jeffrey Miller. WPMLS
 - $674,9005 bd5 ba-- sqft3646 Timber Ln, Hermitage, PA 16148For Sale
 MLS ID #1763745, Lita Graef. WPMLS
 - $699,9505 bd5 ba-- sqft54 Oak Tree Ct, West Middlesex, PA 16159For Sale
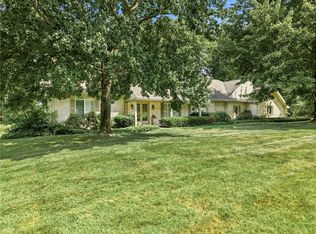 MLS ID #1767734, Wesley McLaughlin. WPMLS
 - $540,0003 bd3 ba-- sqft401 Robertson Rd, Hermitage, PA 16148For SaleMLS ID #1761077, Sara McCauley. WPMLS
- $395,0004 bd3 ba-- sqft1720 Susan Ct, Hermitage, PA 16148For SaleMLS ID #1758822, Sara McCauley. WPMLS
- $469,0003 bd3 ba-- sqft673 Chesapeake Ct, Hermitage, PA 16148For SaleMLS ID #1766589, Sara McCauley. WPMLS
- $795,0003 bd2 ba-- sqft612 Latonka Dr, Mercer, PA 16137For SaleMLS ID #1767511, Norma Struthers. WPMLS
- $409,5003 bd2 ba-- sqft2140 Trout Island Rd, Hermitage, PA 16148For Sale By Owner
- $599,0004 bd3 ba-- sqft301 W Romain Rd, Pulaski, PA 16143For SaleMLS ID #1765574, Maureen DiFeo. WPMLS
- $849,0003 bd3 ba3.2k sqft26 Lois Ln, Mercer, PA 16137For SaleMLS ID #1765547, Rick Maiella. WPMLS
- $395,0003 bd-- ba-- sqft39 S Buhl Farm Dr, Hermitage, PA 16148For SaleMLS ID #1736482, Jennifer Kraynak. WPMLS
- $515,0004 bd4 ba5.1k sqft1190 Trails Edge Dr, Hubbard, OH 44425For SaleMLS ID #5225517, Katherine M Oesch, Keller Williams Chervenic Rlty. MLS Now
- $505,0004 bd5 ba5.3k sqft1969 Twin Oaks Dr, Girard, OH 44420For SaleMLS ID #5232669, Marcus A Agee, Keller Williams Chervenic Rlty. MLS Now
- $450,0003 bd2 ba-- sqft2385 River Rd, Hermitage, PA 16148For SaleMLS ID #1760312, Stephanie Wanamaker. WPMLS
- $792,0004 bd5 ba4.4k sqft5700 Clingan Rd, Struthers, OH 44471For SaleMLS ID #5198593, David G Klacik, Klacik Real Estate. MLS Now
- $690,0004 bd4 ba4.6k sqft1829 State Route 7 NE, Brookfield, OH 44403For SaleMLS ID #5205428, Jody Pedaline, Burgan Real Estate. MLS Now
- $429,9004 bd4 ba3.4k sqft239 Frazier Lake Dr, New Castle, PA 16105For SaleMLS ID #1767209, Joseph Kulbacki. WPMLS
- $799,0003 bd3 ba2.5k sqft2941 Howland Wilson Rd NE, Warren, OH 44484For SaleMLS ID #5214863, Kim Dobson, Russell Real Estate Services. MLS Now
- $850,0005 bd5 ba3.6k sqft49 Babcock Rd, Mercer, PA 16137For SaleMLS ID #1762435, Michelle Bushee. WPMLS
