Under Construction. Under Construction. Side entrance garage, this is a 4-bedroom home, 2.5-bath home, 3-car garage, features a wide open, light filled floor plan enhanced by soaring vaulted ceilings, Great double doors entrance with front porch. Spacious covered lanai extends the living area outdoors, ideal for enjoying Florida's warm breezes. Summit Homes Florida includes the futures today's buyers expect. Tile flooring throughout, 8-foot doors, 5 1/4-inch baseboards, a landscape yard irrigation, an interior laundry room, and automatic garage door openers. The kitchen us designed for both, style and function, offering surface solid counters with a tile backsplash, custom cabinetry with 42-inch uppers and soft close doors and drawers, stainless steel appliances. Ceramic tile shower, free standing tub in the main bathroom, dual sinks, a private commode room. An impressive walk-in closet in the primary bedroom for exceptional storage. Throughout details throughout the home highlight craftsmanship and quality, blending, comfort, functionality, and lasting value. From the grand proportions to the smallest architectural touch, this is a home built to inspire admiration. You won't want to miss this one.
New construction
$443,400
9672 42ND COURT S, OCALA, FL 34476
4beds
2,265sqft
Single Family Residence
Built in 2026
0.48 Acres Lot
$438,500 Zestimate®
$196/sqft
$-- HOA
What's special
Side entrance garageSoaring vaulted ceilingsPrivate commode roomTile flooring throughoutCeramic tile showerStainless steel appliancesLandscape yard irrigation
- 9 days
- 313
- 27
Likely to sell faster than
Zillow last checked:
Listing updated:
Listed by:
Yvelise Schlaefli 407-474-4400,
NEW BUILD SERVICES 863-698-1142
Source: Stellar MLS,MLS#: OM732726 Originating MLS: East Polk
Originating MLS: East Polk
Facts & features
Interior
Bedrooms & bathrooms
- Bedrooms: 4
- Bathrooms: 3
- Full bathrooms: 2
- 1/2 bathrooms: 1
Primary bedroom
- Features: Walk-In Closet(s)
- Level: First
- Area: 224 Square Feet
- Dimensions: 16x14
Primary bathroom
- Features: Built-in Closet
- Level: First
- Area: 180 Square Feet
- Dimensions: 9x20
Dining room
- Features: No Closet
- Level: First
- Area: 120 Square Feet
- Dimensions: 12x10
Kitchen
- Features: Walk-In Closet(s)
- Level: First
- Area: 156 Square Feet
- Dimensions: 12x13
Living room
- Features: No Closet
- Level: First
- Area: 270 Square Feet
- Dimensions: 15x18
Heating
- Central
Cooling
- Central Air
Appliances
- Included: Dryer, Microwave, Refrigerator, Washer
- Laundry: Inside
Features
- Open Floorplan, Tray Ceiling(s), Walk-In Closet(s)
- Flooring: Porcelain Tile
- Has fireplace: No
Interior area
- Total structure area: 3,108
- Total interior livable area: 2,265 sqft
Property
Parking
- Total spaces: 3
- Parking features: Garage - Attached
- Attached garage spaces: 3
Features
- Levels: One
- Stories: 1
- Exterior features: Irrigation System
Lot
- Size: 0.48 Acres
- Dimensions: 121 x 171
Details
- Parcel number: 3507017006
- Zoning: R1
- Special conditions: None
Construction
Type & style
- Home type: SingleFamily
- Property subtype: Single Family Residence
Materials
- Block
- Foundation: Slab
- Roof: Shingle
Condition
- Under Construction
- New construction: Yes
- Year built: 2026
Details
- Builder model: MONTGOMERY
- Builder name: Summit Homes Holdings II LLC
Utilities & green energy
- Sewer: Septic Tank
- Water: Public
- Utilities for property: BB/HS Internet Available, Cable Available
Community & HOA
Community
- Pet fee: $0 monthly
- Subdivision: KINGSLAND COUNTRY ESTATE
HOA
- Has HOA: No
Location
- Region: Ocala
Financial & listing details
- Price per square foot: $196/sqft
- Annual tax amount: $653
- Date on market: 9/24/2026
- Cumulative days on market: 10 days
- Listing terms: Cash,Conventional,FHA,USDA Loan,VA Loan
- Ownership: Fee Simple
- Total actual rent: 0
- Road surface type: Asphalt
Estimated market value
$438,500
$417,000 - $460,000
$2,147/mo
Price history
| Date | Event | Price |
|---|---|---|
| 9/24/2026 | Listed for sale | $443,400$196/sqft |
Source:  Stellar MLS #OM732726 Report a problem Stellar MLS #OM732726 Report a problem | ||
Public tax history
Tax history is unavailable.
Monthly payment
Est. payment
Payment breakdown
Explore the cost of this home by adjusting the details. Changes won't be saved.Climate risks
Neighborhood: 34476
Similar homes
- $--4 bd3 ba2.2k sqft9895 SW 55th Avenue Rd, Ocala, FL 34476Auction
 Xome
Xome - $449,5003 bd2 ba2.2k sqft10870 SW 47TH COURT, OCALA, FL 34476For Sale

 MLS ID #OM733237, Jimmy Cooke II, BOFFO REAL ESTATE GROUP LLC. Stellar MLS
 - $459,0003 bd2 ba2.1k sqft10401 SW 56TH AVENUE, OCALA, FL 34476For Sale
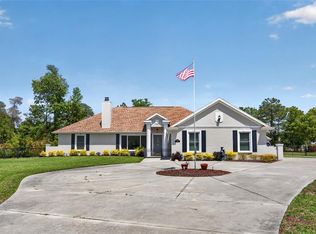 MLS ID #OM733127, Jennifer Hay, AXEN REALTY LLC. Stellar MLS
 - $405,0004 bd3 ba2.3k sqft9750 SW 42ND AVENUE, OCALA, FL 34476For Sale
 MLS ID #TB8507587, Talia Cruz Martinez, HOME PRIME REALTY LLC. Stellar MLS
 - $405,0004 bd3 ba2.5k sqft5699 SW 92ND PLACE, OCALA, FL 34476For SaleMLS ID #OM733256, Mary Johnson, RE/MAX PREMIER REALTY. Stellar MLS
- $453,9004 bd3 ba2.4k sqft4106 N 108TH LANE N, OCALA, FL 34476New ConstructionMLS ID #OM732739, Yvelise Schlaefli, NEW BUILD SERVICES. Stellar MLS
- $439,9004 bd2 ba2.2k sqft4321 SW 106TH PLACE, OCALA, FL 34476For SaleMLS ID #OM729987, Cynthia Kauffman, SOUTHERN ASSOCIATES REALTY LLC. Stellar MLS
- $449,9994 bd2 ba2.3k sqft9832 SW 46TH COURT, OCALA, FL 34476For SaleMLS ID #OM722842, Melissa Powell, DISCOVER FLORIDA REALTY GROUP LLC. Stellar MLS
- $375,0004 bd2 ba2.1k sqft4590 SW 99TH STREET, OCALA, FL 34476For SaleMLS ID #OM717221, Felix Vizcaino, KELLER WILLIAMS CORNERSTONE RE. Stellar MLS
- $402,9004 bd3 ba2.3k sqft9964 SW 39TH TERRACE, OCALA, FL 34476New ConstructionStellar MLS
- $447,9004 bd3 ba2.4k sqft10121 SW 45TH AVENUE, OCALA, FL 34476New ConstructionStellar MLS
- $440,0004 bd3 ba2.3k sqft4909 SW 107 LOOP, OCALA, FL 34476For SaleMLS ID #OM722605, Deidre Fernandez, MAJESTIC OAKS REALTY. Stellar MLS
- $424,9005 bd3 ba2.5k sqft9857 SW 51ST COURT, OCALA, FL 34476For SaleMLS ID #OM730676, Cynthia Mueller, SHOWCASE PROPERTIES OF CENTRAL. Stellar MLS
- $462,9003 bd3 ba2.7k sqft9839 SW 40TH TERRACE, OCALA, FL 34476For SaleMLS ID #O6344736, Robert Arnold, Jr, SAND DOLLAR REALTY GROUP INC. Stellar MLS
- $454,5004 bd3 ba2.9k sqft5035 SW 91ST PLACE, OCALA, FL 34476For SaleMLS ID #O6442276, Harry D'Onofrio, HERITAGE REALTY FL. Stellar MLS
- $400,0004 bd2 ba2.3k sqft9677 SW 56TH CIRCLE, OCALA, FL 34476For SaleMLS ID #O6438067, John Henthorn, HENTHORN REAL ESTATE. Stellar MLS
