Set within the peaceful gated community of Meadow Glenn, this inviting home is designed for comfortable everyday living. Built in 2016, the home has only had one previous owner and is immediately eye-catching with tasteful, mature landscaping and an attractive covered entryway with French doors and stone-facade. Inside, the home features a total of 5-bedrooms and 3-baths with over 2,500 square feet of space in an open, split-bedroom layout. The kitchen is nicely equipped with stainless steel appliances, expansive granite countertops, generous cabinet space, a large center island with breakfast bar, and additional pantry storage. The living room and dining room are directly open to the kitchen, making it easy to entertain or simply converse across spaces. The spacious primary suite provides a comfortable retreat with a large walk-in closet and an en-suite bath featuring dual vanities, a soaking tub, and separate shower. Four additional bedrooms and two full guest baths provide versatility for overnight guests, hobbies, or work-from-home needs. To the back of the home is a cozy screen-enclosed patio that provides a shady spot to enjoy a morning coffee, evening meal, or quiet time overlooking the private backyard. The manageable .23-acre lots provides plenty of outdoor space without demanding extensive upkeep, while the attached 3-car garage adds plenty of room for vehicles and storage. Additional features to note include the Radiant Barrier roof and the in-wall pest system. Located within Meadow Glenn with convenient access to a variety of shopping, dining, medical services, and every day necessities along the SR-200 corridor, this inviting Ocala home is the perfect blend of flexibility, space, and comfortable setting! Schedule your showing today!
For sale
$439,900
9857 SW 51ST COURT, OCALA, FL 34476
5beds
2,536sqft
Single Family Residence
Built in 2016
10,019 Square Feet Lot
$423,800 Zestimate®
$173/sqft
$53/mo HOA
What's special
Private backyardExpansive granite countertopsAdditional pantry storageOpen split-bedroom layoutCozy screen-enclosed patioGenerous cabinet spaceRadiant barrier roof
- 14 days
- 258
- 9
Likely to sell faster than
Zillow last checked:
Listing updated:
Listed by:
Cynthia Mueller 630-740-1226,
SHOWCASE PROPERTIES OF CENTRAL 352-351-4718,
Valerie Dailey 352-816-1080,
SHOWCASE PROPERTIES OF CENTRAL
Source: Stellar MLS,MLS#: OM730676 Originating MLS: Ocala - Marion
Originating MLS: Ocala - Marion
Facts & features
Interior
Bedrooms & bathrooms
- Bedrooms: 5
- Bathrooms: 3
- Full bathrooms: 3
Primary bedroom
- Features: Walk-In Closet(s)
- Level: First
- Area: 238 Square Feet
- Dimensions: 14x17
Family room
- Level: First
- Area: 360 Square Feet
- Dimensions: 15x24
Kitchen
- Level: First
- Area: 132 Square Feet
- Dimensions: 11x12
Living room
- Level: First
- Area: 154 Square Feet
- Dimensions: 14x11
Heating
- Electric
Cooling
- Central Air
Appliances
- Included: Dishwasher, Disposal, Dryer, Electric Water Heater, Microwave, Refrigerator, Washer
- Laundry: Corridor Access
Features
- Ceiling Fan(s), L Dining, Open Floorplan, Split Bedroom, Walk-In Closet(s)
- Flooring: Carpet, Laminate
- Doors: Sliding Doors
- Has fireplace: No
Interior area
- Total structure area: 3,532
- Total interior livable area: 2,536 sqft
Video & virtual tour
Property
Parking
- Total spaces: 3
- Parking features: Garage - Attached
- Attached garage spaces: 3
Features
- Levels: One
- Stories: 1
- Patio & porch: Screened
- Exterior features: Rain Gutters
- Fencing: Fenced
Lot
- Size: 10,019 Square Feet
- Dimensions: 85 x 120
- Residential vegetation: Trees/Landscaped
Details
- Parcel number: 3569700216
- Zoning: R1
- Special conditions: None
Construction
Type & style
- Home type: SingleFamily
- Property subtype: Single Family Residence
Materials
- Stucco
- Foundation: Slab
- Roof: Shingle
Condition
- Completed
- New construction: No
- Year built: 2016
Details
- Builder model: Willow II
- Builder name: Highland Homes
Utilities & green energy
- Sewer: Public Sewer
- Water: Public
- Utilities for property: Electricity Connected, Sewer Connected
Community & HOA
Community
- Features: Gated Community - No Guard
- Security: Gated Community
- Pet fee: $0 monthly
- Subdivision: MEADOW GLENN UN #1
HOA
- Has HOA: Yes
- HOA fee: $53 monthly
- HOA name: Michael Rath
Location
- Region: Ocala
Financial & listing details
- Price per square foot: $173/sqft
- Tax assessed value: $344,055
- Annual tax amount: $3,608
- Date on market: 8/21/2026
- Cumulative days on market: 14 days
- Listing terms: Cash,Conventional,FHA,VA Loan
- Ownership: Fee Simple
- Total actual rent: 0
- Electric utility on property: Yes
- Road surface type: Concrete
Estimated market value
$423,800
$403,000 - $445,000
$2,464/mo
Price history
| Date | Event | Price |
|---|---|---|
| 8/21/2026 | Listed for sale | $439,900+90.3%$173/sqft |
Source:  Stellar MLS #OM730676 Report a problem Stellar MLS #OM730676 Report a problem | ||
| 7/25/2016 | Sold | $231,200+1184.4%$91/sqft |
Source: Public Record Report a problem | ||
| 2/9/2016 | Sold | $18,000$7/sqft |
Source: Public Record Report a problem | ||
Public tax history
| Year | Property taxes | Tax assessment |
|---|---|---|
| 2025 | $3,609 +7.7% | $241,699 +2.9% |
| 2024 | $3,350 +2.5% | $234,887 +3% |
| 2023 | $3,269 +2.9% | $228,046 +3% |
| 2022 | $3,177 +0% | $221,404 +3% |
| 2021 | $3,176 +0.8% | $214,955 +1.4% |
| 2020 | $3,151 +1.5% | $211,987 +2.3% |
| 2019 | $3,105 | $207,221 +1.9% |
| 2018 | $3,105 +2% | $203,357 -2.7% |
| 2017 | $3,044 +1182.5% | $208,900 +1189.5% |
| 2016 | $237 | $16,200 +19.1% |
| 2015 | $237 +13.9% | $13,600 +8.8% |
| 2014 | $208 +45.3% | $12,500 +47.1% |
| 2013 | $143 -13.7% | $8,500 -15% |
| 2012 | $166 -28.5% | $10,000 -29.7% |
| 2011 | $232 -11.4% | $14,229 -10% |
| 2010 | $262 -23.9% | $15,810 -27.3% |
| 2009 | $345 -19.2% | $21,739 -21.4% |
| 2008 | $427 -0.7% | $27,668 |
| 2007 | $430 | $27,668 +34922.8% |
| 2006 | -- | $79 |
Find assessor info on the county website
Monthly payment
Est. payment
Payment breakdown
Explore the cost of this home by adjusting the details. Changes won't be saved.Climate risks
Neighborhood: 34476
Nearby schools
Schools provided by the listing agent
- Elementary: Hammett Bowen Jr. Elementary
- Middle: Liberty Middle School
- High: West Port High School
Source: Stellar MLS. This data may not be complete. We recommend contacting the local school district to confirm school assignments for this home.
Similar homes
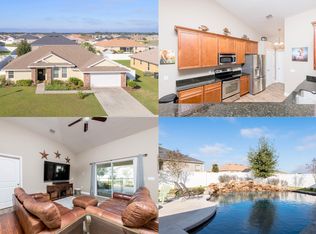
- $--4 bd3 ba2.2k sqft9895 SW 55th Avenue Rd, Ocala, FL 34476Auction
 Xome
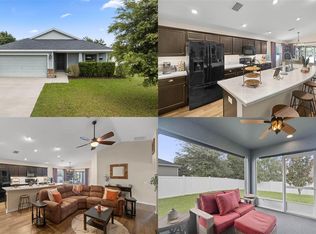
Xome - $420,0004 bd2 ba2.3k sqft9870 SW 55TH AVENUE ROAD, OCALA, FL 34476For Sale

 MLS ID #OM727132, Janie Quast, SELLSTATE NEXT GENERATION REALTY. Stellar MLS
 - $420,0005 bd3 ba2.5k sqft5211 SW 103RD LOOP, OCALA, FL 34476For Sale
 MLS ID #O6419246, Kevin Kelly, THE WILKINS WAY LLC. Stellar MLS
 - $459,9004 bd3 ba2.9k sqft9636 SW 40TH TERRACE, OCALA, FL 34476For Sale
 MLS ID #OM729459, Steven Billington, EXP REALTY LLC. Stellar MLS
 - $439,9004 bd2 ba2.2k sqft4321 SW 106TH PLACE, OCALA, FL 34476For SaleMLS ID #OM729987, Cynthia Kauffman, SOUTHERN ASSOCIATES REALTY LLC. Stellar MLS
- $373,5004 bd3 ba2.5k sqft9334 SW 57TH AVENUE, OCALA, FL 34476For SaleMLS ID #OM731317, James Haviland, SELLSTATE SUPERIOR REALTY. Stellar MLS
- $480,0004 bd3 ba2.9k sqft4505 SW 106TH PLACE, OCALA, FL 34476For SaleMLS ID #OM729973, Cassidy Vaughn, FLORIDA ADVANTAGE REALTY GROUP. Stellar MLS
- $449,9994 bd2 ba2.3k sqft9832 SW 46TH COURT, OCALA, FL 34476For SaleMLS ID #OM722842, Melissa Powell, DISCOVER FLORIDA REALTY GROUP LLC. Stellar MLS
- $427,9274 bd3 ba2.6k sqft9332 SW 58TH CIRCLE, OCALA, FL 34476For SaleMLS ID #OM729272, Nichole Roberts, ALL FLORIDA HOMES REALTY LLC. Stellar MLS
- $399,9003 bd2 ba1.8k sqft5464 SW 100TH LOOP, OCALA, FL 34476For SaleMLS ID #OM730752, Dava Peters, WEICHERT REALTORS HALLMARK PROPERTIES. Stellar MLS
- $446,8004 bd3 ba2.3k sqft4909 SW 107 LOOP, OCALA, FL 34476For SaleMLS ID #OM722605, Deidre Fernandez, MAJESTIC OAKS REALTY. Stellar MLS
- $447,9004 bd3 ba2.4k sqft10121 SW 45TH AVENUE, OCALA, FL 34476New ConstructionMLS ID #OM728281, Yvelise Schlaefli, NEW BUILD SERVICES. Stellar MLS
- $400,0004 bd2 ba2.5k sqft5108 SW 90TH PLACE, OCALA, FL 34476For SaleMLS ID #O6433889, Rhansel Acevedo Rodriguez, EXP REALTY LLC. Stellar MLS
- $389,0004 bd3 ba2.4k sqft5624 SW 93RD STREET, OCALA, FL 34476For SaleMLS ID #OM729835, Shelby Correia, ON TOP OF THE WORLD REAL EST. Stellar MLS
- $299,9004 bd2 ba1.7k sqft5749 SW 98TH PLACE, OCALA, FL 34476For SaleMLS ID #OM730966, Ricardo Zelaya, THE TABLE. Stellar MLS
- $396,7503 bd2 ba2.3k sqft9611 SW 45TH AVENUE, OCALA, FL 34476For SaleMLS ID #OM715599, Crystal McCall, KELLER WILLIAMS CORNERSTONE RE. Stellar MLS
- $385,0004 bd3 ba2.5k sqft5659 SW 89TH PLACE, OCALA, FL 34476For SaleMLS ID #OM708412, Simone Campbell, THE KEYES COMPANY. Stellar MLS
- $462,9003 bd3 ba2.7k sqft9839 SW 40TH TERRACE, OCALA, FL 34476For SaleMLS ID #O6344736, Robert Arnold, Jr, SAND DOLLAR REALTY GROUP INC. Stellar MLS
- $405,0004 bd4 ba2.2k sqft4177 SW 100TH STREET, OCALA, FL 34476New ConstructionMLS ID #S5151669, Charisse Marin Landrua, THE LANDRUA GROUP REAL ESTATE INC. Stellar MLS
