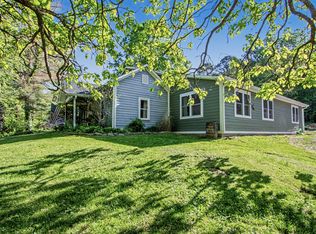
Situated on a private 14.5 acre lot, with wooded trails, massive garden, fruit trees, a stocked pond and large detached workshop, you'll find this hidden gem of an A-frame in the hills of Brown County! Properties like this one aren't listed often, in fact, this one has been "off market" for nearly 30 years! This home is full of character with woodwork throughout, some of which was actually harvested from the property! Inside, you'll find a living room kitchen, bathroom, laundry room on the main level. At the back of the home, the seller used a large mechanical room as a dry food storage area / storm shelter. On floor two, you'll find two bedrooms, a nice secondary living space and open porch, plus another bathroom. At the very top floor, one more bedroom with a view of it all. The workshop has its own furnace, and newer garage doors on each end with concrete floors for all your storage or project needs. This home is one worth seeing, and has been well loved over the years. Come see your next potential Brown County Home!
Active
$550,000
9681 N Short Chute Rd, Morgantown, IN 46160
3beds
2,688sqft
Residential, Single Family Residence
Built in 1973
14.59 Acres Lot
$-- Zestimate®
$205/sqft
$-- HOA
What's special
Nice secondary living spaceMassive gardenOpen porchLarge detached workshopWooded trailsFruit treesStocked pond
- 35 days
- 2,787
- 174
Likely to sell faster than
Zillow last checked:
Listing updated:
Listed by:
Jeremy Tredway jeremy.tredway@exprealty.com,
eXp Realty, LLC
Source: MIBOR as distributed by MLS GRID,MLS#: 22130918
Facts & features
Interior
Bedrooms & bathrooms
- Bedrooms: 3
- Bathrooms: 2
- Full bathrooms: 2
- Main level bathrooms: 1
Primary bedroom
- Level: Upper
- Area: 108 Square Feet
- Dimensions: 9x12
Bedroom 2
- Level: Upper
- Area: 108 Square Feet
- Dimensions: 9x12
Bedroom 3
- Level: Upper
- Area: 154 Square Feet
- Dimensions: 11x14
Kitchen
- Level: Main
- Area: 140 Square Feet
- Dimensions: 10x14
Laundry
- Features: Other
- Level: Main
- Area: 70 Square Feet
- Dimensions: 10x7
Living room
- Level: Main
- Area: 176 Square Feet
- Dimensions: 16x11
Heating
- Natural Gas
Cooling
- Central Air
Appliances
- Included: Dryer, Electric Oven, Refrigerator, Washer
Features
- Vaulted Ceiling(s), Pantry, Supplemental Storage
- Has basement: No
Interior area
- Total structure area: 2,688
- Total interior livable area: 2,688 sqft
Property
Parking
- Total spaces: 4
- Parking features: Detached
- Garage spaces: 4
- Details: Garage Parking Other(Floor Drain, Garage Door Opener)
Features
- Levels: Three Or More
- Has view: Yes
- View description: Creek/Stream, Forest, Pond, Trees/Woods, Water
- Has water view: Yes
- Water view: Creek/Stream,Pond,Water
- Waterfront features: Pond
Lot
- Size: 14.59 Acres
Details
- Parcel number: 070304200106000002
- Horse amenities: None
Construction
Type & style
- Home type: SingleFamily
- Architectural style: A-Frame
- Property subtype: Residential, Single Family Residence
Materials
- Wood Siding, Block
- Foundation: Block
Condition
- New construction: No
- Year built: 1973
Utilities & green energy
- Water: Private
Community & HOA
Community
- Subdivision: No Subdivision
HOA
- Has HOA: No
Location
- Region: Morgantown
Financial & listing details
- Price per square foot: $205/sqft
- Tax assessed value: $394,400
- Annual tax amount: $1,710
- Date on market: 10/11/2026
- Cumulative days on market: 37 days
Estimated market value
Not available
Estimated sales range
Not available
Not available
Price history
| Date | Event | Price |
|---|---|---|
| 10/11/2026 | Listed for sale | $550,000$205/sqft |
Source:  MIBOR as distributed by MLS GRID #22130918 Report a problem | ||
Public tax history
| Year | Property taxes | Tax assessment |
|---|---|---|
| 2025 | $1,305 -5.9% | $394,400 +19.7% |
| 2024 | $1,386 -3.9% | $329,600 +3.1% |
| 2023 | $1,442 -1.6% | $319,600 +6.3% |
| 2022 | $1,466 +9% | $300,600 +7.9% |
| 2021 | $1,344 +3.7% | $278,500 +6.9% |
| 2020 | $1,297 -14.4% | $260,600 +3.9% |
| 2019 | $1,514 -48.3% | $250,800 +1.6% |
| 2018 | $2,932 +3.8% | $246,900 +3.3% |
| 2017 | $2,825 +19% | $238,900 +0.2% |
| 2016 | $2,374 -0.7% | $238,400 +1.6% |
| 2014 | $2,391 -1.2% | $234,600 +1.3% |
| 2013 | $2,419 +29.5% | $231,500 +1.1% |
| 2012 | $1,868 +1.3% | $228,900 +11.7% |
| 2011 | $1,844 -12.1% | $204,900 -2% |
| 2010 | $2,098 +29.2% | $209,100 +4.2% |
| 2009 | $1,624 | $200,600 |
Find assessor info on the county website
Monthly payment
Est. payment
Payment breakdown
Explore the cost of this home by adjusting the details. Changes won't be saved.Climate risks
Neighborhood: 46160
Nearby schools
Schools provided by the listing agent
- Middle: Brown County Junior High
- High: Brown County High School
Source: MIBOR as distributed by MLS GRID. This data may not be complete. We recommend contacting the local school district to confirm school assignments for this home.
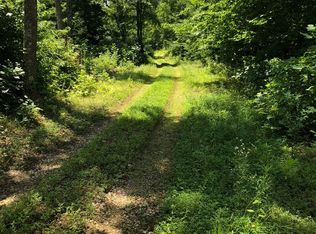
Similar homes
- $485,0002 bd3 ba2.2k sqft1941 W Friendship Cabin Rd, Morgantown, IN 46160Active
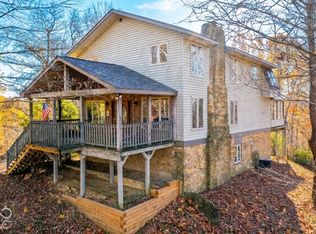 MLS ID #22136337, Robyn Rosenberg, Tramcore Realty. MIBOR as distributed by MLS GRID
- $534,9003 bd3 ba1.8k sqft463 W Three Story Hill Rd, Morgantown, IN 46160Active
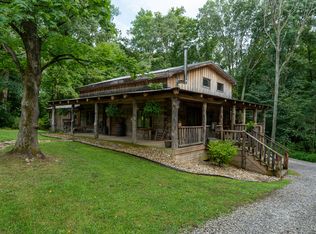 MLS ID #22122188, Danielle Stiles, The Modglin Group. MIBOR as distributed by MLS GRID
- $449,5003 bd2 ba1.8k sqft8045 N Ritter Rd, Morgantown, IN 46160Active
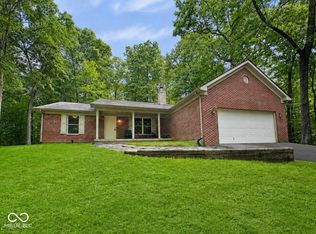 MLS ID #22118204, Michelle Chandler, Keller Williams Indy Metro Partners. MIBOR as distributed by MLS GRID
- $470,0004 bd1 ba2.3k sqft8563 N Lick Creek Rd, Morgantown, IN 46160Active
 MLS ID #22103827, Jacob Hemrick, Hemrick Property Group Inc.. MIBOR as distributed by MLS GRID
