Welcome home to this exceptionally clean and meticulously maintained 3-bedroom brick ranch, ideally situated in a quiet and desirable location! Offering comfort, quality, and numerous updates, this move-in-ready home features an updated maple kitchen with custom granite countertops and backsplash, with all appliances included. Beautiful hardwood floors add warmth and character throughout, while the full partially finished basement provides additional living and storage space. Peace of mind comes with the whole-house backup generator system, updated vinyl windows, and a furnace and central air system replaced in 2015. The roof was also replaced in 2015. Outside, enjoy the newer driveway and patio, along with beautifully updated landscaping that enhances the home's curb appeal. With so many valuable updates and features already completed, this wonderful home is truly ready for its next owner. Don't miss your opportunity—schedule your showing today!
Pending
$209,900
969 Chippewa Rd, Mount Clemens, MI 48043
3beds
1,462sqft
Single Family Residence
Built in 1954
6,534 Square Feet Lot
$212,100 Zestimate®
$144/sqft
$-- HOA
What's special
Updated vinyl windowsBeautiful hardwood floorsUpdated maple kitchenNewer drivewayAll appliances included
- 45 days
- 116
- 2
Zillow last checked:
Listing updated:
Listed by:
Keith M Reaume 810-499-3099,
Epique Inc. 248-218-2604
Source: MiRealSource,MLS#: 50222289 Originating MLS: MiRealSource
Facts & features
Interior
Bedrooms & bathrooms
- Bedrooms: 3
- Bathrooms: 1
- Full bathrooms: 1
Rooms
- Room types: Living Room, Recreation Room, Dining "L"
Bedroom 1
- Features: Wood
- Level: Entry
- Area: 132
- Dimensions: 12 x 11
Bedroom 2
- Features: Wood
- Level: Entry
- Area: 110
- Dimensions: 11 x 10
Bedroom 3
- Features: Wood
- Level: Entry
- Area: 99
- Dimensions: 11 x 9
Bathroom 1
- Features: Ceramic
- Level: Entry
- Area: 40
- Dimensions: 8 x 5
Kitchen
- Features: Vinyl
- Level: Entry
- Area: 110
- Dimensions: 11 x 10
Living room
- Features: Carpet
- Level: Entry
- Area: 280
- Dimensions: 20 x 14
Heating
- Forced Air, Natural Gas
Cooling
- Ceiling Fan(s), Central Air, Whole House Fan
Appliances
- Included: Disposal, Dryer, Humidifier, Range/Oven, Refrigerator, Washer, Gas Water Heater
Features
- Sump Pump, Eat-in Kitchen
- Flooring: Ceramic Tile, Hardwood, Wood, Carpet, Vinyl
- Windows: Window Treatments
- Basement: Partially Finished,Concrete,Sump Pump
- Has fireplace: No
Interior area
- Total structure area: 1,924
- Total interior livable area: 1,462 sqft
- Finished area above ground: 962
- Finished area below ground: 500
Property
Parking
- Total spaces: 1.5
- Parking features: Detached, Direct Access, Electric in Garage, Garage Door Opener
- Attached garage spaces: 1.5
Features
- Levels: One
- Stories: 1
- Patio & porch: Patio, Porch
- Exterior features: Sidewalks
- Fencing: Fenced
- Frontage type: Golf Course
- Frontage length: 60
Lot
- Size: 6,534 Square Feet
- Dimensions: 60 x 108
- Features: Sidewalks, Subdivision
Details
- Parcel number: 1122203055
- Zoning description: Residential
- Special conditions: Private
Construction
Type & style
- Home type: SingleFamily
- Architectural style: Ranch
- Property subtype: Single Family Residence
Materials
- Brick
- Foundation: Basement, Concrete Perimeter
Condition
- Year built: 1954
Utilities & green energy
- Sewer: Public Sanitary
- Water: Public
- Utilities for property: Cable/Internet Avail.
Community & HOA
Community
- Subdivision: Seminole Heights Sub No 3
HOA
- Has HOA: No
Location
- Region: Mount Clemens
Financial & listing details
- Price per square foot: $144/sqft
- Tax assessed value: $181,000
- Annual tax amount: $2,779
- Date on market: 9/18/2026
- Cumulative days on market: 46 days
- Listing agreement: Exclusive Right To Sell
- Listing terms: Cash,Conventional,FHA,VA Loan
- Road surface type: Paved
Estimated market value
$212,100
$201,000 - $223,000
$1,946/mo
Price history
| Date | Event | Price |
|---|---|---|
| 10/3/2026 | Pending sale | $209,900$144/sqft |
Source:  MiRealSource #50222289 Report a problem | ||
| 9/18/2026 | Listed for sale | $209,900$144/sqft |
Source: MiRealSource #50222289 Report a problem | ||
Public tax history
| Year | Property taxes | Tax assessment |
|---|---|---|
| 2026 | $2,788 +0.6% | $90,500 +1.5% |
| 2025 | $2,771 +4.2% | $89,200 +12.5% |
| 2024 | $2,658 +6.3% | $79,300 +14.9% |
| 2023 | $2,500 +2.3% | $69,000 +8% |
| 2022 | $2,443 +2.3% | $63,900 +3.4% |
| 2021 | $2,388 | $61,800 +3.5% |
| 2020 | $2,388 +4.6% | $59,700 +10.6% |
| 2019 | $2,283 +4% | $54,000 +13% |
| 2018 | $2,196 +14.9% | $47,800 +6.4% |
| 2017 | $1,910 | $44,943 |
| 2016 | $1,910 | $44,943 +13.8% |
| 2015 | $1,910 | $39,485 +8.9% |
| 2013 | -- | $36,259 -13.3% |
| 2011 | -- | $41,810 -11.8% |
| 2010 | $45 | $47,416 -20.7% |
| 2009 | -- | $59,800 |
| 2008 | -- | $59,800 -2.8% |
| 2003 | $1,793 -7.1% | $61,500 +48.6% |
| 2001 | $1,930 | $41,400 +3% |
| 2000 | -- | $40,200 |
Find assessor info on the county website
Monthly payment
Est. payment
Payment breakdown
Explore the cost of this home by adjusting the details. Changes won't be saved.Climate risks
Neighborhood: 48043
Nearby schools
Schools provided by the listing agent
- District: Mt Clemens Community Schools
Source: MiRealSource. This data may not be complete. We recommend contacting the local school district to confirm school assignments for this home.


Similar homes
- $210,0003 bd2 ba1.6k sqft34535 Beaconsfield St, Clinton Township, MI 48035For Sale
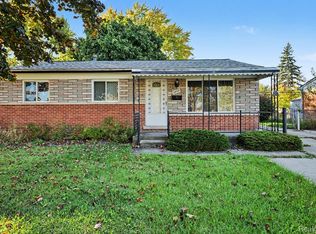
 MLS ID #20261082989, Thomas Joubran, The Agency of Gateway. Realcomp II
- $215,0003 bd1 ba1.4k sqft32011 Saint Margaret St, Saint Clair Shores, MI 48082For Sale
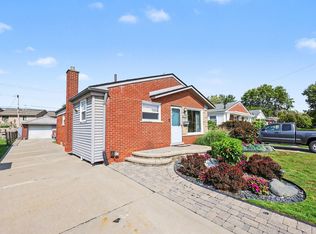
 MLS ID #26045188, Jason Strat, Redfin Corporation. MichRIC
- $220,0003 bd2 ba2.1k sqft24125 Shook Rd, Clinton Township, MI 48035For Sale
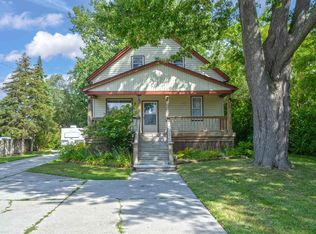
 MLS ID #50220237, Maria Smith, Real Estate One Inc-Shelby. MiRealSource
- $220,0003 bd2 ba1.6k sqft20435 Catalano St, Clinton Township, MI 48035For Sale
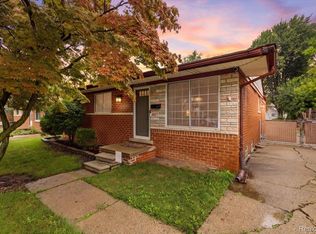 MLS ID #20261072202, Katie A Wright, Keller Williams Premier. Realcomp II
- $230,0003 bd2 ba1k sqft35529 Seville St, Clinton Township, MI 48035For SaleMLS ID #50221989, Rebecca Timoszyk, KW Platinum. MiRealSource
- $199,0003 bd2 ba925 sqft35247 Kelly Rd, Clinton Township, MI 48035For SaleMLS ID #50222849, Daniel Kaschalk, RE/MAX First. MiRealSource
- $215,0003 bd2 ba1k sqft26058 La Salle Ct, Roseville, MI 48066For SaleMLS ID #50226298, Joshua Richter, Real Estate One Inc -SCS. MiRealSource
- $189,9003 bd1 ba1k sqft20318 Ellis St, Roseville, MI 48066For SaleMLS ID #50224882, Deana M Patterson, KW Platinum. MiRealSource
- $219,7503 bd1 ba1.2k sqft16711 College Blvd, Fraser, MI 48026For SaleMLS ID #50224084, Dominick Procopio, RE/MAX First. MiRealSource
- $249,9993 bd2 ba2k sqft36208 Weideman St, Clinton Township, MI 48035For SaleMLS ID #50225238, Rickey Busler, RE/MAX First. MiRealSource
- $243,0003 bd2 ba1k sqft39370 Long St, Harrison Township, MI 48045For SaleMLS ID #50223627, Lori Mequio, Berkshire Hathaway HomeServices Kee Realty. MiRealSource
- $232,0004 bd2 ba1.3k sqft23112 Detour St, Saint Clair Shores, MI 48082For SaleMLS ID #50223263, Jodi Lipscomb, RE/MAX First. MiRealSource
- $260,0003 bd2 ba2.1k sqft22014 Saint Gertrude St, Saint Clair Shores, MI 48081For SaleMLS ID #50226456, Marni Cooke, Realty Executives Home Towne Chesterfield. MiRealSource
- $159,0002 bd2 ba2.1k sqft245 N Broadway St, Mount Clemens, MI 48043For SaleMLS ID #50209562, Mwood Nafsou, Keller Williams Realty Lakeside. MiRealSource
- $219,0003 bd2 ba1.8k sqft13194 Burgundy Ave, Warren, MI 48089For SaleMLS ID #20261086539, Hamidur Rashid, Wasim International Realty. Realcomp II
- $209,0003 bd1 ba1.9k sqft8587 Christine St, Warren, MI 48093For SaleMLS ID #50221916, Mary Rose Olejniczak, Real Estate One Clinton. MiRealSource
- $234,9003 bd2 ba1.7k sqft22609 Lake Dr, Saint Clair Shores, MI 48082For SaleMLS ID #50223798, Mikayla Williams, Real Estate One Inc -SCS. MiRealSource
- $250,0003 bd2 ba1.6k sqft18039 Summer Ln S, Fraser, MI 48026For SaleMLS ID #50225069, David Squier, Arterra Realty Michigan LLC. MiRealSource
- $219,9003 bd1 ba997 sqft20008 Avalon St, Saint Clair Shores, MI 48080For SaleMLS ID #26056168, Benjamin Cockrum, Preferred, Realtors Ltd. MichRIC
- $229,0003 bd2 ba1k sqft28641 Jahns Dr, Roseville, MI 48066For SaleMLS ID #50219481, Victoria Breiling, Realty Executives Home Towne Shelby. MiRealSource
