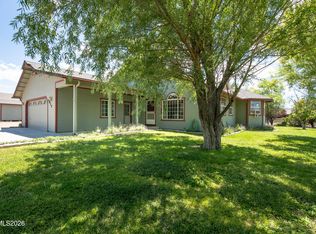
Welcome to this stunning 3-bedroom, 2-bathroom home, perfectly situated on a private 2.1-acre parcel with breathtaking, unobstructed views of the Sierra Nevada mountains to the west and the rugged Pinenut Mountains to the east. From almost every window and the expansive rear deck, the panoramic vistas stretch for miles—snow-capped peaks in winter, golden sunsets year-round, and endless high-desert skies that make every day feel like a getaway.The home itself features a thoughtful split-floor-plan layout that balances privacy and openness. The generously sized primary suite sits on one side of the house, while the two secondary bedrooms and guest bath occupy the opposite wing, giving everyone their own space. Inside, the open-concept great room flows seamlessly from a bright, light-filled kitchen with abundant counter space and breakfast bar into the spacious living and dining areas. Interior has tons of natural light, highlighting the fresh, neutral paint throughout—inside and out—that makes the home feel brand new. Open floorplan and wide hallways add to the airy, welcoming feel. Step outside onto the massive deck (nearly 500 sq ft) that overlooks the mountains and backyard. It's the ultimate entertaining space, complete with room for a full outdoor kitchen, making it perfect for evening gatherings. Mature landscaping surrounds the property with established trees, low-maintenance xeriscape, colorful perennials, and a gentle lawn area—creating a park-like setting that's both beautiful and easy to maintain.Additional highlights include a brand-new 30-year composite roof on the main home, ensuring peace of mind for decades to come. A large shop building featuring a massive 40-foot RV bay with a 12-foot overhead door—perfect for storing your motorhome, boat, or multiple vehicles. The shop also includes, oversized workbench area, and plenty of storage, making it ideal for hobbies, business, or simply keeping your toys protected. With fresh paint, a new roof, mature landscaping, and those jaw-dropping mountain views from every angle, this home offers the perfect blend of modern comfort, privacy, and endless outdoor lifestyle potential. It's move-in ready and waiting for you to start making memories.
Active under contract-no show
$1,099,900
969 Riverview Dr, Gardnerville, NV 89460
3beds
2,403sqft
:
Get pre-qualified$6,715/mo
Single Family Residence
Built in 1998
2.11 Acres Lot
$1,051,500 Zestimate®
$458/sqft
$-- HOA
What's special
Low-maintenance xeriscapeGenerously sized primary suiteColorful perennialsExpansive rear deckTons of natural lightBright light-filled kitchenBreakfast bar
- 114 days |
- 139 |
- 4 |
Zillow last checked:
Listing updated:
Listed by:
Chris Lamb S.179504 775-790-5469,
Realty One Group Eminence
Source: NNRMLS,MLS#: 260004343
Facts & features
Interior
Bedrooms & bathrooms
- Bedrooms: 3
- Bathrooms: 2
- Full bathrooms: 2
Heating
- Forced Air, Natural Gas
Cooling
- Central Air
Appliances
- Included: Dishwasher, Disposal, Double Oven, Dryer, Gas Cooktop, Refrigerator, Washer
- Laundry: Laundry Room, Washer Hookup
Features
- Breakfast Bar, High Ceilings, Kitchen Island, Smart Thermostat, Walk-In Closet(s)
- Flooring: Carpet, Luxury Vinyl, Tile
- Windows: Double Pane Windows, Vinyl Frames
- Has fireplace: No
- Common walls with other units/homes: No Common Walls
Interior area
- Total structure area: 2,403
- Total interior livable area: 2,403 sqft
Property
Parking
- Total spaces: 9
- Parking features: Additional Parking, Attached, Detached, Garage, Garage Door Opener, RV Access/Parking, RV Garage
- Attached garage spaces: 9
Features
- Levels: One
- Stories: 1
- Patio & porch: Porch, Covered, Deck
- Exterior features: Rain Gutters
- Spa features: None
- Fencing: Full
- Has view: Yes
- View description: Golf Course, Mountain(s), Valley
Lot
- Size: 2.11 Acres
- Features: Landscaped, Level
Details
- Additional structures: Workshop
- Parcel number: 122015510012
- Zoning: sfr
- Horses can be raised: Yes
Construction
Type & style
- Home type: SingleFamily
- Property subtype: Single Family Residence
Materials
- Foundation: Crawl Space
- Roof: Composition,Shingle
Condition
- New construction: No
- Year built: 1998
Utilities & green energy
- Sewer: Public Sewer
- Water: Public
- Utilities for property: Electricity Connected, Internet Connected, Natural Gas Connected, Sewer Connected, Water Connected
Community & HOA
Community
- Security: Smoke Detector(s)
- Subdivision: Gardnerville Ranchos
HOA
- Has HOA: No
Location
- Region: Gardnerville
Financial & listing details
- Price per square foot: $458/sqft
- Tax assessed value: $144,072
- Annual tax amount: $3,069
- Date on market: 4/11/2026
- Cumulative days on market: 114 days
- Listing terms: 1031 Exchange,Cash,Conventional,VA Loan
Estimated market value
$1,051,500
$999,000 - $1.10M
$3,145/mo
Price history
| Date | Event | Price |
|---|---|---|
| 7/3/2026 | Contingent | $1,099,900$458/sqft |
Source:  NNRMLS #260004343 Report a problem NNRMLS #260004343 Report a problem | ||
| 6/29/2026 | Listed for sale | $1,099,900$458/sqft |
Source: NNRMLS #260004343 Report a problem | ||
| 4/18/2026 | Contingent | $1,099,900$458/sqft |
Source: NNRMLS #260004343 Report a problem | ||
| 4/11/2026 | Listed for sale | $1,099,900$458/sqft |
Source: NNRMLS #260004343 Report a problem | ||
| 5/13/2025 | Listing removed | $1,300$1/sqft |
Source: Zillow Rentals Report a problem | ||
| 4/16/2025 | Listed for rent | $1,300$1/sqft |
Source: Zillow Rentals Report a problem | ||
Public tax history
| Year | Property taxes | Tax assessment |
|---|---|---|
| 2025 | $2,980 +3% | $144,072 -0.9% |
| 2024 | $2,893 -1.9% | $145,400 +0.1% |
| 2023 | $2,948 +3% | $145,222 +20.3% |
| 2022 | $2,862 +3% | $120,689 +0.7% |
| 2021 | $2,779 | $119,851 +5.7% |
| 2020 | -- | $113,397 |
| 2019 | $2,698 | $113,397 +7.5% |
| 2018 | $2,698 +6.1% | $105,524 -0.7% |
| 2017 | $2,543 | $106,289 +4.9% |
| 2016 | $2,543 +2.6% | $101,308 |
| 2015 | $2,479 +3.2% | $101,308 +5.9% |
| 2014 | $2,402 | $95,694 +17.8% |
| 2013 | -- | $81,249 -13.8% |
| 2012 | -- | $94,210 -2.3% |
| 2011 | -- | $96,425 -2.8% |
| 2010 | -- | $99,176 -13.4% |
| 2009 | -- | $114,474 -6.5% |
| 2008 | -- | $122,491 +2% |
| 2007 | -- | $120,134 +6.8% |
| 2006 | -- | $112,453 +23.3% |
| 2005 | $1,964 -1% | $91,233 +0.3% |
| 2004 | $1,984 | $90,945 +15.7% |
| 2003 | -- | $78,607 +1.1% |
| 2002 | -- | $77,759 |
| 2001 | -- | $77,759 |
| 1999 | -- | $77,759 |
Find assessor info on the county website
Monthly payment
Est. payment
Payment breakdown
Explore the cost of this home by adjusting the details. Changes won't be saved.Climate risks
Neighborhood: 89460
Nearby schools
GreatSchools rating
- 6/10C. C. Meneley Elementary SchoolGrades: PK-5Distance: 0.6 mi
- 5/10Pau Wa Lu Middle SchoolGrades: 6-8Distance: 1.5 mi
- 6/10Douglas County High SchoolGrades: 9-12Distance: 4.7 mi
Schools provided by the listing agent
- Elementary: Meneley
- Middle: Pau-Wa-Lu
- High: Douglas
Source: NNRMLS. This data may not be complete. We recommend contacting the local school district to confirm school assignments for this home.
- $805,600-- bd-- ba2.9k sqft965 Riverview Dr, Gardnerville, NV 89460Off Market
- $764,200-- bd-- ba2.3k sqft979 Riverview Dr, Gardnerville, NV 89460Off Market
- $722,500-- bd-- ba2.1k sqft961 Riverview Dr, Gardnerville, NV 89460Off Market
- $653,500-- bd-- ba1.6k sqft986 Fairway Dr, Gardnerville, NV 89460Off Market
- $611,300-- bd-- ba2k sqft976 Birdie Ct, Gardnerville, NV 89460Off Market
- $661,7004 bd2 ba1.7k sqft981 Riverview Dr, Gardnerville, NV 89460Off Market
- $545,600-- bd-- ba1.3k sqft984 Fairway Dr, Gardnerville, NV 89460Off Market
- $960,100-- bd-- ba2.9k sqft988 Fairway Dr, Gardnerville, NV 89460Off Market
A local agent can set up tours, give advice and negotiate with sellers.
Similar homes
- $1,200,0003 bd3 ba2.7k sqft892 Marion Way, Gardnerville, NV 89460Active

 MLS ID #260009952, Nicole Montero Gozza, Real Broker LLC. NNRMLS
 - $1,050,0003 bd2 ba1.7k sqft1917 Arabian Ln, Gardnerville, NV 89410Active
 MLS ID #260008686, Mary Keenan, RE/MAX Realty Affiliates. NNRMLS
 - $1,200,0003 bd3 ba2.5k sqft1618 Heron Cove Ct, Gardnerville, NV 89410Active
 MLS ID #260007803, Tyler Barrette, Sierra Sotheby's International. NNRMLS
 - $925,0003 bd3 ba2.1k sqft965 Springfield Dr, Gardnerville, NV 89460Active
 MLS ID #260008545, Michelle Francis, Intero. NNRMLS
 - $1,065,0003 bd5 ba3.1k sqft1618 Stephanie Way, Minden, NV 89423ActiveMLS ID #260009509, Daniel Fisher, RE/MAX Realty Affiliates. NNRMLS
- $829,9993 bd2 ba1.9k sqft1216 Pleasantview Dr, Gardnerville, NV 89460ActiveMLS ID #250056952, Barbara Smallwood, Trust Realty Group. NNRMLS
- $1,569,0003 bd3 ba1.8k sqft1321 Wilhelm Pl, Gardnerville, NV 89460ActiveMLS ID #260005851, Steven Foster, eXp Realty. NNRMLS
- $619,0003 bd2 ba2k sqft616 Kim Ct, Gardnerville, NV 89460ActiveMLS ID #260006820, Rachel Alexander, Intrepid Realty LLC. NNRMLS
- $1,630,0004 bd3 ba2.8k sqft261 Fredericksburg Rd, Gardnerville, NV 89460ActiveMLS ID #260007743, Rhonda Kudrna, Intero. NNRMLS
- $1,095,0004 bd3 ba2.4k sqft611 Rabe Way, Carson City, NV 89701ActiveMLS ID #260008600, Paul Flannery, eXp Realty, LLC. NNRMLS
- $1,100,0004 bd4 ba2.5k sqft2852 Tucker Ct, Carson City, NV 89701ActiveMLS ID #260006839, Roberta Doyen-Thomas, Coldwell Banker Select RE CC. NNRMLS
- $685,000-- bd2 ba1.7k sqft802 Lyell Way, Gardnerville, NV 89460ActiveMLS ID #260008448, Brandon Goles, Realty One Group Eminence. NNRMLS
- $1,549,0004 bd3 ba3.3k sqft202 Taylor Creek Rd, Gardnerville, NV 89460ActiveMLS ID #260007085, Jaquelynn Trulli, Intero. NNRMLS
- $980,0004 bd3 ba2.6k sqft1326 Santa Cruz Dr, Minden, NV 89423For Sale By Owner
- $1,120,0003 bd3 ba2.3k sqft2988 Pine Valley Rd, Gardnerville, NV 89410ActiveMLS ID #250056538, Laura Edney, Chase International - ZC. NNRMLS
- $899,9003 bd3 ba2.3k sqft1221 Lasso Ln, Gardnerville, NV 89410ActiveMLS ID #260006763, Kyle Wentz, Dickson Realty - Gardnerville. NNRMLS
- $755,0003 bd2 ba1.6k sqft1321 Tamzy Ct, Gardnerville, NV 89410ActiveMLS ID #260007629, Tom McDonald, Berkshire Hathaway HomeService. NNRMLS
- $739,9004 bd2 ba1.7k sqft1658 Sunshine Rd, Minden, NV 89423ActiveMLS ID #260009731, Alicia Gonzalez, Dickson Realty - Gardnerville. NNRMLS
- $780,0004 bd4 ba2.9k sqft1383 Branden Ln, Gardnerville, NV 89410ActiveMLS ID #260008301, Annette Junell, Keller Williams Group One Inc.. NNRMLS
- $745,0003 bd3 ba1.6k sqft6367 Rio Vista Ln, Carson City, NV 89701ActiveMLS ID #260009954, Kristine Seward, Chase International Carson Cit. NNRMLS
