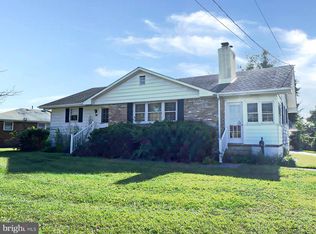
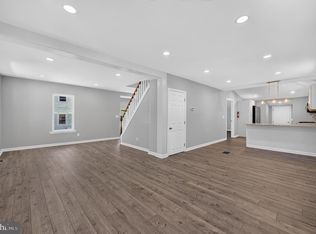
Discover the charm and convenience of this beautifully maintained brick rancher! This home is located on a large corner lot, and features a cosmetically freshened up interior with beautifully refinished hardwood floors throughout the entire first floor. As well as these cosmetic updates there were also mechanical updates such as brand new HVAC system and new electric water heater. The spacious living room welcomes you into the home, and conveniently leads you to the large kitchen off the back. The three generously sized bedrooms feature ample closet space. A massive, full unfinished basement includes a laundry area with a newer washer and dryer; along with the potential to be finished into additional living space. The basement also has exterior access through the use of the Bilco doors off the back of the home. A convenient breezeway connects the home to the attached two-car garage, providing easy access and protection from the elements, along with additional attic storage above the garage bays. Outside, enjoy a partially fenced backyard and a huge side yard. Conveniently located near major highways with easy access to the Pennsylvania and Delaware bridges. Schedule your private showing today and discover all this property has to offer!
Pending
$343,000
97 Center St, Gibbstown, NJ 08027
3beds
1,350sqft
Single Family Residence
Built in 1955
0.43 Acres Lot
$-- Zestimate®
$254/sqft
$-- HOA
What's special
Large kitchenBrand new hvac systemNew electric water heaterAmple closet spacePartially fenced backyardHuge side yardThree generously sized bedrooms
- 24 days
- 933
- 50
Likely to sell faster than
Zillow last checked:
Listing updated:
Listed by:
Bob Barnhardt, Jr. 609-221-1199,
EXP Realty, LLC
Source: Bright MLS,MLS#: NJGL2078670
Facts & features
Interior
Bedrooms & bathrooms
- Bedrooms: 3
- Bathrooms: 1
- Full bathrooms: 1
- Main level bathrooms: 1
- Main level bedrooms: 3
Basement
- Area: 0
Heating
- Forced Air, Natural Gas
Cooling
- Central Air, Electric
Appliances
- Included: Electric Water Heater
- Laundry: In Basement
Features
- Flooring: Hardwood
- Basement: Full
- Has fireplace: No
Interior area
- Total structure area: 1,350
- Total interior livable area: 1,350 sqft
- Finished area above ground: 1,350
- Finished area below ground: 0
Property
Parking
- Total spaces: 2
- Parking features: Garage Faces Front, Inside Entrance, Attached, Driveway
- Attached garage spaces: 2
- Has uncovered spaces: Yes
Accessibility
- Accessibility features: 2+ Access Exits
Features
- Levels: One
- Stories: 1
- Pool features: None
Lot
- Size: 0.43 Acres
- Dimensions: 100.00 x 188.0
- Features: Corner Lot
Details
- Additional structures: Above Grade, Below Grade
- Parcel number: 070006100012
- Zoning: RES
- Special conditions: Standard
Construction
Type & style
- Home type: SingleFamily
- Architectural style: Ranch/Rambler
- Property subtype: Single Family Residence
Materials
- Brick
- Foundation: Block
Condition
- Very Good
- New construction: No
- Year built: 1955
Utilities & green energy
- Sewer: Public Sewer
- Water: Public
Community & HOA
Community
- Subdivision: None
HOA
- Has HOA: No
Location
- Region: Gibbstown
- Municipality: GREENWICH TWP
Financial & listing details
- Price per square foot: $254/sqft
- Tax assessed value: $154,300
- Annual tax amount: $5,036
- Date on market: 9/21/2026
- Listing agreement: Exclusive Right To Sell
- Listing terms: Cash,Conventional,FHA,USDA Loan,VA Loan
- Inclusions: All Existing Appliances In As-is Condition.
- Ownership: Fee Simple
Estimated market value
Not available
Estimated sales range
Not available
Not available
Price history
| Date | Event | Price |
|---|---|---|
| 10/12/2026 | Pending sale | $343,000$254/sqft |
Source:  Bright MLS #NJGL2078670 Report a problem Bright MLS #NJGL2078670 Report a problem | ||
| 10/1/2026 | Contingent | $343,000$254/sqft |
Source: eXp Realty #NJGL2078670 Report a problem | ||
| 9/21/2026 | Listed for sale | $343,000+10.6%$254/sqft |
Source: eXp Realty #NJGL2078670 Report a problem | ||
| 2/16/2024 | Sold | $310,000+6.9%$230/sqft |
Source: Bright MLS #NJGL2038202 Report a problem | ||
| 2/5/2024 | Pending sale | $290,000$215/sqft |
Source: Bright MLS #NJGL2038202 Report a problem | ||
| 1/25/2024 | Contingent | $290,000$215/sqft |
Source: Bright MLS #NJGL2038202 Report a problem | ||
| 1/22/2024 | Listed for sale | $290,000$215/sqft |
Source: Bright MLS #NJGL2038202 Report a problem | ||
Public tax history
| Year | Property taxes | Tax assessment |
|---|---|---|
| 2025 | $5,313 | $154,300 |
| 2024 | $5,313 +11.1% | $154,300 |
| 2023 | $4,783 -0.1% | $154,300 |
| 2022 | $4,786 +1.1% | $154,300 |
| 2021 | $4,734 -1.5% | $154,300 |
| 2020 | $4,806 +3.1% | $154,300 |
| 2019 | $4,663 | $154,300 |
| 2018 | $4,663 -1.7% | $154,300 |
| 2017 | $4,742 +3.3% | $154,300 |
| 2016 | $4,589 +4.5% | $154,300 |
| 2015 | $4,391 +2.1% | $154,300 |
| 2014 | $4,302 +1.2% | $154,300 |
| 2013 | $4,252 +11% | $154,300 +43.1% |
| 2012 | $3,830 -2.7% | $107,800 |
| 2011 | $3,935 +5.1% | $107,800 |
| 2010 | $3,744 +8.4% | $107,800 |
| 2009 | $3,454 | $107,800 |
| 2008 | -- | $107,800 |
| 2007 | -- | $107,800 |
| 2006 | -- | $107,800 |
| 2005 | -- | $107,800 |
| 2004 | -- | $107,800 |
| 2003 | -- | $107,800 |
| 2002 | -- | $107,800 |
| 2001 | -- | $107,800 |
Find assessor info on the county website
Monthly payment
Est. payment
Payment breakdown
Explore the cost of this home by adjusting the details. Changes won't be saved.Climate risks
Neighborhood: 08027
Nearby schools
Schools provided by the listing agent
- Elementary: Greenwich Township E.s.
- Middle: Nehaunsey
- High: Paulsboro H.s.
- District: Greenwich Township Public Schools
Source: Bright MLS. This data may not be complete. We recommend contacting the local school district to confirm school assignments for this home.
Similar homes
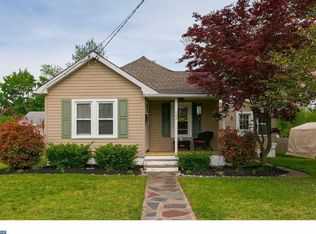
- $324,9004 bd2 ba1.8k sqft734 Allen Ave, Gibbstown, NJ 08027For Sale
 MLS ID #NJGL2077978, Diane Contarino, Home and Heart Realty. Bright MLS
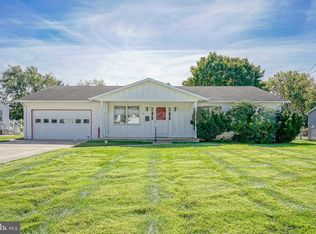
 - $--3 bd2 ba1.7k sqft113 S Poplar St, Gibbstown, NJ 08027Auction
 Xome
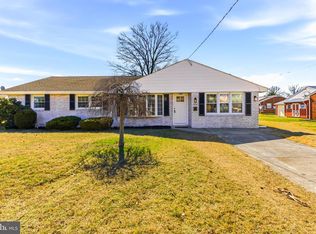
Xome - $369,9004 bd2 ba1.7k sqft354 Memorial Ave, Gibbstown, NJ 08027For Sale
 MLS ID #NJGL2077440, Francesco Pullella, HOF Realty. Bright MLS
 - $345,0003 bd2 ba1.4k sqft27 S Market St, Gibbstown, NJ 08027For Sale
 MLS ID #NJGL2074720, Kristy Hicks, Weichert Realtors-Mullica Hill. Bright MLS
 - $395,0003 bd2 ba1.8k sqft50 E Vine St, Gibbstown, NJ 08027For SaleMLS ID #NJGL2079170, Colette Montague, BHHS Fox & Roach-Mullica Hill South. Bright MLS
- $295,0004 bd1 ba1.7k sqft122 N Repauno Ave, Gibbstown, NJ 08027For SaleMLS ID #NJGL2076638, Richard DiCintio, Township Realty. Bright MLS
- $379,9004 bd3 ba1.5k sqft116 Swedesboro Ave, Gibbstown, NJ 08027For SaleMLS ID #NJGL2077704, Francesco Pullella, HOF Realty. Bright MLS
- $324,9003 bd3 ba1.5k sqft138 W Thompson Ave, Pleasantville, NJ 08232For SaleMLS ID #NJAC2027182, Federico Maldonado, Grace Properties. Bright MLS
- $325,0004 bd2 ba1.3k sqft242 Morton Ave, Paulsboro, NJ 08066For SaleMLS ID #NJGL2079334, Marta Roman, RE/MAX Access. Bright MLS
- $249,7773 bd2 ba1.7k sqft336 Carson Ave, Gibbstown, NJ 08027For SaleMLS ID #NJGL2079386, Michael Fingerman, HomeSmart First Advantage Realty. Bright MLS
- $340,0003 bd2 ba1.6k sqft309 Printz Ave, Essington, PA 19029For SaleMLS ID #PADE2125468, Dylan Terenick, BHHS Fox & Roach-Media. Bright MLS
- $415,0003 bd2 ba1.8k sqft85 Myrtle Ave, Mickleton, NJ 08056For SaleMLS ID #NJGL2079580, John Williams, EXP Realty, LLC. Bright MLS
- $325,0002 bd2 ba1.5k sqft2 Myrtle Ave, Ridley Park, PA 19078For SaleMLS ID #PADE2125102, Amy Fizzano Krauter, Fizzano Family of Associates LLC. Bright MLS
- $369,9003 bd2 ba1k sqft209 Henderson Ave, Ridley Park, PA 19078For SaleMLS ID #PADE2125392, Kevin Gallagher, RE/MAX Town & Country. Bright MLS
- $299,9003 bd1 ba1.3k sqft300 Nassau Ave, Paulsboro, NJ 08066For SaleMLS ID #NJGL2078888, Anthony Morda, Century 21 Town & Country Realty - Woodstown. Bright MLS
- $329,0003 bd1 ba1.1k sqft680 Clymer Ln, Ridley Park, PA 19078For SaleMLS ID #PADE2124358, Gwen Skalish, BHHS Fox & Roach-Media. Bright MLS
