Welcome home to this solid 4-bedroom, 2-full-bath rancher nestled on a quiet street in desirable Gibbstown. Offering an expansive floor plan with great bones and utility upgrades completed over the years, this house is ready for your personal touches to turn it into your dream home! Step inside from the charming covered front porch into a light-filled separate living room, perfect for a cozy sitting area, home office, or den. Down the hallway, you'll find three spacious bedrooms alongside a primary suite featuring its own private full bath. Conveniently located right off the primary suite is a dedicated laundry room with direct access to both the backyard and basement. The heart of the home sits at the rear—a large family room seamlessly combined with the dining area and kitchen with desirable gas cooking, creating an open-concept space designed for entertaining and hosting holiday meals. A large picture bay window frames views of the expansive, fully accessible backyard. Additional features include a massive full basement offering endless storage or potential finished space, as well as an attached oversized 1-car garage with both interior entry and an exterior side door. The home has been equipped with handicap accessible features if needed or easily removed if not. Bonus amenity is the front irrigation system providing a luscious front yard and great curb appeal! With solid structural bones and a great layout, this home is a fantastic opportunity for buyers looking to add modern finishes and build instant equity. Make this your new Home Sweet Home!
For sale
$324,900
734 Allen Ave, Gibbstown, NJ 08027
4beds
1,843sqft
Single Family Residence
Built in 1970
0.41 Acres Lot
$-- Zestimate®
$176/sqft
$-- HOA
What's special
Expansive fully accessible backyardCharming covered front porchDesirable gas cookingThree spacious bedroomsHandicap accessible features
- 5 days
- 874
- 87
Likely to sell faster than
Zillow last checked:
Listing updated:
Listed by:
Diane Contarino 609-970-2700,
Home and Heart Realty
Source: Bright MLS,MLS#: NJGL2077978
Facts & features
Interior
Bedrooms & bathrooms
- Bedrooms: 4
- Bathrooms: 2
- Full bathrooms: 2
- Main level bathrooms: 2
- Main level bedrooms: 4
Rooms
- Room types: Living Room, Dining Room, Primary Bedroom, Bedroom 2, Bedroom 3, Bedroom 4, Kitchen, Family Room
Primary bedroom
- Level: Main
- Area: 168 Square Feet
- Dimensions: 12 X 14
Bedroom 2
- Level: Main
- Area: 100 Square Feet
- Dimensions: 10 X 10
Bedroom 3
- Level: Main
- Area: 168 Square Feet
- Dimensions: 12 X 14
Bedroom 4
- Level: Main
- Area: 99 Square Feet
- Dimensions: 9 X 11
Dining room
- Level: Main
- Area: 165 Square Feet
- Dimensions: 11 X 15
Family room
- Level: Main
- Area: 238 Square Feet
- Dimensions: 14 X 17
Kitchen
- Level: Main
- Area: 105 Square Feet
- Dimensions: 7 X 15
Living room
- Level: Main
- Area: 192 Square Feet
- Dimensions: 12 X 16
Heating
- Forced Air, Natural Gas
Cooling
- Central Air, Electric
Appliances
- Included: Dryer, Oven/Range - Gas, Washer, Dishwasher, Gas Water Heater
- Laundry: Main Level
Features
- Ceiling Fan(s), Combination Dining/Living, Combination Kitchen/Dining, Primary Bath(s), Recessed Lighting
- Flooring: Carpet, Vinyl
- Windows: Double Pane Windows
- Basement: Water Proofing System,Full,Interior Entry,Unfinished,Combination
- Has fireplace: No
Interior area
- Total structure area: 1,843
- Total interior livable area: 1,843 sqft
- Finished area above ground: 1,843
- Finished area below ground: 0
Property
Parking
- Total spaces: 7
- Parking features: Garage Faces Front, Garage Door Opener, Inside Entrance, Oversized, Concrete, Attached, Driveway, On Street
- Attached garage spaces: 1
- Uncovered spaces: 6
Accessibility
- Accessibility features: Grip-Accessible Features
Features
- Levels: One
- Stories: 1
- Patio & porch: Porch
- Exterior features: Underground Lawn Sprinkler
- Pool features: None
- Fencing: Chain Link,Vinyl
Lot
- Size: 0.41 Acres
- Dimensions: 85 x 209
- Features: Front Yard, Rear Yard
Details
- Additional structures: Above Grade, Below Grade
- Parcel number: 0700051 0100016
- Zoning: RESIDENTIAL
- Special conditions: Standard
Construction
Type & style
- Home type: SingleFamily
- Architectural style: Ranch/Rambler
- Property subtype: Single Family Residence
Materials
- Aluminum Siding
- Foundation: Block
- Roof: Shingle
Condition
- New construction: No
- Year built: 1970
Utilities & green energy
- Electric: 150 Amps
- Sewer: Public Sewer
- Water: Public
Community & HOA
Community
- Subdivision: None Available
HOA
- Has HOA: No
Location
- Region: Gibbstown
- Municipality: GREENWICH TWP
Financial & listing details
- Price per square foot: $176/sqft
- Tax assessed value: $188,100
- Annual tax amount: $6,707
- Date on market: 10/10/2026
- Listing agreement: Exclusive Right To Sell
- Listing terms: Cash,Conventional,FHA,USDA Loan,VA Loan
- Inclusions: Refrigerator, Gas Stove, Dishwasher, Washer & Dryer
- Ownership: Fee Simple
Estimated market value
Not available
Estimated sales range
Not available
Not available
Price history
| Date | Event | Price |
|---|---|---|
| 10/10/2026 | Listed for sale | $324,900$176/sqft |
Source:  Bright MLS #NJGL2077978 Report a problem Bright MLS #NJGL2077978 Report a problem | ||
Public tax history
| Year | Property taxes | Tax assessment |
|---|---|---|
| 2026 | $6,458 -0.3% | $188,100 |
| 2025 | $6,476 | $188,100 |
| 2024 | $6,476 +10% | $188,100 |
| 2023 | $5,886 -0.1% | $188,100 |
| 2022 | $5,890 +1.1% | $188,100 |
| 2021 | $5,826 -1.5% | $188,100 |
| 2020 | $5,914 +3% | $188,100 |
| 2019 | $5,739 | $188,100 |
| 2018 | $5,739 +3.8% | $188,100 |
| 2017 | $5,530 +3.5% | $188,100 |
| 2016 | $5,344 +4.7% | $188,100 |
| 2015 | $5,103 +2.2% | $188,100 |
| 2014 | $4,994 +8.3% | $188,100 |
| 2013 | $4,611 +11% | $188,100 +61.6% |
| 2012 | $4,156 -2.6% | $116,400 |
| 2011 | $4,269 +5.1% | $116,400 |
| 2010 | $4,063 +8.4% | $116,400 |
| 2009 | $3,750 | $116,400 |
| 2008 | -- | $116,400 |
| 2007 | -- | $116,400 |
| 2006 | -- | $116,400 |
| 2005 | -- | $116,400 |
| 2004 | -- | $116,400 |
| 2003 | -- | $116,400 |
| 2002 | -- | $116,400 |
| 2001 | -- | $116,400 |
Find assessor info on the county website
Monthly payment
Est. payment
Payment breakdown
Explore the cost of this home by adjusting the details. Changes won't be saved.Climate risks
Neighborhood: 08027
Nearby schools
Schools provided by the listing agent
- Elementary: Greenwich Township E.s.
- Middle: Nehaunsey
- District: Greenwich Township Public Schools
Source: Bright MLS. This data may not be complete. We recommend contacting the local school district to confirm school assignments for this home.
Similar homes
- $--3 bd2 ba1.7k sqft113 S Poplar St, Gibbstown, NJ 08027Auction
 Xome
Xome - $369,9004 bd2 ba1.7k sqft354 Memorial Ave, Gibbstown, NJ 08027For Sale
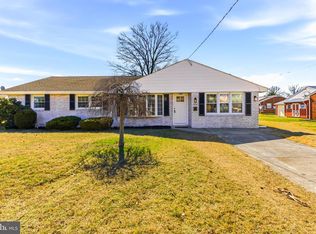
 MLS ID #NJGL2077440, Francesco Pullella, HOF Realty. Bright MLS
 - $--3 bd3 ba1.7k sqft476 Lock Ave, Gibbstown, NJ 08027Auction
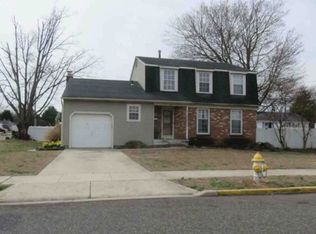 Xome
Xome - $295,0004 bd1 ba1.7k sqft122 N Repauno Ave, Gibbstown, NJ 08027For Sale
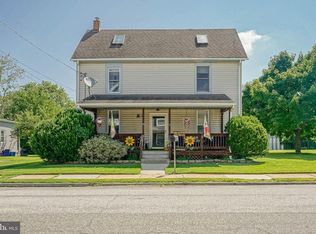 MLS ID #NJGL2076638, Richard DiCintio, Township Realty. Bright MLS
 - $325,0004 bd2 ba1.3k sqft242 Morton Ave, Paulsboro, NJ 08066For SaleMLS ID #NJGL2079334, Marta Roman, RE/MAX Access. Bright MLS
- $345,0003 bd2 ba1.4k sqft27 S Market St, Gibbstown, NJ 08027For SaleMLS ID #NJGL2074720, Kristy Hicks, Weichert Realtors-Mullica Hill. Bright MLS
- $324,9003 bd3 ba1.5k sqft138 W Thompson Ave, Pleasantville, NJ 08232For SaleMLS ID #NJAC2027182, Federico Maldonado, Grace Properties. Bright MLS
- $395,0003 bd2 ba1.8k sqft50 E Vine St, Gibbstown, NJ 08027For SaleMLS ID #NJGL2079170, Colette Montague, BHHS Fox & Roach-Mullica Hill South. Bright MLS
- $249,7773 bd2 ba1.7k sqft336 Carson Ave, Gibbstown, NJ 08027For SaleMLS ID #NJGL2079386, Michael Fingerman, HomeSmart First Advantage Realty. Bright MLS
- $415,0004 bd3 ba2.4k sqft523 W Broad St, Gibbstown, NJ 08027For SaleMLS ID #NJGL2077022, Nichole Arnold, Keller Williams Hometown. Bright MLS
- $379,9004 bd3 ba1.5k sqft116 Swedesboro Ave, Gibbstown, NJ 08027For SaleMLS ID #NJGL2077704, Francesco Pullella, HOF Realty. Bright MLS
- $380,0003 bd3 ba2.1k sqft180 Swedesboro Ave, Gibbstown, NJ 08027For SaleMLS ID #NJGL2077402, Rob Bunis, Prime Realty Partners. Bright MLS
- $340,0003 bd2 ba1.6k sqft309 Printz Ave, Essington, PA 19029For SaleMLS ID #PADE2125468, Dylan Terenick, BHHS Fox & Roach-Media. Bright MLS
- $415,0003 bd2 ba1.8k sqft85 Myrtle Ave, Mickleton, NJ 08056For SaleMLS ID #NJGL2079580, John Williams, EXP Realty, LLC. Bright MLS
- $265,0004 bd2 ba1.5k sqft533 Tasker Ave, Norwood, PA 19074For SaleMLS ID #PADE2125556, John Knisely, Keller Williams Real Estate - Media. Bright MLS
- $259,7774 bd2 ba1.6k sqft17 W Wood St, Paulsboro, NJ 08066For SaleMLS ID #NJGL2079496, Valerie Regan, Real Broker, LLC. Bright MLS
- $325,0002 bd2 ba1.5k sqft2 Myrtle Ave, Ridley Park, PA 19078For SaleMLS ID #PADE2125102, Amy Fizzano Krauter, Fizzano Family of Associates LLC. Bright MLS
- $315,0004 bd2 ba1.4k sqft400 Thomson Ave, Paulsboro, NJ 08066For SaleMLS ID #NJGL2072144, Juliette Kousombos, RE/MAX Select Group. Bright MLS
- $399,0003 bd2 ba1.7k sqft90 Myrtle Ave, Mickleton, NJ 08056For SaleMLS ID #NJGL2079148, George L Plum, The Plum Real Estate Group, LLC. Bright MLS
