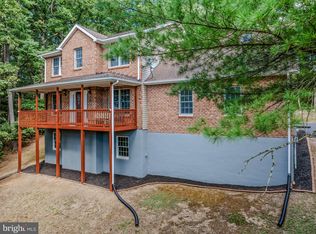
Enjoy peaceful country living on 13.3+/- private acres with plenty of room to roam, hunt, explore, or simply relax and take in the beauty of nature. This spacious home offers approximately 1,730 square feet of finished living space, plus an unfinished upper level ready to be completed to suit your needs and a full unfinished walkout basement providing even more room for future living space, recreation, storage, or a workshop. The main level features luxury vinyl plank/tile flooring throughout, generously sized rooms, 3 bedrooms, and 2 full baths. The inviting open-concept design creates a seamless flow between the kitchen, dining, and living areas. The beautiful kitchen offers abundant workspace, a pantry, a farm sink, and a center island complete with a built-in wine rack—perfect for both everyday living and entertaining. The spacious primary bedroom offers a large 8' x 4' walk-in closet and a private en-suite bath featuring a double-sink vanity and a large walk-in shower with beautiful tile surround. Two additional bedrooms and a full bath provide plenty of space for family, guests, or a home office. Additional highlights include a tankless on-demand hot water heater, 400-amp electric service, superior foundation walls, propane heat and appliances, and an attached 2-car garage with additional storage space above. The garage conveniently opens into a mudroom/laundry area equipped with a utility sink and cabinets for added storage and functionality. Step outside onto the rear composite deck and enjoy views of the nice, level yard surrounded by the privacy and natural beauty of 13.3+/- acres. Whether you're an outdoor enthusiast looking for hunting and wildlife-watching opportunities, dreaming of a peaceful country retreat, or simply seeking room to spread out, this property offers the space, privacy, and flexibility you've been looking for—with plenty of potential to make it your own.
Pending
$650,000
97 Swaim Ln, Berkeley Springs, WV 25411
3beds
1,730sqft
Single Family Residence
Built in 2022
13.23 Acres Lot
$643,600 Zestimate®
$376/sqft
$-- HOA
What's special
Farm sinkRear composite deckGenerously sized roomsSpacious primary bedroomTwo additional bedrooms
- 24 days
- 953
- 82
Zillow last checked:
Listing updated:
Listed by:
Teresa White-Curtis 304-676-7832,
Perry Realty, LLC,
Co-Listing Agent: Breck Place 304-582-0909,
Perry Realty, LLC
Source: Bright MLS,MLS#: WVMO2008272
Facts & features
Interior
Bedrooms & bathrooms
- Bedrooms: 3
- Bathrooms: 2
- Full bathrooms: 2
- Main level bathrooms: 2
- Main level bedrooms: 3
Rooms
- Room types: Living Room, Dining Room, Primary Bedroom, Bedroom 2, Bedroom 3, Kitchen, Laundry, Bathroom 2, Primary Bathroom
Primary bedroom
- Features: Attached Bathroom, Ceiling Fan(s), Flooring - Luxury Vinyl Plank, Walk-In Closet(s)
- Level: Main
- Area: 192 Square Feet
- Dimensions: 16 X 12
Bedroom 2
- Features: Ceiling Fan(s), Flooring - Luxury Vinyl Plank
- Level: Main
- Area: 143 Square Feet
- Dimensions: 13 X 11
Bedroom 3
- Features: Ceiling Fan(s), Flooring - Luxury Vinyl Plank
- Level: Main
- Area: 120 Square Feet
- Dimensions: 10 X 12
Primary bathroom
- Features: Bathroom - Walk-In Shower, Double Sink, Flooring - Luxury Vinyl Tile
- Level: Main
- Area: 84 Square Feet
- Dimensions: 7 X 12
Bathroom 2
- Features: Bathroom - Tub Shower, Flooring - Luxury Vinyl Tile
- Level: Main
- Area: 45 Square Feet
- Dimensions: 5 X 9
Dining room
- Features: Flooring - Luxury Vinyl Plank
- Level: Main
- Area: 90 Square Feet
- Dimensions: 10 X 9
Kitchen
- Features: Countertop(s) - Solid Surface, Flooring - Luxury Vinyl Plank, Kitchen Island, Pantry
- Level: Main
- Area: 144 Square Feet
- Dimensions: 12 X 12
Laundry
- Features: Flooring - Luxury Vinyl Plank
- Level: Main
- Area: 96 Square Feet
- Dimensions: 8 X 12
Living room
- Features: Flooring - Luxury Vinyl Plank
- Level: Main
- Area: 256 Square Feet
- Dimensions: 16 X 16
Heating
- Heat Pump, Electric, Propane
Cooling
- Heat Pump, Central Air, Electric
Appliances
- Included: Microwave, Dishwasher, Oven/Range - Gas, Refrigerator, Ice Maker, Stainless Steel Appliance(s), Washer, Tankless Water Heater, Dryer, Instant Hot Water
- Laundry: Main Level, Laundry Room
Features
- Bathroom - Walk-In Shower, Bathroom - Tub Shower, Ceiling Fan(s), Dining Area, Entry Level Bedroom, Open Floorplan, Kitchen Island, Pantry, Primary Bath(s), Walk-In Closet(s), 9'+ Ceilings, Dry Wall
- Flooring: Luxury Vinyl
- Doors: Sliding Glass
- Basement: Full,Connecting Stairway,Interior Entry,Exterior Entry,Rough Bath Plumb,Walk-Out Access,Unfinished,Heated
- Has fireplace: No
Interior area
- Total structure area: 1,730
- Total interior livable area: 1,730 sqft
- Finished area above ground: 1,730
- Finished area below ground: 0
Video & virtual tour
Property
Parking
- Total spaces: 2
- Parking features: Garage Faces Front, Gravel, Attached, Driveway
- Attached garage spaces: 2
- Has uncovered spaces: Yes
Accessibility
- Accessibility features: None
Features
- Levels: Three
- Stories: 3
- Pool features: None
- Has view: Yes
- View description: Trees/Woods
Lot
- Size: 13.23 Acres
- Features: Corner Lot, Hunting Available, Not In Development, Wooded
Details
- Additional structures: Above Grade, Below Grade
- Parcel number: 01 21000800000000
- Zoning: 101
- Special conditions: Standard
Construction
Type & style
- Home type: SingleFamily
- Architectural style: Cape Cod
- Property subtype: Single Family Residence
Materials
- Vinyl Siding
- Foundation: Block
- Roof: Architectural Shingle
Condition
- New construction: No
- Year built: 2022
Details
- Builder name: Double T Homes
Utilities & green energy
- Electric: 200+ Amp Service
- Sewer: On Site Septic
- Water: Well
- Utilities for property: Propane
Community & HOA
Community
- Subdivision: None Available
HOA
- Has HOA: No
Location
- Region: Berkeley Springs
Financial & listing details
- Price per square foot: $376/sqft
- Tax assessed value: $219,120
- Annual tax amount: $2,171
- Date on market: 10/8/2026
- Listing agreement: Exclusive Right To Sell
- Listing terms: Cash,Conventional,FHA,USDA Loan,VA Loan
- Ownership: Fee Simple
- Road surface type: Gravel
Estimated market value
$643,600
$611,000 - $676,000
$2,194/mo
Price history
| Date | Event | Price |
|---|---|---|
| 10/24/2026 | Pending sale | $650,000$376/sqft |
Source:  Bright MLS #WVMO2008272 Report a problem | ||
| 10/23/2026 | Listed for sale | $650,000$376/sqft |
Source: Bright MLS #WVMO2008272 Report a problem | ||
| 10/14/2026 | Contingent | $650,000$376/sqft |
Source: Bright MLS #WVMO2008272 Report a problem | ||
| 10/8/2026 | Listed for sale | $650,000$376/sqft |
Source: Bright MLS #WVMO2008272 Report a problem | ||
Public tax history
| Year | Property taxes | Tax assessment |
|---|---|---|
| 2025 | $2,046 +8.3% | $205,830 +9% |
| 2024 | $1,890 +1.8% | $188,850 +1.8% |
| 2023 | $1,857 +123.9% | $185,550 +347.9% |
| 2022 | $829 | $41,430 |
| 2021 | -- | $41,430 -2.8% |
| 2020 | -- | $42,630 |
| 2019 | $853 | $42,630 |
| 2018 | $853 | $42,630 |
| 2017 | $853 +100% | $42,630 |
| 2016 | $427 -42% | $42,630 +16% |
| 2015 | $735 -7.4% | $36,750 -7.4% |
| 2014 | $794 -25.8% | $39,690 -18.8% |
| 2013 | $1,070 | $48,870 |
| 2012 | $1,070 +6.1% | $48,870 +2.5% |
| 2011 | $1,009 -2.3% | $47,670 -3.8% |
| 2010 | $1,032 +2.2% | $49,530 |
| 2009 | $1,010 +27.4% | $49,530 +29.3% |
| 2008 | $793 -2.1% | $38,310 |
| 2007 | $810 -1.9% | $38,310 |
| 2006 | $825 +26.4% | $38,310 +33.4% |
| 2005 | $653 | $28,710 +27.1% |
| 2004 | -- | $22,590 +0.1% |
| 2003 | -- | $22,560 +33.8% |
| 2002 | -- | $16,860 |
Find assessor info on the county website
Monthly payment
Est. payment
Payment breakdown
Explore the cost of this home by adjusting the details. Changes won't be saved.Climate risks
Neighborhood: 25411
Nearby schools
Schools provided by the listing agent
- District: Morgan County Schools
Source: Bright MLS. This data may not be complete. We recommend contacting the local school district to confirm school assignments for this home.
- $304,9003 bd1 ba2.1k sqft148 Swaim Ln, Berkeley Springs, WV 25411Off Market
- $309,0002 bd1 ba1.1k sqft811 Duckwall Rd, Berkeley Springs, WV 25411Off Market

- $361,7003 bd2 ba1.3k sqft2 Swaim Ln, Berkeley Springs, WV 25411Off Market
- $441,6003 bd2 ba1.8k sqft243 Swaim Ln, Berkeley Springs, WV 25411Off Market
Similar homes
- $479,9004 bd3 ba1.9k sqft1787 Spohrs Rd, Berkeley Springs, WV 25411For Sale
 MLS ID #WVMO2008176, Nate Lewis, Hoffman Realty. Bright MLS
- $649,9003 bd3 ba2.3k sqftFairview Dr Lot 3A, Berkeley Springs, WV 25411New Construction
 MLS ID #WVMO2007402, Annie Walker, Gain Realty. Bright MLS
- $395,0004 bd3 ba936 sqft610 Highland Ridge Rd, Berkeley Springs, WV 25411For Sale
 MLS ID #WVMO2008320, Mary Llewellyn, The KW Collective. Bright MLS
- $579,9004 bd2 ba2.1k sqft43 Spruce Ln, Berkeley Springs, WV 25411New Construction
 MLS ID #WVMO2008142, Eric Rodia, Gain Realty. Bright MLS
- $525,0003 bd2 ba1.6k sqft9581 Valley Rd, Berkeley Springs, WV 25411For SaleMLS ID #WVMO2007814, Heather Corroon, Dandridge Realty Group, LLC. Bright MLS
- $339,9904 bd2 ba2.2k sqft94 Bluejay Ct, Berkeley Springs, WV 25411For SaleMLS ID #WVMO2008172, Jeff Jardine, Burch Real Estate Group, LLC. Bright MLS
- $485,0003 bd2 ba1.7k sqft397 Happy Valley Ln, Berkeley Springs, WV 25411For SaleMLS ID #WVMO2007820, Breck Place, Perry Realty, LLC. Bright MLS
- $549,0003 bd3 ba2.4k sqft229 Jaybird Ln, Hedgesville, WV 25427For SaleMLS ID #WVBE2055332, Teddi Segal, Honey House. Bright MLS
- $599,0003 bd2 ba2.3k sqft7183 Cacapon Rd, Great Cacapon, WV 25422For SaleMLS ID #WVMO2008224, Jim Chittock, Kesecker Realty, Inc.. Bright MLS
- $379,9003 bd2 ba1.8k sqft269 Mountain Laurel Dr, Berkeley Springs, WV 25411For SaleMLS ID #WVMO2006814, Teresa White-Curtis, Perry Realty, LLC. Bright MLS
- $515,0003 bd4 ba1.9k sqft179 Frye Rd, Hedgesville, WV 25427For SaleMLS ID #WVBE2054878, Kristin Higy, Dandridge Realty Group, LLC. Bright MLS
- $599,9004 bd3 ba2.3k sqft260 Elegant Dr, Martinsburg, WV 25403For SaleMLS ID #WVBE2054550, David Sween, Pearson Smith Realty, LLC. Bright MLS
- $339,0003 bd3 ba1.7k sqft90 Ashton Cir, Berkeley Springs, WV 25411For SaleMLS ID #WVMO2008342, Tammy White, Kesecker Realty, Inc.. Bright MLS
- $444,0004 bd4 ba1.6k sqft123 Hank Aaron Rd, Berkeley Springs, WV 25411For SaleMLS ID #WVMO2007914, David Sweeney, USRealty.com LLP. Bright MLS
- $625,0004 bd1 ba1.6k sqft14822 Heavenly Acres Rdg, Hancock, MD 21750For SaleMLS ID #MDWA2040416, Chad Bikle, Keller Williams Realty Centre. Bright MLS
- $399,0004 bd3 ba2.1k sqft74 Key Acres Dr, Berkeley Springs, WV 25411For SaleMLS ID #WVMO2007840, Breck Place, Perry Realty, LLC. Bright MLS
- $389,9003 bd2 ba1.3k sqft33 Wigwam Ct, Hedgesville, WV 25427For SaleMLS ID #WVBE2054626, Kimberly Teska, Coldwell Banker Premier. Bright MLS
- $429,9003 bd2 ba1.3k sqft148 Ponds Ct, Berkeley Springs, WV 25411New ConstructionMLS ID #WVMO2007978, Daniel Novak, Mountain Home Real Estate, LLC. Bright MLS
- $359,9004 bd3 ba2.1k sqft9 Blossom Ter, Berkeley Springs, WV 25411For SaleMLS ID #WVMO2008194, Gina Chatham, Century 21 Redwood Realty. Bright MLS
- $359,9003 bd3 ba1.4k sqft194 Nemacolin Trl, Hedgesville, WV 25427For SaleMLS ID #WVBE2055498, Gavin Washington, Weichert Realtors - Blue Ribbon. Bright MLS
