Set in desirable Clark with scenic views of Jackson Pond from the living room, this charming expanded Cape Cod sits above the road on a hill, offering a peaceful sense of privacy and scenery. It has been well cared for and thoughtfully maintained, offering 3 bedrooms, a pass-through dining room leading to a bright and airy back sunroom, hardwood floors throughout, and an eat-in kitchen updated with granite countertops and stainless steel appliances. A full bath was recently renovated, and the bright, inviting sunroom adds versatile living space. The full finished basement gives you great flexibility, with a family room, workshop, and ample storage and utility space. Outside, enjoy a large fenced-in yard, storage shed, and two-car-wide driveway. A whole-house water filtration/softener system adds everyday comfort and efficiency, and the home is equipped with ductwork for AC. Nature lovers will appreciate the nearby hiking trails, with a scenic waterfall just a short walk down the block. Location: approximately 1.9 miles to downtown Cranford, 3.7 miles to downtown Westfield, 2.3 miles to NJ Transit Linden Station, 2.8 miles to NJ Transit Rahway Station, and 3.3 miles to Cranford Station. Linden and Rahway offer both Northeast Corridor and North Jersey Coast Line service, providing convenient access to Newark and NYC. The current owners have loved and cared for this home it's ready for its next chapter.
Under contract
$610,000
97 Union County Pkwy, Clark Twp., NJ 07066
3beds
1,271sqft
Single Family Residence
Built in 1945
7,840 Square Feet Lot
$619,100 Zestimate®
$480/sqft
$-- HOA
What's special
- 44 days
- 532
- 25
Likely to sell faster than
Zillow last checked:
Listing updated:
Listed by:
Morgan M Chen 908-647-1000,
Keller Williams Greater Brunswick
Source: GSMLS,MLS#: 4050450
Facts & features
Interior
Bedrooms & bathrooms
- Bedrooms: 3
- Bathrooms: 1
- Full bathrooms: 1
Dining room
- Features: Formal Dining Room
- Level: First
Kitchen
- Features: Eat-in Kitchen
Basement
- Features: Family Room, Laundry Room, Workshop
Heating
- Forced Air, Natural Gas
Cooling
- Window Unit(s)
Appliances
- Included: Carbon Monoxide Detector, Dishwasher, Dryer, Range/Oven-Gas, Refrigerator, Washer, Gas Water Heater
- Laundry: In Basement
Features
- Windows: Thermal Windows/Doors
- Basement: Yes,Partially Finished,Full
- Has fireplace: No
Interior area
- Total structure area: 1,271
- Total interior livable area: 1,271 sqft
Property
Parking
- Parking features: 2 Car Width, Asphalt
Features
- Fencing: Metal Fence
- On waterfront: Yes
- Waterfront features: Waterfront
Lot
- Size: 7,840 Square Feet
- Dimensions: 62 x 125
Details
- Additional structures: Storage Shed
- Parcel number: 2902001920000000430000
Construction
Type & style
- Home type: SingleFamily
- Architectural style: Cape Cod
- Property subtype: Single Family Residence
Materials
- Vinyl Siding
- Roof: Asphalt Shingle
Condition
- Year built: 1945
Utilities & green energy
- Gas: Gas-Natural
- Sewer: Sewer Charge Extra
- Water: Public
- Utilities for property: Electricity Connected, Natural Gas Connected
Community & HOA
Community
- Security: Carbon Monoxide Detector
Location
- Region: Clark
Financial & listing details
- Price per square foot: $480/sqft
- Tax assessed value: $409,500
- Annual tax amount: $9,291
- Date on market: 9/12/2026
- Ownership type: Fee Simple
- Electric utility on property: Yes
Estimated market value
$619,100
$588,000 - $650,000
$3,269/mo
Price history
| Date | Event | Price |
|---|---|---|
| 9/29/2026 | Pending sale | $610,000$480/sqft |
Source:  GSMLS #4050450 Report a problem GSMLS #4050450 Report a problem | ||
| 9/12/2026 | Listed for sale | $610,000+56.4%$480/sqft |
Source: GSMLS #4050450 Report a problem | ||
| 6/18/2018 | Sold | $390,000+0.3%$307/sqft |
Source: GSMLS #3454046 Report a problem | ||
| 4/28/2018 | Pending sale | $389,000$306/sqft |
Source: ALL TOWNE REALTY, INC. #3454046 Report a problem | ||
| 3/16/2018 | Listed for sale | $389,000+8.4%$306/sqft |
Source: ALL TOWNE REALTY, INC. #3454046 Report a problem | ||
| 10/17/2017 | Sold | $359,000$282/sqft |
Source: GSMLS #3411125 Report a problem | ||
| 8/29/2017 | Pending sale | $359,000$282/sqft |
Source: ALL TOWNE REALTY, INC. #3411125 Report a problem | ||
| 8/14/2017 | Listed for sale | $359,000+105.1%$282/sqft |
Source: ALL TOWNE REALTY, INC. #3411125 Report a problem | ||
| 10/29/1997 | Sold | $175,000$138/sqft |
Source: Public Record Report a problem | ||
Public tax history
| Year | Property taxes | Tax assessment |
|---|---|---|
| 2025 | $9,066 | $409,500 |
| 2024 | $9,066 +1.5% | $409,500 |
| 2023 | $8,931 +3% | $409,500 |
| 2022 | $8,673 -2.1% | $409,500 +310.7% |
| 2021 | $8,863 +2.7% | $99,700 |
| 2020 | $8,631 +34.2% | $99,700 |
| 2019 | $6,430 | $99,700 |
| 2018 | $6,430 -23.4% | $99,700 |
| 2017 | $8,391 +4.9% | $99,700 |
| 2016 | $8,000 +2.2% | $99,700 |
| 2015 | $7,831 +1.4% | $99,700 |
| 2014 | $7,724 +1.8% | $99,700 |
| 2013 | $7,590 +3.2% | $99,700 |
| 2012 | $7,355 +3.2% | $99,700 |
| 2011 | $7,127 +2.1% | $99,700 |
| 2010 | $6,981 +2.3% | $99,700 |
| 2009 | $6,824 | $99,700 |
| 2008 | -- | $99,700 |
| 2007 | $6,635 | $99,700 |
| 2006 | -- | $99,700 |
| 2005 | -- | $99,700 |
| 2004 | -- | $99,700 |
| 2003 | -- | $99,700 |
| 2002 | -- | $99,700 |
| 2001 | -- | $99,700 |
Find assessor info on the county website
Monthly payment
Est. payment
Payment breakdown
Explore the cost of this home by adjusting the details. Changes won't be saved.Climate risks
Neighborhood: 07066
Nearby schools
Schools provided by the listing agent
- Elementary: Valley Rd
- Middle: Kumpf M.s.
- High: Johnson Hs
Source: GSMLS. This data may not be complete. We recommend contacting the local school district to confirm school assignments for this home.

Similar homes
- $724,9003 bd2 ba1.5k sqft11 Suburban Rd, Clark Twp., NJ 07066For Sale
 MLS ID #4051423, Phyllis Rundella, Weichert Realtors. GSMLS
 - $599,0003 bd2 ba1.4k sqft825 Bishop St, Union Twp., NJ 07083For Sale
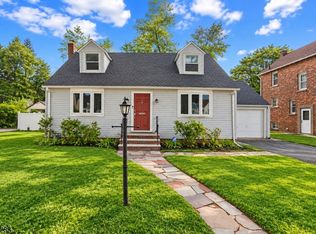 MLS ID #4059521, Dondell Leonard, Realty Of America. GSMLS
 - $619,9003 bd3 ba1.8k sqft311 W 3Rd Ave, Roselle Boro, NJ 07203For Sale
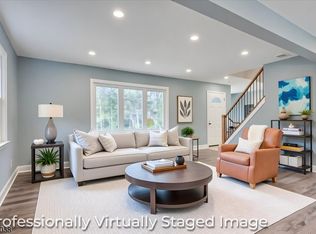 MLS ID #4055381, Kimberly Taylor, Coldwell Banker Realty. GSMLS
 - $599,0003 bd1 ba1.7k sqft372 South Union Ave, Cranford Twp., NJ 07016For Sale
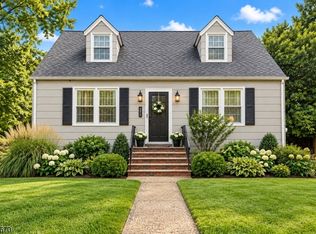 MLS ID #4053624, Shannon Della Fortuna, Weichert Realtors. GSMLS
 - $549,0003 bd2 ba1.5k sqft933 McCandless Pl, Linden, NJ 07036For Sale
 MLS ID #2705387R, RODRIGO LIZO. All Jersey MLS
 - $649,9003 bd2 ba1.7k sqft71 Aberdeen Ave, Iselin, NJ 08830For SaleMLS ID #2704094R, ROBERT DEKANSKI. All Jersey MLS
