There is a certain ease to life on Willow Street that’s hard to find elsewhere, offering a perfect balance between a quiet, tree-lined retreat and the unmatched advantage of being in the award-winning Half Hollow Hills School District. This 4-bedroom, 2-bath home isn't just a place to park your car; it’s the backdrop for Saturday morning coffee on the lawn and a lifestyle defined by convenience. You’re positioned in a sweet spot of Wheatley Heights where the commute is simplified by quick access to the LIRR and major parkways, yet you’re far enough away to enjoy the peaceful, residential atmosphere that makes this community so sought after. The interior layout is designed for the reality of daily life, not just for show, offering comfortable spaces that flow into a backyard ready for summer birthdays and evening relaxation. Beyond the property line, you have some of the island’s best parks and amenities at your fingertips, ensuring that your weekends are spent exploring the local area rather than sitting in traffic. It’s a rare opportunity to secure a home that provides both long-term educational excellence for the kids and a stress-free daily routine for yourself, making 97 Willow Street a smart, soulful move for anyone looking to truly plant roots on Long Island.
Pending
$699,000
97 Willow Street, Wyandanch, NY 11798
4beds
1,650sqft
Single Family Residence, Residential
Built in 1966
0.27 Acres Lot
$-- Zestimate®
$424/sqft
$-- HOA
What's special
- 182 days |
- 48 |
- 1 |
Zillow last checked:
Listing updated:
Listed by:
Julia B Fee Sothebys Int. Rlty 914-725-3305,
Harrison Ragone 914-483-8774,
Dawn Sofio 631-220-7056,
Daniel Gale Sothebys Intl Rlty
Source: OneKey® MLS as distributed by MLS GRID,MLS#: 954102
Facts & features
Interior
Bedrooms & bathrooms
- Bedrooms: 4
- Bathrooms: 2
- Full bathrooms: 2
Heating
- Forced Air
Cooling
- Central Air
Appliances
- Included: Dishwasher, Microwave, Oven, Range, Refrigerator, Washer
Features
- Formal Dining, Open Kitchen
- Basement: Finished
- Attic: Storage
Interior area
- Total structure area: 1,650
- Total interior livable area: 1,650 sqft
Property
Parking
- Total spaces: 2
- Parking features: Driveway, Garage
- Garage spaces: 2
- Has uncovered spaces: Yes
Lot
- Size: 0.27 Acres
Details
- Parcel number: 0100015000100002000
- Special conditions: None
Construction
Type & style
- Home type: SingleFamily
- Architectural style: Colonial
- Property subtype: Single Family Residence, Residential
Materials
- Unknown
Condition
- Year built: 1966
Utilities & green energy
- Sewer: Cesspool
- Water: Public
- Utilities for property: Cable Available, Electricity Available, Phone Available
Community & HOA
HOA
- Has HOA: No
Location
- Region: Wheatley Heights
Financial & listing details
- Price per square foot: $424/sqft
- Tax assessed value: $3,840
- Annual tax amount: $13,149
- Date on market: 1/26/2026
- Cumulative days on market: 85 days
- Listing agreement: Exclusive Right To Sell
- Inclusions: Washer, Dryer, Microwave, Dishwasher, Refrigerator, Oven, Range Hood
- Electric utility on property: Yes
Estimated market value
Not available
Estimated sales range
Not available
Not available
Price history
| Date | Event | Price |
|---|---|---|
| 2/25/2026 | Pending sale | $699,000$424/sqft |
Source:  OneKey® MLS as distributed by MLS GRID #954102 Report a problem OneKey® MLS as distributed by MLS GRID #954102 Report a problem | ||
| 2/23/2026 | Listing removed | $699,000$424/sqft |
Source: OneKey® MLS as distributed by MLS GRID #954102 Report a problem | ||
| 1/26/2026 | Listed for sale | $699,000+174.1%$424/sqft |
Source: OneKey® MLS as distributed by MLS GRID #954102 Report a problem | ||
| 10/3/2001 | Sold | $255,000$155/sqft |
Source: Public Record Report a problem | ||
Public tax history
| Year | Property taxes | Tax assessment |
|---|---|---|
| 2025 | -- | $3,840 |
| 2024 | -- | $3,840 |
| 2023 | -- | $3,840 |
| 2022 | -- | $3,840 |
| 2021 | -- | $3,840 |
| 2020 | -- | $3,840 |
| 2019 | -- | $3,840 |
| 2018 | -- | $3,840 |
| 2017 | $9,828 | $3,840 |
| 2016 | -- | $3,840 |
| 2015 | -- | $3,840 |
| 2014 | -- | $3,840 |
| 2013 | -- | $3,840 |
| 2012 | -- | $3,840 |
| 2011 | -- | $3,840 |
| 2010 | -- | $3,840 |
| 2009 | -- | $3,840 |
| 2008 | -- | $3,840 |
| 2007 | $7,138 +26.6% | $3,840 |
| 2005 | $5,638 +12.4% | $3,840 |
| 2004 | $5,015 +1.9% | $3,840 |
| 2003 | $4,923 -10.5% | $3,840 |
| 2002 | $5,502 | $3,840 |
| 2001 | -- | $3,840 |
| 2000 | $4,814 | $3,840 |
Find assessor info on the county website
Monthly payment
Climate risks
Neighborhood: 11798
Nearby schools
GreatSchools rating
- 10/10Vanderbilt Elementary SchoolGrades: K-5Distance: 3.5 mi
- 8/10Candlewood Middle SchoolGrades: 6-8Distance: 3.1 mi
- 9/10Half Hollow Hills High School WestGrades: 9-12Distance: 3 mi
Schools provided by the listing agent
- Elementary: Vanderbilt Elementary School
- Middle: Candlewood Middle School
- High: Half Hollow Hills High School West
Source: OneKey® MLS as distributed by MLS GRID. This data may not be complete. We recommend contacting the local school district to confirm school assignments for this home.
- $748,300-- bd-- ba-- sqft101 Willow St, Wheatley Heights, NY 11798Off Market
- $---- bd-- ba-- sqft101 Willow St, Wyandanch, NY 11798Off Market
- $810,4004 bd1 ba-- sqft93 Willow St, Wheatley Heights, NY 11798Off Market
- $---- bd-- ba-- sqft93 Willow St, Wyandanch, NY 11798Off Market
- $930,0005 bd4 ba2.4k sqft29 Barrington Dr, Wheatley Heights, NY 11798Sold
- $768,500-- bd-- ba-- sqft31 Barrington Dr, Wheatley Heights, NY 11798Off Market
- $---- bd-- ba-- sqft100 Stonington Cir, Wyandanch, NY 11798Off Market
- $10-- bd-- ba-- sqftMc Crodden St, Melville, NY 11747Off Market
A local agent can set up tours, give advice and negotiate with sellers.
Similar homes
- $749,8885 bd2 ba2k sqft192 N 21st Street, Wheatley Heights, NY 11798For Sale

 MLS ID #1023479, Naseer Noori, Listing by: Signature Premier Properties. OneKey® MLS as distributed by MLS GRID
 - $699,0003 bd3 ba2.4k sqft579 Empire Avenue, West Babylon, NY 11704For Sale
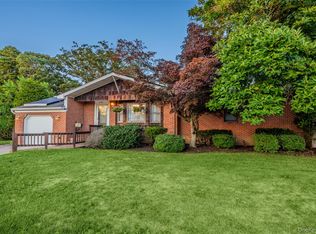 MLS ID #1028059, Tina Loffredo, Listing by: Century 21 Gold Star Realty. OneKey® MLS as distributed by MLS GRID
 - $665,0004 bd2 ba2.1k sqft182 New York Avenue, Bay Shore, NY 11706For Sale
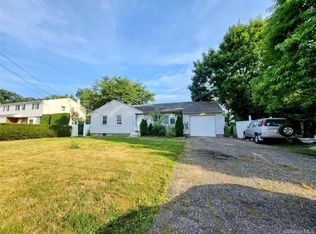 MLS ID #1029207, Jonathan Minerick, Listing by: HomeCoin.com. OneKey® MLS as distributed by MLS GRID
 - $749,0004 bd2 ba2k sqft11 Ann Court, North Babylon, NY 11703For Sale
 MLS ID #1016175, Adriana M. Pinilla, Listing by: Mint Homes LI LLC. OneKey® MLS as distributed by MLS GRID
 - $799,9993 bd3 ba1.9k sqft1005 3rd Street, West Babylon, NY 11704For SaleMLS ID #1024642, Christopher L. Stein, Listing by: Douglas Elliman Real Estate. OneKey® MLS as distributed by MLS GRID
- $714,9994 bd2 ba1.6k sqft25 Parkdale Drive, North Babylon, NY 11703For SaleMLS ID #1007538, Laquetta S. Kearns ABR PSA SRS, Listing by: Keller Williams Legendary. OneKey® MLS as distributed by MLS GRID
- $649,0003 bd1 ba1.4k sqft88 Central Avenue, Amityville, NY 11701For SaleMLS ID #1028783, Amanda Lowe E-PRO, Listing by: Signature Premier Properties. OneKey® MLS as distributed by MLS GRID
- $699,9994 bd2 ba1.9k sqft117 Bryan Avenue, Amityville, NY 11701For SaleMLS ID #1022108, Edgar Iglesias, Listing by: Serhant East End LLC. OneKey® MLS as distributed by MLS GRID
- $725,0004 bd2 ba1.7k sqft17 Horton Drive, South Huntington, NY 11746For SaleMLS ID #992787, Laura Copersino SFR GRI, Listing by: Douglas Elliman Real Estate. OneKey® MLS as distributed by MLS GRID
- $719,9904 bd2 ba1.2k sqft23 Scholl Drive, Farmingdale, NY 11735For SaleMLS ID #1019615, Lawrence J. Theodore, Listing by: Coldwell Banker American Homes. OneKey® MLS as distributed by MLS GRID
- $699,9003 bd2 ba1.2k sqft192 Sycamore Avenue, Bethpage, NY 11714For SaleMLS ID #1023346, Frank L. Gatto CBR, Listing by: Signature Premier Properties. OneKey® MLS as distributed by MLS GRID
- $749,9903 bd2 ba1.6k sqft1296 Oak Avenue, West Islip, NY 11795For SaleMLS ID #1022640, Irene Siconolfi, Listing by: Douglas Elliman Real Estate. OneKey® MLS as distributed by MLS GRID
- $749,9994 bd2 ba1.4k sqft18 Solow Lane, East Northport, NY 11731For SaleMLS ID #1022295, Vincent Medordi, Listing by: Signature Premier Properties. OneKey® MLS as distributed by MLS GRID
- $799,0004 bd2 ba2k sqft26 Heritage Place S, Nesconset, NY 11767For SaleMLS ID #1029526, Ron Zimmerman, Listing by: Keller Williams Realty Elite. OneKey® MLS as distributed by MLS GRID
- $764,9994 bd2 ba1.9k sqft18 Wendorf Court, North Babylon, NY 11703For SaleMLS ID #974923, Katherine Athanasatos, Listing by: Signature Premier Properties. OneKey® MLS as distributed by MLS GRID
- $695,0004 bd3 ba2k sqft289 Central Avenue, Bohemia, NY 11716For SaleMLS ID #1000829, Caroline P. Sweezey ABR PSA SFR CR, Listing by: Douglas Elliman Real Estate. OneKey® MLS as distributed by MLS GRID
- $769,0004 bd2 ba1.7k sqft572 Benjamin Road, North Babylon, NY 11703For SaleMLS ID #994003, Jimmitry Maisonneuve, Listing by: Hartford Homes & Estates of LI. OneKey® MLS as distributed by MLS GRID
- $675,0003 bd2 ba1.1k sqft49 Bacon Lane, Babylon, NY 11702For SaleMLS ID #1023667, Michaela Viard, Listing by: Signature Premier Properties. OneKey® MLS as distributed by MLS GRID
- $749,9994 bd2 ba1.3k sqft34 Oak Street, Hicksville, NY 11801For SaleMLS ID #1017199, Gagandeep S. Manuja, Listing by: Realty Connect USA LLC. OneKey® MLS as distributed by MLS GRID
- $695,0003 bd3 ba1.6k sqft18 Gaylore Drive W, Amityville, NY 11701For SaleMLS ID #951782, Carol Macaluso, Listing by: Signature Premier Properties. OneKey® MLS as distributed by MLS GRID
