Back on the market after the previous buyer’s financing fell through. No fault of the seller or property! The one you've been waiting for! This beautifully refreshed home welcomes you with soaring ceilings, abundant natural light, and modern updates throughout. The spacious great room centers around a cozy fireplace, while the updated kitchen shines with stainless steel appliances, refreshed cabinetry, updated hardware, and a sunny breakfast nook overlooking the private fenced backyard. The thoughtfully designed floor plan offers a spacious primary retreat complete with double vanities, a soaking tub, separate shower, and walk-in closet. Upstairs, the oversized bonus room with its own full bath creates endless possibilities—perfect as a fourth bedroom, guest suite, game room, home office, or media space. Fresh paint, updated lighting, luxury vinyl plank flooring, generous storage, an oversized garage, and a backyard ready for entertaining. Owner/Agent
For sale
Price cut: $5K (7/22)
$305,000
970 Bonniebrow Cv, Cordova, TN 38018
5beds
2,532sqft
:
Get pre-qualified$2,020/mo
Single Family Residence
Built in 1990
9,583 Square Feet Lot
$304,500 Zestimate®
$120/sqft
$-- HOA
What's special
Cozy fireplaceWalk-in closetSpacious great roomFresh paintBackyard ready for entertainingStainless steel appliancesOversized garage
- 28 days |
- 1,697 |
- 189 |
Zillow last checked:
Listing updated:
Listed by:
Cristian E Amparan,
The Home Partners Realty 901-305-6047,
Gabriela Amparan,
The Home Partners Realty
Source: MAAR,MLS#: 10224886
Facts & features
Interior
Bedrooms & bathrooms
- Bedrooms: 5
- Bathrooms: 3
- Full bathrooms: 3
Primary bedroom
- Dimensions: 0 x 0
Dining room
- Dimensions: 0 x 0
Kitchen
- Features: Updated/Renovated Kitchen
Living room
- Features: Great Room, Separate Living Room
- Dimensions: 0 x 0
Den
- Dimensions: 0 x 0
Heating
- Central
Cooling
- Central Air
Features
- 1 or More BR Down, Square Feet Source: AutoFill (MAARdata) or Public Records (Cnty Assessor Site)
- Flooring: Hardwood
- Number of fireplaces: 1
Interior area
- Total interior livable area: 2,532 sqft
Property
Parking
- Total spaces: 2
- Parking features: Garage Faces Front
- Has garage: Yes
- Covered spaces: 2
Features
- Stories: 1.3
- Pool features: None
- Fencing: Wood Fence
Lot
- Size: 9,583 Square Feet
- Dimensions: 80 x 120
- Features: Level
Details
- Parcel number: 091039 00059
Construction
Type & style
- Home type: SingleFamily
- Architectural style: Traditional
- Property subtype: Single Family Residence
Materials
- Brick Veneer
Condition
- New construction: No
- Year built: 1990
Community & HOA
Community
- Subdivision: Cordova Station Pud Parcel 4 Sec A Ph 3
Location
- Region: Cordova
Financial & listing details
- Price per square foot: $120/sqft
- Tax assessed value: $286,200
- Annual tax amount: $3,772
- Price range: $305K - $305K
- Date on market: 6/26/2026
- Cumulative days on market: 24 days
Estimated market value
$304,500
$289,000 - $320,000
$2,390/mo
Price history
| Date | Event | Price |
|---|---|---|
| 7/22/2026 | Price change | $305,000-1.6%$120/sqft |
Source:  MAAR #10224886 Report a problem MAAR #10224886 Report a problem | ||
| 7/10/2026 | Price change | $310,000-1.6%$122/sqft |
Source: MAAR #10224886 Report a problem | ||
| 7/4/2026 | Pending sale | $315,000$124/sqft |
Source: MAAR #10224886 Report a problem | ||
| 6/26/2026 | Listed for sale | $315,000+70.3%$124/sqft |
Source: MAAR #10224886 Report a problem | ||
| 2/6/2026 | Sold | $185,000+42.3%$73/sqft |
Source: Public Record Report a problem | ||
| 9/15/2015 | Sold | $130,000-10%$51/sqft |
Source: MAAR #9953351 Report a problem | ||
| 7/23/2014 | Listing removed | $144,400$57/sqft |
Source: John Green & Company Realtors #3280201 Report a problem | ||
| 1/2/2014 | Price change | $144,400-0.1%$57/sqft |
Source: John Green & Company Realtors #3280201 Report a problem | ||
| 10/29/2013 | Price change | $144,500-2.7%$57/sqft |
Source: John Green & Company Realtors #3280201 Report a problem | ||
| 9/4/2013 | Price change | $148,500+6.1%$59/sqft |
Source: John Green & Company Realtors #3280201 Report a problem | ||
| 8/21/2013 | Listed for sale | $139,900-9.7%$55/sqft |
Source: Crye-Leike #3279201 Report a problem | ||
| 2/14/2013 | Listing removed | $154,900$61/sqft |
Source: HERITAGE HOMES COMPANY #3254193 Report a problem | ||
| 8/17/2012 | Listed for sale | $154,900-3.1%$61/sqft |
Source: HERITAGE HOMES COMPANY #3254193 Report a problem | ||
| 5/5/2012 | Listing removed | $159,900$63/sqft |
Source: Crye-Leike #3222983 Report a problem | ||
| 11/9/2011 | Price change | $159,900-3%$63/sqft |
Source: Crye-Leike #3222983 Report a problem | ||
| 5/7/2011 | Listed for sale | $164,900-2.4%$65/sqft |
Source: Crye-Leike #3222983 Report a problem | ||
| 9/14/2010 | Listing removed | $169,000$67/sqft |
Source: Dan Stewart Realtors #3201720 Report a problem | ||
| 7/16/2010 | Price change | $169,000-3.4%$67/sqft |
Source: Dan Stewart Realtors #3201720 Report a problem | ||
| 6/23/2010 | Listed for sale | $175,000+34.6%$69/sqft |
Source: Dan Stewart Realtors #3201720 Report a problem | ||
| 7/2/1997 | Sold | $130,000$51/sqft |
Source: Public Record Report a problem | ||
Public tax history
| Year | Property taxes | Tax assessment |
|---|---|---|
| 2025 | $3,771 +16.8% | $71,550 +45.9% |
| 2024 | $3,230 +8.1% | $49,050 |
| 2023 | $2,988 | $49,050 |
| 2022 | -- | $49,050 |
| 2021 | -- | $49,050 +32.8% |
| 2020 | $1,180 | $36,925 |
| 2019 | $1,180 -21.1% | $36,925 |
| 2018 | $1,495 -45.1% | $36,925 |
| 2017 | $2,726 +149.9% | $36,925 +15.1% |
| 2016 | $1,091 +5.1% | $32,075 |
| 2014 | $1,037 | $32,075 |
| 2013 | -- | $32,075 -1.4% |
| 2012 | -- | $32,525 |
| 2011 | -- | $32,525 |
| 2010 | -- | $32,525 |
| 2009 | -- | $32,525 -3.2% |
| 2008 | -- | $33,600 |
| 2007 | -- | $33,600 |
| 2006 | -- | $33,600 |
| 2005 | -- | $33,600 -0.3% |
| 2004 | -- | $33,700 |
| 2003 | -- | $33,700 |
| 2002 | -- | $33,700 |
| 2001 | -- | $33,700 +14.5% |
| 2000 | -- | $29,425 |
Find assessor info on the county website
Monthly payment
Est. payment
Payment breakdown
Explore the cost of this home by adjusting the details. Changes won't be saved.Climate risks
Neighborhood: 38018
Nearby schools
GreatSchools rating
- 5/10Cordova Elementary SchoolGrades: PK-5Distance: 1 mi
- 5/10Cordova Middle SchoolGrades: 6-8Distance: 0.9 mi
- 4/10Cordova High SchoolGrades: 9-12Distance: 2.4 mi
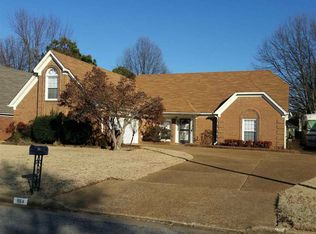
- $287,3004 bd3 ba2.6k sqft964 Bonniebrow Cv, Cordova, TN 38018Off Market
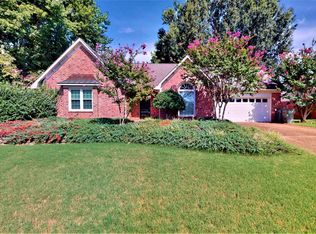
- $271,4003 bd2 ba1.6k sqft976 Bonniebrow Cv, Cordova, TN 38018Off Market

- $261,5003 bd2 ba1.6k sqft967 Cully Rd, Cordova, TN 38018Off Market

- $279,5004 bd2 ba1.7k sqft975 Cully Rd, Cordova, TN 38018Off Market
- $260,8003 bd2 ba1.6k sqft969 Bonniebrow Cv, Cordova, TN 38018Off Market
- $258,9003 bd2 ba1.6k sqft8325 Clinton Way Ln, Cordova, TN 38018Off Market
- $253,5003 bd2 ba1.5k sqft954 Bonniebrow Cv, Cordova, TN 38018Off Market
- $249,0003 bd2 ba1.4k sqft959 Cully Rd, Cordova, TN 38018Off Market
A local agent can set up tours, give advice and negotiate with sellers.
A local lender can help you make sure your offer is ready when you are.
Similar homes
- $307,5004 bd2 ba2k sqft817 Radiance Dr, Cordova, TN 38018For Sale
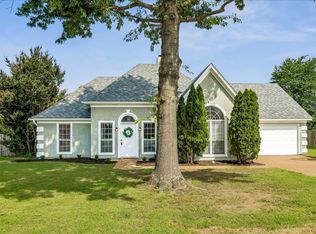 MLS ID #10224422, Aaron Ivey, eXp Realty. MAAR
 - $319,5004 bd3 ba2.2k sqft488 W Regis Pl, Cordova, TN 38018For Sale
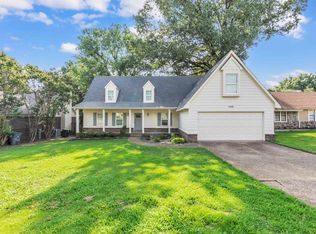 MLS ID #10223949, Farris B Ibrahim, Renshaw Company, REALTORS. MAAR
 - $295,0003 bd2 ba1.6k sqft862 Radiance Dr, Cordova, TN 38018For Sale
 MLS ID #10225379, Jill McKnatt, Coldwell Banker Collins-Maury. MAAR
 - $314,9014 bd3 ba3.1k sqft8428 Bazemore Rd, Cordova, TN 38018For Sale
 MLS ID #10222800, Matthew Mitchell, Reid, REALTORS. MAAR
 - $329,0004 bd3 ba2.7k sqft74 S Walnut Bend Rd, Cordova, TN 38018For SaleMLS ID #10221847, Bradford Long, Keystone Realty, LLC. MAAR
- $252,5003 bd2 ba1.6k sqft895 Cully Rd, Cordova, TN 38018For SaleMLS ID #10223093, Jimmie K Finch, Crye-Leike, Inc., REALTORS. MAAR
- $394,9005 bd4 ba3.3k sqft853 Cairn Creek Dr, Cordova, TN 38018For SaleMLS ID #10223738, Joshua Moss, KAIZEN Realty, LLC. MAAR
- $315,0004 bd3 ba2.3k sqft1417 Hawkcrest Cv, Cordova, TN 38016For SaleMLS ID #10222684, Jason D Miller, eXp Realty, LLC. MAAR
- $344,9004 bd3 ba2.8k sqft8596 Meadow Green Dr, Cordova, TN 38016For SaleMLS ID #10226028, Caleb Parr, Renshaw Company, REALTORS. MAAR
- $279,9003 bd2 ba1.6k sqft1096 Jessica Lauren Dr, Cordova, TN 38018For SaleMLS ID #10225306, Farris B Ibrahim, Renshaw Company, REALTORS. MAAR
- $325,0004 bd3 ba3k sqft2375 Cherry Spring Cv, Cordova, TN 38016For Sale
 MLS ID #3248510, Pablo Pereyra. RealTracs MLS as distributed by MLS GRID
 - $279,0003 bd2 ba1.6k sqft282 Bendigo Dr, Cordova, TN 38018For SaleMLS ID #10225130, Stephen Anderson, Emmett Baird Realty, LLC. MAAR
- $349,9003 bd3 ba2.7k sqft8670 Riverwood Farms Pkwy, Cordova, TN 38016For SaleMLS ID #10224911, Aaron Ivey, eXp Realty. MAAR
- $313,0004 bd3 ba2.6k sqft2265 Easton Dr, Cordova, TN 38016For SaleMLS ID #10220675, Terrance A Hill, eXp Realty, LLC. MAAR
- $279,9003 bd3 ba1.7k sqft1447 Wood Trail Cir, Cordova, TN 38016For SaleMLS ID #10218057, Danita Bell, REMAX Experts. MAAR
- $389,0004 bd3 ba2.7k sqft1146 Averett Ln, Cordova, TN 38018For SaleMLS ID #10221761, Courtney Perkins, Integrity Real Estate Services. MAAR
- $254,9003 bd3 ba1.6k sqft8074 S Regis Pl, Cordova, TN 38018For SaleMLS ID #10222780, William H Haynes, Crye-Leike, Inc., REALTORS. MAAR
- $344,9004 bd3 ba2.4k sqft8671 Beckenham Dr, Cordova, TN 38016For SaleMLS ID #10224834, Petra L Walker Jones, KAIZEN Realty, LLC. MAAR
- $259,9003 bd2 ba1.4k sqft8839 Campaldino Ave, Cordova, TN 38018For SaleMLS ID #10224405, Ashley S Campbell, Advantage Property Management. MAAR
- $310,0004 bd3 ba2.5k sqft3990 Clubview Dr, Memphis, TN 38125For SaleMLS ID #10224589, Blake B Clothier, Premier Realty Group, LLC. MAAR
