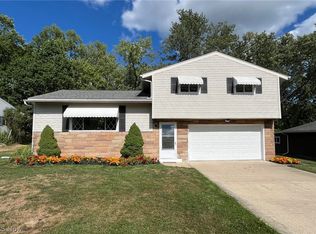
Completely renovated from top to bottom, this stunning split level home is the definition of move-in ready! Offering nearly 1,400 sqft. of beautiful living space, this 3 bedroom 2 full bath home sits on nearly a half- acre lot and showcases today's most sought after finishes. Step inside to an open concept main level featuring airy vaulted ceilings and a seamless flow between the living room, dining area and the gorgeous new kitchen. Designed with both style and function in mind, the kitchen boasts all new custom cabinetry, quartz counters, stainless steel appliances, a beautiful porcelain tile backsplash, and all the modern finishes that make it the heart of the home. New luxury vinyl plank flooring extends throughout the main level and finished lower level while upstairs the natural wood floors have been fully restored to match. Both full bathrooms have been remodeled with new vanities, flooring, lighting, and elegant matte black fixtures creating a clean modern aesthetic. The entire home has fresh interior paint, all new light fixtures, and updated electrical and full new panel to provide both beauty and peace of mind. The finished lower level offers a versatile flex space perfect for a family room, home office, playroom, workout area, or media room. Outside you will enjoy a covered back patio overlooking the expansive yard, that is ideal for entertaining, relaxing, or simply enjoying the outdoors. New exterior shutters and landscaping add to the homes curb appeal while the furnace and air conditioning, both replaced in 2020 complete the long list of valuable updates. Ideally located in a quiet neighborhood near shopping, dining, parks, and major highways, this meticulously renovated home offers modern style, quality craftsmanship, and everyday convenience. Just move in and impress your friends and family!
Contingent
$305,000
970 Iroquois Run, Macedonia, OH 44056
3beds
1,366sqft
Single Family Residence
Built in 1961
0.59 Acres Lot
$-- Zestimate®
$223/sqft
$-- HOA
What's special
Modern finishesOpen concept main levelNew exterior shuttersAll new custom cabinetryAiry vaulted ceilingsBeautiful porcelain tile backsplashStainless steel appliances
- 7 days |
- 1,297 |
- 115 |
Likely to sell faster than
Zillow last checked:
Listing updated:
Listed by:
Heather Spirko 440-667-0560 hrspirko@gmail.com,
RE/MAX Haven Realty
Source: MLS Now,MLS#: 5231591 Originating MLS: Akron Cleveland Association of REALTORS
Originating MLS: Akron Cleveland Association of REALTORSFacts & features
Interior
Bedrooms & bathrooms
- Bedrooms: 3
- Bathrooms: 2
- Full bathrooms: 2
Primary bedroom
- Description: Flooring: Wood
- Level: Second
- Dimensions: 14 x 10
Bedroom
- Description: Flooring: Wood
- Level: Second
- Dimensions: 11 x 10
Bedroom
- Description: Flooring: Wood
- Level: Second
- Dimensions: 12 x 11
Bathroom
- Description: Flooring: Ceramic Tile
- Level: Lower
- Dimensions: ND x ND
Bathroom
- Description: Flooring: Ceramic Tile
- Level: Second
- Dimensions: ND x ND
Eat in kitchen
- Description: Flooring: Luxury Vinyl Tile
- Level: First
- Dimensions: 21 x 11
Family room
- Description: Flooring: Luxury Vinyl Tile
- Level: First
- Dimensions: 14 x 12
Laundry
- Description: Flooring: Ceramic Tile
- Level: Lower
- Dimensions: ND x ND
Living room
- Description: Flooring: Luxury Vinyl Tile
- Features: Vaulted Ceiling(s)
- Level: First
- Dimensions: 20 x 12
Heating
- Forced Air, Gas
Cooling
- Central Air
Appliances
- Included: Dryer, Dishwasher, Disposal, Microwave, Range, Refrigerator, Washer
- Laundry: Lower Level
Features
- Ceiling Fan(s), Eat-in Kitchen, Kitchen Island, Open Floorplan, Recessed Lighting, Vaulted Ceiling(s)
- Basement: Finished
- Has fireplace: No
Interior area
- Total structure area: 1,366
- Total interior livable area: 1,366 sqft
- Finished area above ground: 1,366
Video & virtual tour
Property
Parking
- Total spaces: 2
- Parking features: Attached, Garage, Paved
- Attached garage spaces: 2
Features
- Levels: Three Or More,Multi/Split
- Patio & porch: Covered, Patio
Lot
- Size: 0.59 Acres
- Features: Corner Lot
Details
- Parcel number: 3301635
- Special conditions: Real Estate Owned
Construction
Type & style
- Home type: SingleFamily
- Architectural style: Split Level
- Property subtype: Single Family Residence
Materials
- Brick, Vinyl Siding
- Roof: Asphalt
Condition
- Updated/Remodeled
- Year built: 1961
Details
- Warranty included: Yes
Utilities & green energy
- Sewer: Public Sewer
- Water: Public
Community & HOA
Community
- Subdivision: Indian Creek Village Estates
HOA
- Has HOA: No
Location
- Region: Macedonia
Financial & listing details
- Price per square foot: $223/sqft
- Tax assessed value: $211,460
- Annual tax amount: $3,991
- Date on market: 8/1/2026
- Cumulative days on market: 7 days
- Listing terms: Cash,Conventional,FHA,VA Loan
Foreclosure details
Estimated market value
Not available
Estimated sales range
Not available
Not available
Price history
| Date | Event | Price |
|---|---|---|
| 1/3/2022 | Listing removed | -- |
Source: Zillow Rental Manager Report a problem | ||
| 12/6/2021 | Listed for rent | $1,900+15.2%$1/sqft |
Source: Zillow Rental Manager Report a problem | ||
| 3/24/2021 | Listing removed | -- |
Source: Owner Report a problem | ||
| 11/12/2020 | Listing removed | $1,650$1/sqft |
Source: Owner Report a problem | ||
| 10/26/2020 | Listed for rent | $1,650$1/sqft |
Source: Owner Report a problem | ||
| 5/10/2017 | Listing removed | $149,995$110/sqft |
Source: KW Chervenic Realty #3865871 Report a problem | ||
| 4/26/2017 | Pending sale | $149,995+8.7%$110/sqft |
Source: Keller Williams - KW Chervenic Realty #3865871 Report a problem | ||
| 4/25/2017 | Sold | $138,000-8%$101/sqft |
Source:  MLS Now #3865871 Report a problem MLS Now #3865871 Report a problem | ||
| 1/20/2017 | Price change | $149,995-6.2%$110/sqft |
Source: Keller Williams - KW Chervenic Realty #3865871 Report a problem | ||
| 12/18/2016 | Listed for sale | $159,900$117/sqft |
Source: Keller Williams Chervenic Rlty #3865871 Report a problem | ||
Public tax history
| Year | Property taxes | Tax assessment |
|---|---|---|
| 2025 | $3,991 +12.1% | $74,010 |
| 2024 | $3,560 -13.3% | $74,010 |
| 2023 | $4,108 +29.3% | $74,010 +39% |
| 2022 | $3,178 +5.5% | $53,246 |
| 2021 | $3,011 | $53,246 |
| 2020 | -- | $53,246 +10.8% |
| 2019 | $3,031 +18.7% | $48,042 +0% |
| 2018 | $2,553 +28.2% | $48,040 |
| 2017 | $1,991 | $48,040 +8.6% |
| 2016 | $1,991 | $44,250 |
| 2015 | $1,991 +0.7% | $44,250 |
| 2014 | $1,978 +0.4% | $44,250 -0.4% |
| 2013 | $1,970 -0.3% | $44,410 |
| 2012 | $1,975 +4% | $44,410 +0% |
| 2011 | $1,899 +2.6% | $44,409 -8.9% |
| 2010 | $1,851 | $48,745 |
| 2009 | -- | $48,745 |
| 2008 | $1,917 +5.1% | $48,745 -0.8% |
| 2007 | $1,825 -16.5% | $49,141 |
| 2006 | $2,186 +3.2% | $49,141 |
| 2005 | $2,118 | $49,141 +8.3% |
| 2004 | -- | $45,389 |
| 2003 | $1,760 -1.2% | $45,389 |
| 2002 | $1,782 +4% | $45,389 +10.5% |
| 2001 | $1,713 -1.1% | $41,073 |
| 2000 | $1,732 | $41,073 |
Find assessor info on the county website
Monthly payment
Climate risks
Neighborhood: 44056
Nearby schools
GreatSchools rating
- 8/10Ledgeview Elementary SchoolGrades: K-4Distance: 0.7 mi
- 9/10Lee Eaton Elementary SchoolGrades: 5-6,8Distance: 1.5 mi
- 6/10Nordonia High SchoolGrades: 9-12Distance: 2.1 mi
Schools provided by the listing agent
- District: Nordonia Hills CSD - 7710
Source: MLS Now. This data may not be complete. We recommend contacting the local school district to confirm school assignments for this home.
- $338,6003 bd3 ba1.6k sqft984 Iroquois Run, Macedonia, OH 44056Off Market
- $264,4003 bd1 ba1.5k sqft9106 Cheyenne Run, Macedonia, OH 44056Off Market
- $260,0003 bd3 ba1.6k sqft9101 Cheyenne Run, Macedonia, OH 44056Sold

- $304,0003 bd1 ba1.7k sqft994 Iroquois Run, Macedonia, OH 44056Off Market
- $325,6004 bd2 ba1.9k sqft9116 Cheyenne Run, Macedonia, OH 44056Off Market
- $292,1003 bd1 ba1.9k sqft969 Iroquois Run, Macedonia, OH 44056Off Market
- $302,0003 bd2 ba1.4k sqft979 Iroquois Run, Macedonia, OH 44056Off Market
- $325,6003 bd3 ba-- sqft959 Iroquois Run, Macedonia, OH 44056Off Market
A local agent can set up tours, give advice and negotiate with sellers.
Similar homes
- $299,9003 bd2 ba1.4k sqft33 Oviatt Dr, Northfield, OH 44067For Sale
 MLS ID #5227599, Shawne T Tagliarina, McDowell Homes Real Estate Services. MLS Now
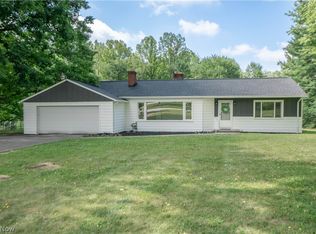
 - $334,9003 bd2 ba2k sqft9909 Cynthia Dr, Twinsburg, OH 44087For Sale
 MLS ID #5233176, Sharon D Friedman, Berkshire Hathaway HomeServices Professional Realty. MLS Now
 - $295,0004 bd2 ba1.5k sqft7471 Som Center Rd, Solon, OH 44139For Sale
 MLS ID #5230625, Dwight T Milko, RE/MAX Revealty. MLS Now
 - $319,0003 bd3 ba1.8k sqft17684 Alexander Rd, Walton Hills, OH 44146For Sale
 MLS ID #5224211, Jose Medina, Keller Williams Legacy Group Realty. MLS Now
 - $329,9993 bd2 ba1.7k sqft1951 Heron Glen Ct, Macedonia, OH 44056For SaleMLS ID #5221490, Glen G Whitten, Ohio Property Group, LLC. MLS Now
- $265,0003 bd3 ba1.9k sqft23543 Angela Dr, Warrensville Heights, OH 44128For SaleMLS ID #5234012, Samantha Steele Hang, EXP Realty, LLC.. MLS Now
- $285,0003 bd2 ba1.4k sqft407 Holliston Rd, Akron, OH 44333For SaleMLS ID #5233773, Meredith J Davis, Berkshire Hathaway HomeServices Stouffer Realty. MLS Now
- $289,0003 bd2 ba1.6k sqft6670 Glenallen Ave, Solon, OH 44139For SaleMLS ID #5217712, Robert Gallmann, RE/MAX Haven Realty. MLS Now
- $330,0003 bd2 ba1.5k sqft1818 E Wallings Rd, Broadview Heights, OH 44147For SaleMLS ID #5210286, Holly Zingale, Howard Hanna. MLS Now
- $299,9003 bd2 ba1.8k sqft5001 Ridgebury Blvd, Lyndhurst, OH 44124For SaleMLS ID #5230512, MarieRose J Nader, Howard Hanna. MLS Now
- $379,9003 bd2 ba1.7k sqft30960 Miles Rd, Solon, OH 44139For SaleMLS ID #5233201, Ahren L Booher, Keller Williams Elevate. MLS Now
- $350,0003 bd2 ba1.7k sqft8870 N Spring Valley Park Dr, Chagrin Falls, OH 44023For SaleMLS ID #5228929, Caleb Layer, Key Realty. MLS Now
- $299,9003 bd2 ba1.8k sqft4932 S Sedgewick Rd, Lyndhurst, OH 44124For SaleMLS ID #5225225, Andrea Dorfmeyer, Coldwell Banker Schmidt Realty. MLS Now
- $229,9004 bd2 ba1.5k sqft3226 W Ridgewood Dr, Parma, OH 44134For SaleMLS ID #5233957, Joel Rodriguez Velez, Keller Williams Citywide. MLS Now
- $259,9003 bd2 ba1.7k sqft3789 Colony Rd, South Euclid, OH 44118For SaleMLS ID #5217524, Gavriel Septon, Keller Williams Citywide. MLS Now
- $289,0004 bd2 ba1.7k sqft6907 Greenleaf Ave, Parma Heights, OH 44130For SaleMLS ID #5231930, Anthony R Latina, RE/MAX Crossroads Properties. MLS Now
- $289,0003 bd2 ba1.4k sqft108 E Center St, Berea, OH 44017For SaleMLS ID #5230913, Ellen M Chaney, EXP Realty, LLC.. MLS Now
- $297,9004 bd2 ba1.9k sqft6269 Sylvia Ct, Brookpark, OH 44142For SaleMLS ID #5229624, Lisa Humenik, RE/MAX Above & Beyond. MLS Now
- $325,0004 bd3 ba2k sqft3809 Revere Ct, Cleveland, OH 44109For SaleMLS ID #5233137, Paula Zampallo Ramirez, EXP Realty, LLC.. MLS Now
- $230,0004 bd2 ba2k sqft745 Wellmon St, Bedford, OH 44146For SaleMLS ID #5216877, Autumn M Enovitch, Real of Ohio. MLS Now
