At the front of a brand new four home community in Southwest Portland, I offer the largest floor plan in the collection with two bedrooms and two and a half bathrooms. My welcoming main level features a defined living room, a separate dining area and a thoughtfully arranged kitchen, creating comfortable spaces for everyday living and entertaining. A sliding door off the dining area opens to a concrete patio, inviting you outside for morning coffee or a quiet evening. A convenient powder room completes the main floor. Upstairs, two bedrooms, two full bathrooms and a centrally located stacked laundry area keep daily routines close at hand while separating private spaces from the main living level. Unlike many other new construction homes, I am not a condo and have no HoA. You own the underlying lot outright and have no additional monthly dues to worry about. Explore nearby Dickinson Park and the wooded trails of Woods Memorial Natural Area, with PCC Sylvania, Barbur World Foods and shopping and dining along SW Barbur Boulevard within easy reach. Every detail reflects the vision of a multi-year Street of Dreams builder, blending elevated design with everyday livability and backing every home with an exceptional warranty. This is how your home was meant to be.
Active
$399,900
9702 SW 54th Ave, Portland, OR 97219
2beds
995sqft
Residential, Townhouse
Built in 2026
-- sqft lot
$-- Zestimate®
$402/sqft
$-- HOA
What's special
Separate dining areaConvenient powder roomWelcoming main levelTwo bedroomsThoughtfully arranged kitchen
- 3 days
- 101
- 3
Zillow last checked:
Listing updated:
Listed by:
Darryl Bodle 503-709-4632,
Keller Williams Realty Portland Premiere,
Kelly Christian 908-328-1873,
Keller Williams Realty Portland Premiere
Source: RMLS (OR),MLS#: 165229408
Facts & features
Interior
Bedrooms & bathrooms
- Bedrooms: 2
- Bathrooms: 3
- Full bathrooms: 2
- Partial bathrooms: 1
- Main level bathrooms: 1
Rooms
- Room types: Laundry, Bedroom 2, Dining Room, Family Room, Kitchen, Living Room, Primary Bedroom
Primary bedroom
- Features: High Ceilings, Wallto Wall Carpet
- Level: Upper
- Area: 130
- Dimensions: 13 x 10
Bedroom 2
- Features: High Ceilings, Wallto Wall Carpet
- Level: Upper
- Area: 110
- Dimensions: 11 x 10
Dining room
- Features: Great Room, High Ceilings
- Level: Main
- Area: 90
- Dimensions: 10 x 9
Kitchen
- Features: Dishwasher, Disposal, Great Room, Microwave, Free Standing Range, High Ceilings, Plumbed For Ice Maker, Solid Surface Countertop
- Level: Main
- Area: 30
- Width: 5
Living room
- Features: Great Room, High Ceilings
- Level: Main
- Area: 130
- Dimensions: 13 x 10
Heating
- Heat Pump
Cooling
- Heat Pump
Appliances
- Included: Dishwasher, Disposal, Free-Standing Range, Microwave, Plumbed For Ice Maker, Stainless Steel Appliance(s), Electric Water Heater, Tank Water Heater
- Laundry: Laundry Room
Features
- High Ceilings, Hookup Available, Great Room
- Flooring: Wall to Wall Carpet
- Windows: Double Pane Windows, Vinyl Frames
- Basement: Crawl Space
Interior area
- Total structure area: 995
- Total interior livable area: 995 sqft
Video & virtual tour
Property
Parking
- Parking features: On Street
- Has uncovered spaces: Yes
Accessibility
- Accessibility features: Natural Lighting, Accessibility
Features
- Stories: 2
- Patio & porch: Patio
- Exterior features: Yard
- Fencing: Fenced
- Has view: Yes
- View description: Trees/Woods
Lot
- Features: Level, SqFt 0K to 2999
Details
- Additional structures: HookupAvailable
- Parcel number: New Construction
- Zoning: R5
Construction
Type & style
- Home type: Townhouse
- Architectural style: Contemporary
- Property subtype: Residential, Townhouse
- Attached to another structure: Yes
Materials
- Board & Batten Siding, Cement Siding, Lap Siding
- Foundation: Concrete Perimeter, Stem Wall
- Roof: Composition,Metal
Condition
- New Construction
- New construction: Yes
- Year built: 2026
Details
- Warranty included: Yes
Utilities & green energy
- Sewer: Public Sewer
- Water: Public
Community & HOA
Community
- Security: Sidewalk
- Subdivision: Ashcreek-Crestwood
HOA
- Has HOA: No
Location
- Region: Portland
Financial & listing details
- Price per square foot: $402/sqft
- Date on market: 10/27/2026
- Listing terms: Cash,Conventional,FHA,VA Loan
- Road surface type: Paved
Estimated market value
Not available
Estimated sales range
Not available
Not available
Price history
| Date | Event | Price |
|---|---|---|
| 10/27/2026 | Listed for sale | $399,900$402/sqft |
Source:  RMLS (OR) #165229408 Report a problem | ||
Public tax history
Tax history is unavailable.
Monthly payment
Est. payment
Payment breakdown
Explore the cost of this home by adjusting the details. Changes won't be saved.Climate risks
Neighborhood: Crestwood
Nearby schools
Schools provided by the listing agent
- Elementary: Markham
- Middle: Jackson
- High: Ida B Wells
Source: RMLS (OR). This data may not be complete. We recommend contacting the local school district to confirm school assignments for this home.
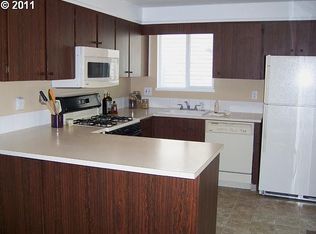
Similar homes
- $389,9002 bd3 ba910 sqft9704 SW 54th Ave, Portland, OR 97219Active

 MLS ID #277532753, Darryl Bodle, Keller Williams Realty Portland Premiere. RMLS (OR)
- $419,9002 bd3 ba916 sqft9708 SW 54th Ave, Portland, OR 97219Active
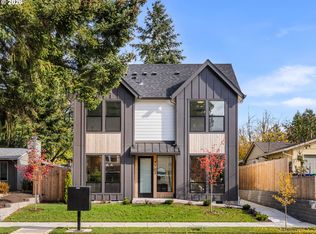 MLS ID #279192188, Darryl Bodle, Keller Williams Realty Portland Premiere. RMLS (OR)
- $279,9002 bd2 ba998 sqft4610 SW Comus Pl, Portland, OR 97219Active
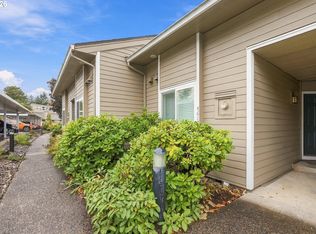 MLS ID #697391515, Jimmy McDowell, Premiere Property Group, LLC. RMLS (OR)
- $399,9003 bd3 ba1.2k sqft3821 SW Pomona St, Portland, OR 97219Active
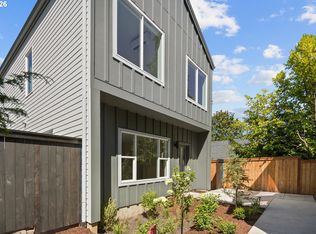 MLS ID #547818995, Aleksander Koval, The Koval Group. RMLS (OR)
- $399,9002 bd3 ba955 sqft7560 SW 31st Ave, Portland, OR 97219ActiveMLS ID #475714282, Darryl Bodle, Keller Williams Realty Portland Premiere. RMLS (OR)
- $394,9002 bd3 ba970 sqft7572 SW 31st Ave, Portland, OR 97219ActiveMLS ID #257993024, Darryl Bodle, Keller Williams Realty Portland Premiere. RMLS (OR)
- $419,0003 bd3 ba1.4k sqft2608 SW Hume Ct, Portland, OR 97219ActiveMLS ID #509228878, Bradley Wulf, Keller Williams Realty Professionals. RMLS (OR)
- $389,9002 bd3 ba959 sqft7581 SW Capitol Hwy, Portland, OR 97219ActiveMLS ID #155670444, Darryl Bodle, Keller Williams Realty Portland Premiere. RMLS (OR)
- $449,0003 bd2 ba1k sqft4721 SW Brugger St, Portland, OR 97219ActiveMLS ID #338665105, Michelle Hayes, Oregon Real Estate Group LLC. RMLS (OR)
- $419,0002 bd1 ba839 sqft9106 SW Capitol Hwy, Portland, OR 97219ActiveMLS ID #126938562, Chandra Noble-Ashford, Think Real Estate. RMLS (OR)
- $444,9003 bd3 ba1.4k sqft11367 SW Capitol Hwy, Portland, OR 97219ActiveMLS ID #664457104, Joe Skipper, eXp Realty, LLC. RMLS (OR)
- $399,5003 bd2 ba1.3k sqft4816 SW Caldew St APT D, Portland, OR 97219ActiveMLS ID #286073052, Helen Hoyt, Portland Creative Realtors. RMLS (OR)
- $379,9002 bd3 ba970 sqft7564 SW 31st Ave, Portland, OR 97219ActiveMLS ID #763991489, Darryl Bodle, Keller Williams Realty Portland Premiere. RMLS (OR)
- $379,0003 bd2 ba1.3k sqft3835 SW Canby St, Portland, OR 97219ActiveMLS ID #724992989, Teresa Catania, Where, Inc. RMLS (OR)
- $485,0002 bd3 ba1.1k sqft12886 Boones Ferry Rd, Lake Oswego, OR 97035ActiveMLS ID #461135082, Lara James, Keller Williams Realty Portland Premiere. RMLS (OR)
- $369,9002 bd3 ba970 sqft7585 SW Capitol Hwy, Portland, OR 97219ActiveMLS ID #145504173, Darryl Bodle, Keller Williams Realty Portland Premiere. RMLS (OR)
- $399,9003 bd3 ba1.2k sqft3817 SW Pomona St, Portland, OR 97219ActiveMLS ID #412232756, Aleksander Koval, The Koval Group. RMLS (OR)
- $500,0003 bd2 ba1.3k sqft4538 SW Wood Pkwy, Portland, OR 97219ActiveMLS ID #168765051, Kelly Sandstrom, Keller Williams Realty Professionals. RMLS (OR)
